
Views - New Construction
Address
78 Sawgrass Loop, Pembroke, GA
Price
$ 389,900
Property Attributes
- MLS#SA349983
- TypeSingle Family
- Listing Status Active
- CountyBRYAN
- CityPembroke
- AreaSAWGRASS MILL
- NeighborhoodPembroke
- Zip31321
- StyleTraditional
- Year Built2026
- Price$ 389,900
- Bedrooms4
- Full Bathrooms2
- Half Bathrooms1
- Sqr Footage2211
- Lot Size0.3005 Acres
Data Source:
North Carolina Regional MLS (NCRMLS)
Property Description
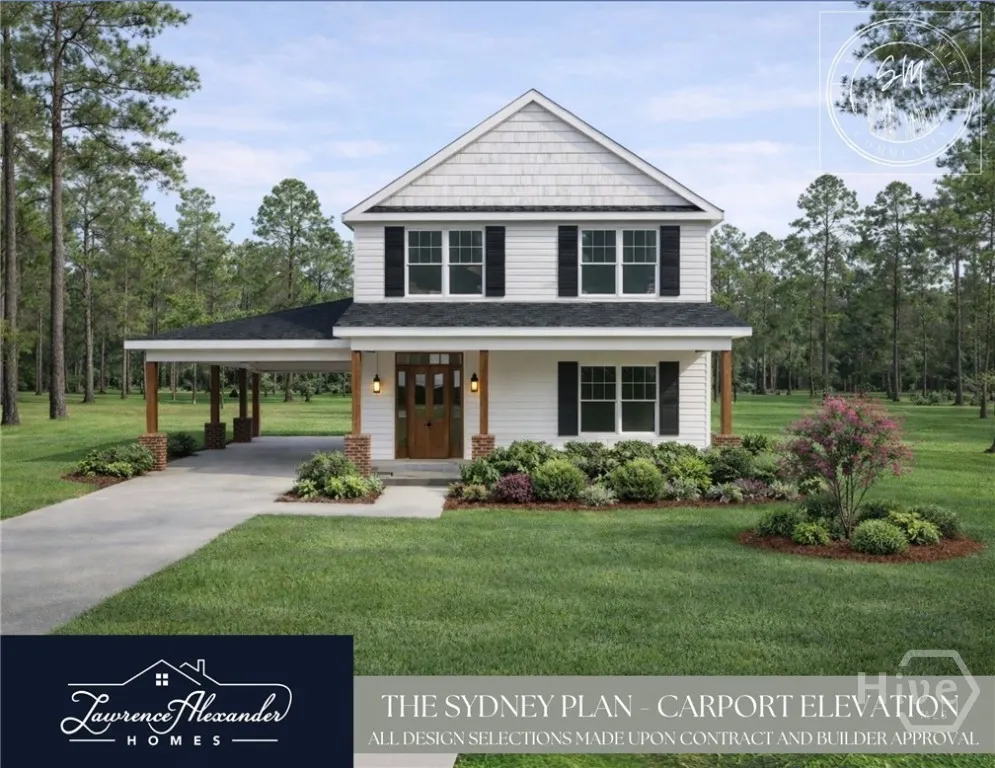
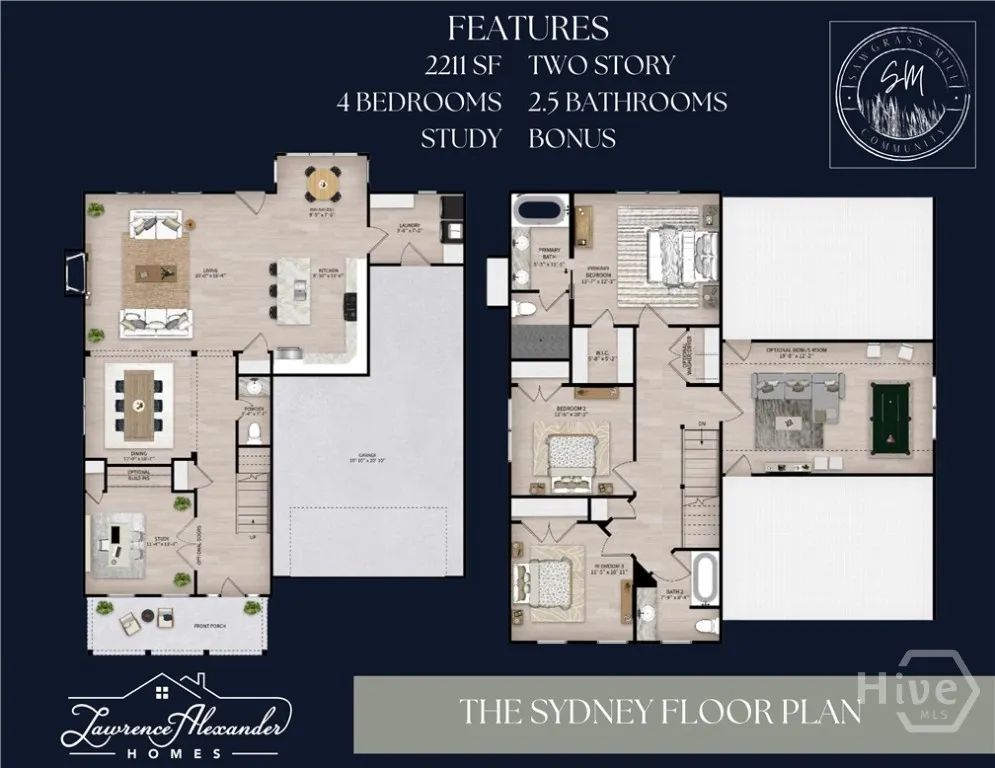
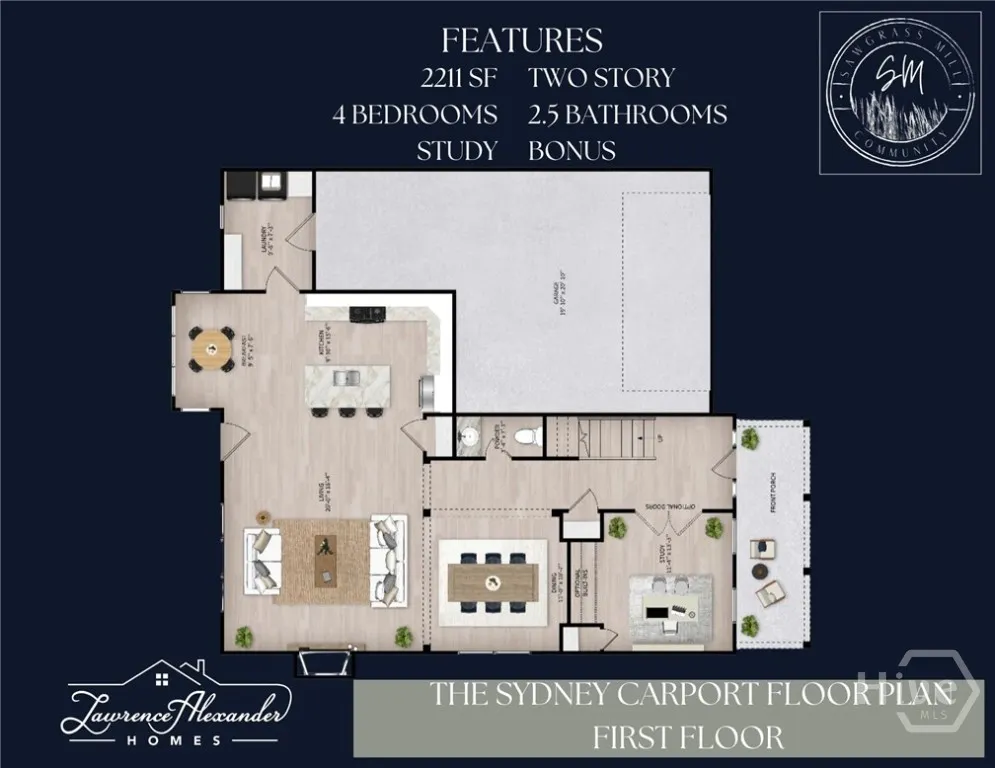
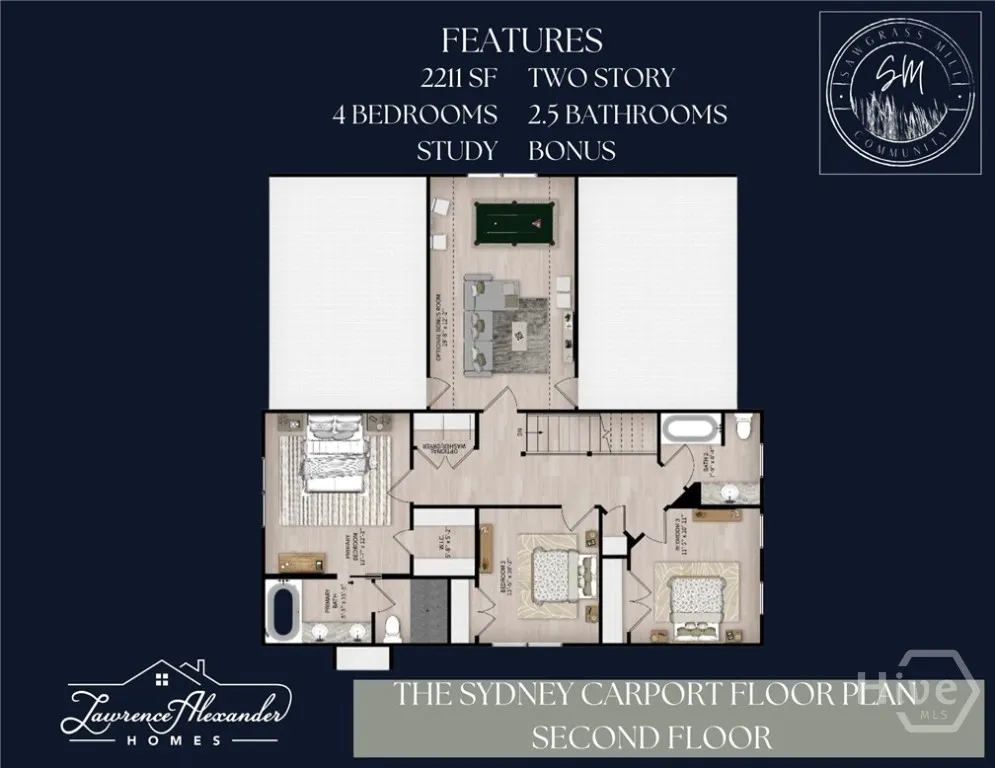
The Sydney Plan in Sawgrass Mill! The Sydney Plan by Lawrence Alexander Homes is Yours for the Taking! This Beautiful New Construction Home in Sawgrass Mill Community Offers All the Upgrades of a Custom Builder at an Affordable Price. Home Features Carport Elevation with 2211 SF, 4 Bedrooms with Bonus Upstairs, 2.5 Bathrooms, Granite Countertops, LVP Flooring in Main Areas, Custom Cabinetry, & Beautiful Essential Living Trim Package. Two Story Floor Plan Offers Open First Floor with Entertainer's Kitchen with Island & Breakfast Room Overlooking Living Room and Dining Room. Study on Floor can Double as Additional Guest Bedroom. Primary Bedroom Upstairs is Spacious with Walk-In Closet and Primary Bathroom with Walk-In Shower & Double Vanities. Upstairs Features 3 Guest Bedrooms, Guest Bath, and Bonus Room that can Double as a Fifth Bedroom! Exterior Boasts of Upgraded Elevation Featuring Board & Batten Front Porch with Beautiful Columns and a Back Patio with Irrigation, Landscaping, and a View. Builder Offers $5,000 Towards Concessions with Preferred Lender. Located in The Heart of Pembroke. Convenient to Hyundai, Ft Stewart, I-16, & I-95. Estimated Completion is 5-6 Months from Contract to Close. Make Your Appointment Today!
| Price History | |
|---|---|
| 2/26/2026 | Listed $389,900 |
General Features
| Living Area | 2211.0 |
|---|---|
| Heating | Central,Electric |
| Cooling | Central Air,Electric |
| Utilities | Cable Available,Underground Utilities |
| Possession | Close Of Escrow |
| Roof | Asphalt |
| Appliances | Some Electric Appliances,Dishwasher,Electric Water Heater,Oven,Range |
| Development Status | New Construction |
| HOA Fee | 500.0 |
| Garage Spaces | 0.0 |
| Patio/Porch Features | Patio |
| Architectural Style | Traditional |
| Restrictions | Restrictive Covenant |
| Construction Materials | Vinyl Siding |
| Year Built | 2026 |
| Electric | 110 Volts |
| View | Trees/Woods,Panoramic |
| Property Subtype | Single Family Residence |
| Tax Year | 2025 |
| Parcel Number | 0161 006 14 |
| Building Name | Sydney Carport |
| Accessibility | Low Threshold Shower |
| Assoc Fee Paid Per | Annually |
| County | Bryan |
| New Construction | Yes |
| Property Type | Residential |
| In City Limits? (Y/N) | No |
| HOA | No |
| Attached Garage | No |
| Energy Efficient | Windows |
| Subdivision Name | SAWGRASS MILL |
| Garage Y/N | No |
| Full Baths | 2 |
| Status | Active |
| Directions | 280 W TO PEMBROKE. RIGHT ON WARNELL. RIGHT ON CAMELLIA. RIGHT ON SAWGRASS LOOP. PROPERTY ON RIGHT. LOOK FOR CONSTRUCTION BOX MARKED LOT 14. |
| City | Pembroke |
| Disclosures | Familial Relation |
| Association Name | SAWRASS MILL HOA |
| Zoning Description | Single Family |
| Lot Size Units | Acres |
| Lot Size Square Feet | 13090.0 |
| Carport Spaces | 2.0 |
| Carport Y/N | Yes |
| Property Attached Y/N | No |
| Land Lease Y/N | No |
| Home Warranty Y/N | Yes |
| Property Condition | New Construction |
| Lease Considered Y/N | No |
| Virtual Tour | https://www.propertypanorama.com/instaview/sav/SA349983 |
| Living Area Units | Square Feet |
| Builder Name | LAWRENCE ALEXANDER HOMES |
| Standard Status | Active |
| Occupancy Type | Vacant |
| Tax Lot | 14 |
| Virtual Tour | https://www.propertypanorama.com/instaview/sav/SA349983 |
| Ownership Type | Builder |
| Property Sub Type Additional | Single Family Residence |
| Expected Active Date | 2026-02-26 |
| PostalCity | Pembroke |
| Legal Description | LOT 14 WARNELL S/D PB/F-206 |
Interior Features
| Interior Amenities | Ceiling Fan(s),Double Vanity,High Ceilings,Primary Suite,Pull Down Attic Stairs,Recessed Lighting,Separate Shower,Upper Level Primary,Fireplace |
|---|---|
| Total Fireplaces | 1 |
| Fireplace Features | Gas,Living Room |
| Total Stories | 2 |
| Basement (Y/N) | No |
| Air Conditioning Y/N | Yes |
| Heating Y/N | Yes |
| Window Features | Double Pane Windows |
| Fireplace Y/N | Yes |
| Half Baths | 1 |
| Laundry Features | Washer Hookup,Dryer Hookup |
| Total Bedrooms | 4 |
| Attic Features | Pull-Down Stairs |
| LivingAreaSource | Plans |
| Total Baths | 3 |
| SmokingYN | No |
Exterior Features
| Parking Features | Attached,Garage,Rear/Side/Off Street |
|---|---|
| Lot Features | Corner Lot,Interior Lot |
| Water Source | Public |
| Inclusions | Alarm-Smoke/Fire,Ceiling Fans |
| Lot Size Area | 0.3005 |
| Foundation Details | Slab |
| Spa | No |
| Lot Size Acres | 0.3005 |
| Road Surface Type | Asphalt |
| Waterfront Y/N | No |
| Builder Model | Sydney Carport |
| Crops Included Y/N | No |
| Road Responsibility | Public Maintained Road |
| Horse Y/N | No |
Amenities
- Foreclosure
- Views
- Short Sale
- New Construction
- Adult 55+
- Lease To Own
- No HOA Fees
- Furnished
- Primary On Main
- Air Conditioning
- Seller Finance
- Green
- Fixer Upper
- Horse
- Golf
- Fireplace
- Deck
- Garage
- Basement
- Pool
Property vs Single Family Average in 31321
Price
Year Built
Visits
In The Neighborhood
Just Listed
Pembroke
$ 950,000
101 Black Oak Lane
Pembroke, GA 31321
- Type
- Single Family
- Size
- 3,220 SqFt
- Rooms
- 4 Beds + 4 Baths
Just Listed
Pembroke
$ 269,900
100 Front Run Place
Pembroke, GA 31321
- Type
- Single Family
- Size
- 1,517 SqFt
- Rooms
- 3 Beds + 2 Baths
Pembroke
$ 1,275,000
2430-2450 Bacontown Road
Pembroke, GA 31321
- Type
- Single Family
- Size
- 5,004 SqFt
- Rooms
- 5 Beds + 4 Baths
Pembroke
$ 659,000
392 Indigo Hills Road
Pembroke, GA 31321
- Type
- Single Family
- Size
- 3,576 SqFt
- Rooms
- 5 Beds + 3.5 Baths
Pembroke
$ 289,900
46 E Cameron Court
Pembroke, GA 31321
- Type
- Single Family
- Size
- 1,350 SqFt
- Rooms
- 3 Beds + 2 Baths
New Construction
Pembroke
$ 269,900
288 Ledford Street
Pembroke, GA 31321
- Type
- Single Family
- Size
- 1,408 SqFt
- Rooms
- 3 Beds + 2 Baths
New Construction
Pembroke
$ 282,900
256 Ledford Street
Pembroke, GA 31321
- Type
- Single Family
- Size
- 1,344 SqFt
- Rooms
- 4 Beds + 3 Baths
New Construction
Pembroke
$ 274,900
272 Ledford Street
Pembroke, GA 31321
- Type
- Single Family
- Size
- 1,277 SqFt
- Rooms
- 3 Beds + 2.5 Baths
New Construction
Pembroke
$ 269,900
240 Ledford Street
Pembroke, GA 31321
- Type
- Single Family
- Size
- 1,408 SqFt
- Rooms
- 3 Beds + 2 Baths
Views
Pembroke
$ 679,000
312 I.g. Lanier Road
Pembroke, GA 31321
- Type
- Single Family
- Size
- 3,109 SqFt
- Rooms
- 5 Beds + 3.5 Baths
Views
Pembroke
$ 265,000
109 Mikell Street
Pembroke, GA 31321
- Type
- Single Family
- Size
- 1,224 SqFt
- Rooms
- 3 Beds + 2 Baths
Pembroke
$ 359,900
198 Henry Street
Pembroke, GA 31321
- Type
- Single Family
- Size
- 1,874 SqFt
- Rooms
- 4 Beds + 2 Baths
Views
Pembroke
$ 664,900
5087 Ga Highway 119 N
Pembroke, GA 31321
- Type
- Single Family
- Size
- 3,150 SqFt
- Rooms
- 3 Beds + 2.5 Baths
 Aiken Board of Realtors® All information deemed reliable but not guaranteed. All properties are subject to prior sale, change or withdrawal. Neither listing broker(s) or information provider(s) shall be responsible for any typographical errors, misinformation, misprints and shall be held totally harmless. Listing(s) information is provided for consumer's personal, non-commercial use and may not be used for any purpose other than to identify prospective properties consumers may be interested in
 The data relating to real estate on this web site comes in part from the Internet Data Exchange program of Hive MLS LLC, and is updated as of September 25, 2026 2:34 AM UTC All information is deemed reliable but not guaranteed and should be independently verified. All properties are subject to prior sale, change, or withdrawal. Neither listing broker(s) nor Southeastern residential shall be responsible for any typographical errors, misinformation, or misprints, and shall be held totally harmless
