



Address
33 Ne Firefly Trace, Ludowici, GA
Price
$ 269,000
Property Attributes
- MLS#SA353838
- TypeSingle Family
- Listing Status Active
- CountyLONG
- CityLudowici
- AreaSummer Hill
- NeighborhoodLudowici
- Zip31316
- StyleTraditional
- Year Built2022
- Price$ 269,000
- Bedrooms4
- Full Bathrooms2
- Half Bathrooms0
- Sqr Footage1588
- Lot Size0.5 Acres
Data Source:
North Carolina Regional MLS (NCRMLS)
Property Description
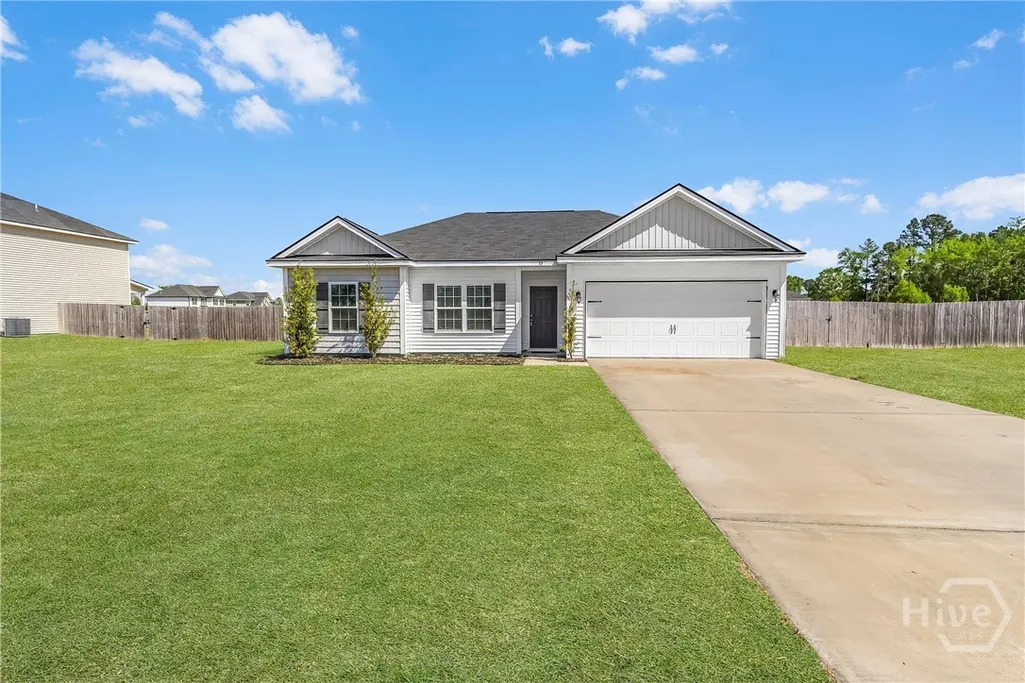
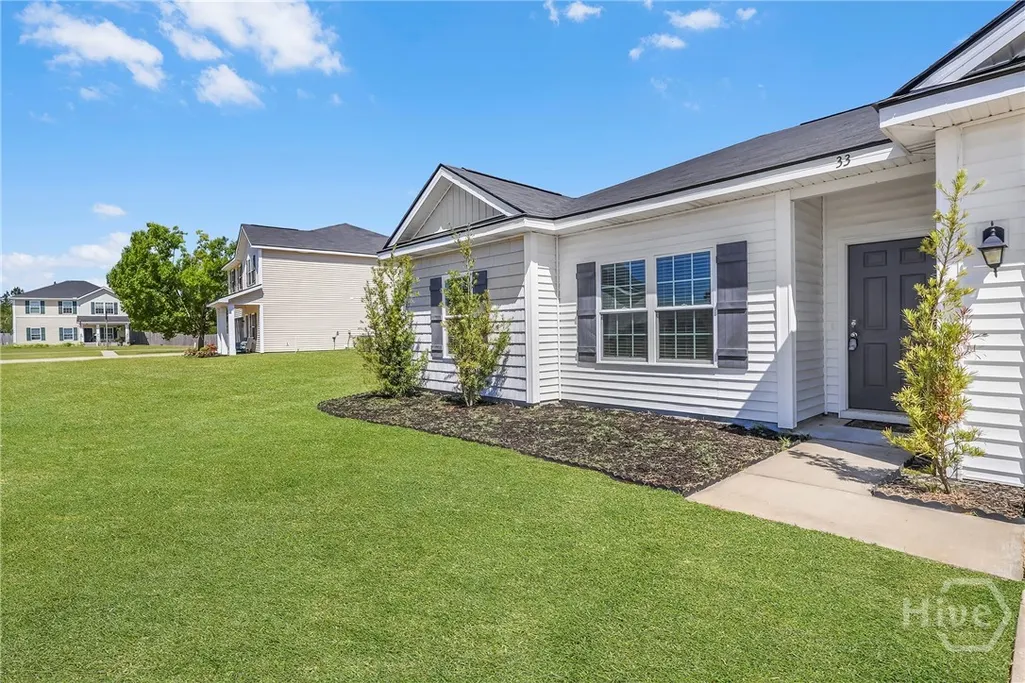
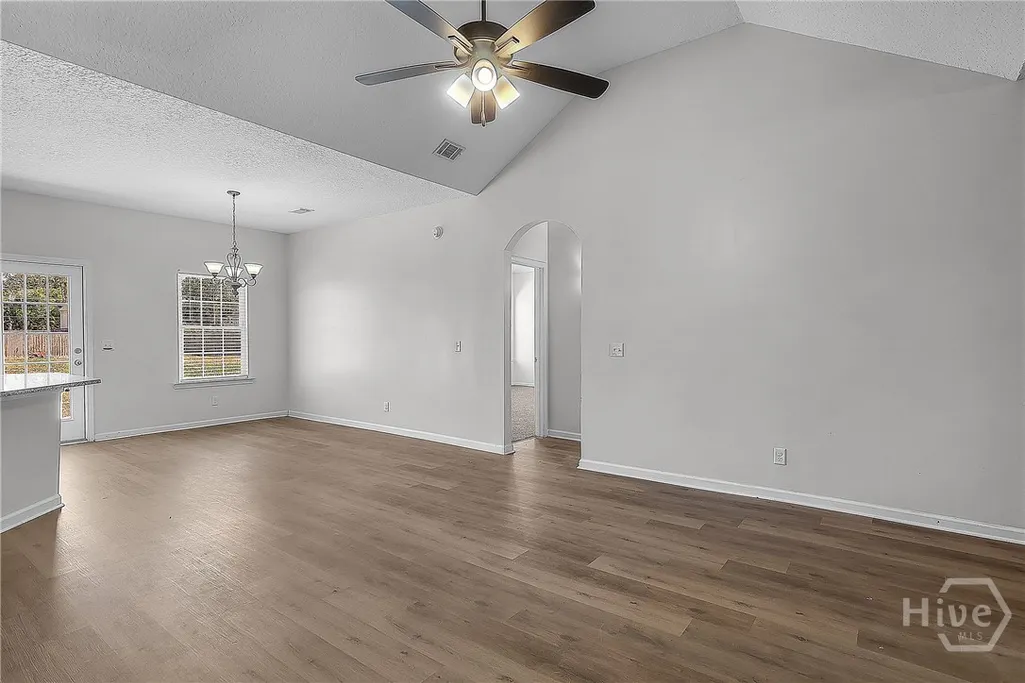
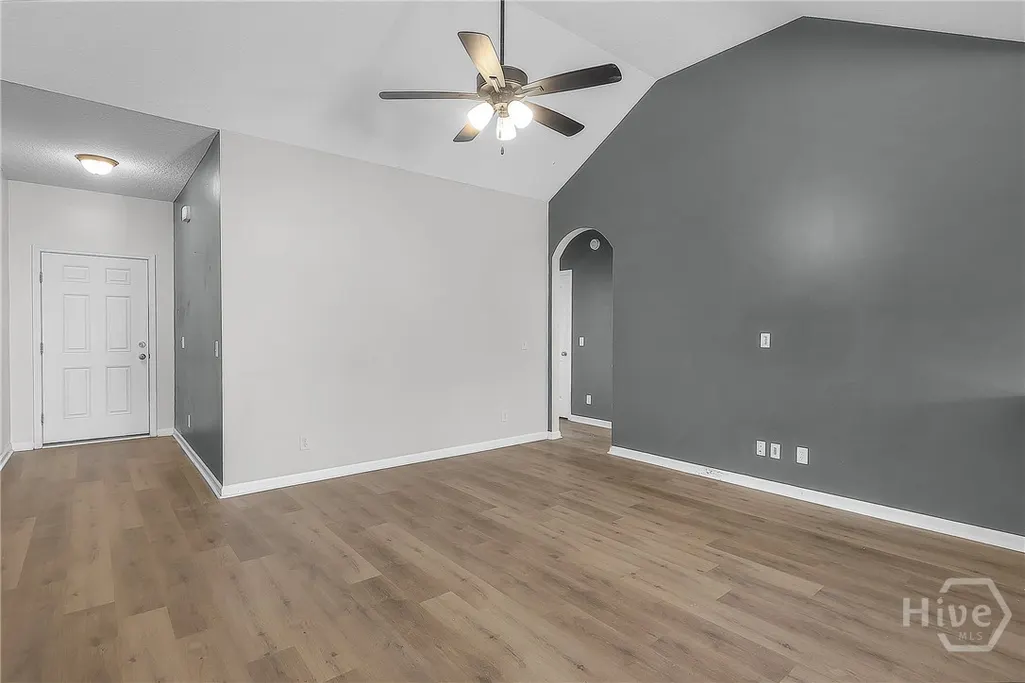
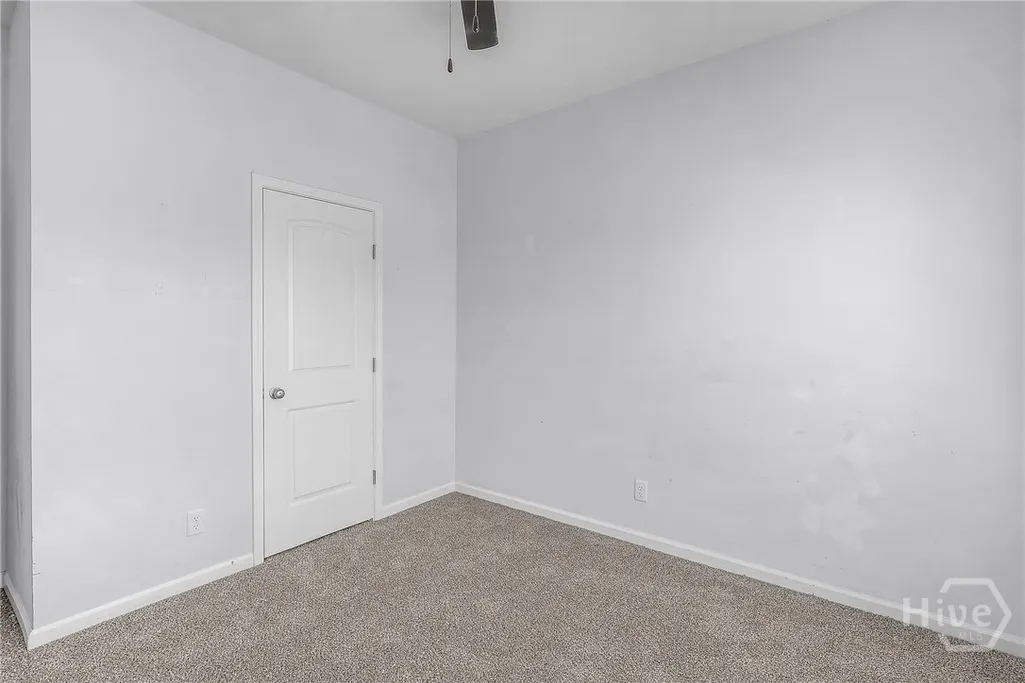
NEW PRICE! Welcome to 33 Firefly Trace in Ludowici, a great one story home offering the perfect mix of space, comfort, and convenience. Built in 2022, this 4 bedroom, 2-bath home features over 1,500 square feet and a functional open layout that makes everyday living and entertaining feel easy. The living room, dining area, and kitchen all flow together, creating a bright and inviting space to gather. The split floor plan adds privacy, with a spacious primary suite that includes a walk-in closet and private bath. The additional bedrooms offer flexibility for family, guests, or a home office. Come make it your own by painting. New carpet installed in all bedrooms! Save money on fencing and Step outside to a large yard with plenty of room. Located just minutes from Hinesville and Fort Stewart, this home offers peaceful living with a convenient commute. Move-in ready and built just a few years ago, this is a great opportunity to own a newer home without the wait. Schedule your showing today.
| Price History | |
|---|---|
| 4/17/2026 | Listed $279,000 |
| 6/3/2026 | 4$269,000 |
General Features
| Living Area | 1588.0 |
|---|---|
| Heating | Central,Electric,Heat Pump |
| Cooling | Central Air,Electric |
| Utilities | Cable Available,Underground Utilities |
| Possession | Close Of Escrow |
| Roof | Asphalt |
| Appliances | Dishwasher,Electric Water Heater,Microwave,Oven,Range,Refrigerator |
| HOA Fee | 29.0 |
| Garage Spaces | 2.0 |
| Patio/Porch Features | Patio,Front Porch |
| Architectural Style | Traditional |
| Restrictions | Restrictive Covenant |
| Construction Materials | Vinyl Siding |
| Year Built | 2022 |
| Property Subtype | Single Family Residence |
| Parcel Number | 044019007 |
| Accessibility | None |
| Assoc Fee Paid Per | Monthly |
| County | Long |
| New Construction | No |
| Property Type | Residential |
| In City Limits? (Y/N) | No |
| HOA | Yes |
| Attached Garage | No |
| Subdivision Name | Summer Hill |
| Garage Y/N | Yes |
| Full Baths | 2 |
| Status | Active |
| Directions | Head to Welborn St,turn left. Go 0.4 mi,turn left on W General Screven Way. In 0.3 mi,turn right on GA-196 W and continue 4.8 mi. Turn left on Rye Patch Rd,go 6.2 mi. Turn left on Summerhill Dr NE,th |
| City | Ludowici |
| Zoning Description | Single Family |
| Lot Size Units | Acres |
| Lot Size Square Feet | 21780.0 |
| Carport Y/N | No |
| Property Attached Y/N | No |
| Land Lease Y/N | No |
| Home Warranty Y/N | No |
| Lease Considered Y/N | No |
| Living Area Units | Square Feet |
| Standard Status | Active |
| Occupancy Type | Vacant |
| Tax Lot | 7 |
| Ownership Type | Homeowner/Owner |
| Property Sub Type Additional | Single Family Residence |
| Expected Active Date | 2026-04-16 |
| PostalCity | Ludowici |
| Legal Description | LOT 7 SUMMERHILL S/D PH II |
Interior Features
| Interior Amenities | Wet Bar,Breakfast Bar,Built-in Features,Breakfast Area,Ceiling Fan(s),Double Vanity,Entrance Foyer,Gourmet Kitchen,Garden Tub/Roman Tub,Kitchen Island,Main Level Primary,Pantry,Pull Down Attic Stairs |
|---|---|
| Basement | None |
| Total Stories | 1 |
| Common Walls | No Common Walls |
| Basement (Y/N) | No |
| Air Conditioning Y/N | Yes |
| Heating Y/N | Yes |
| Fireplace Y/N | No |
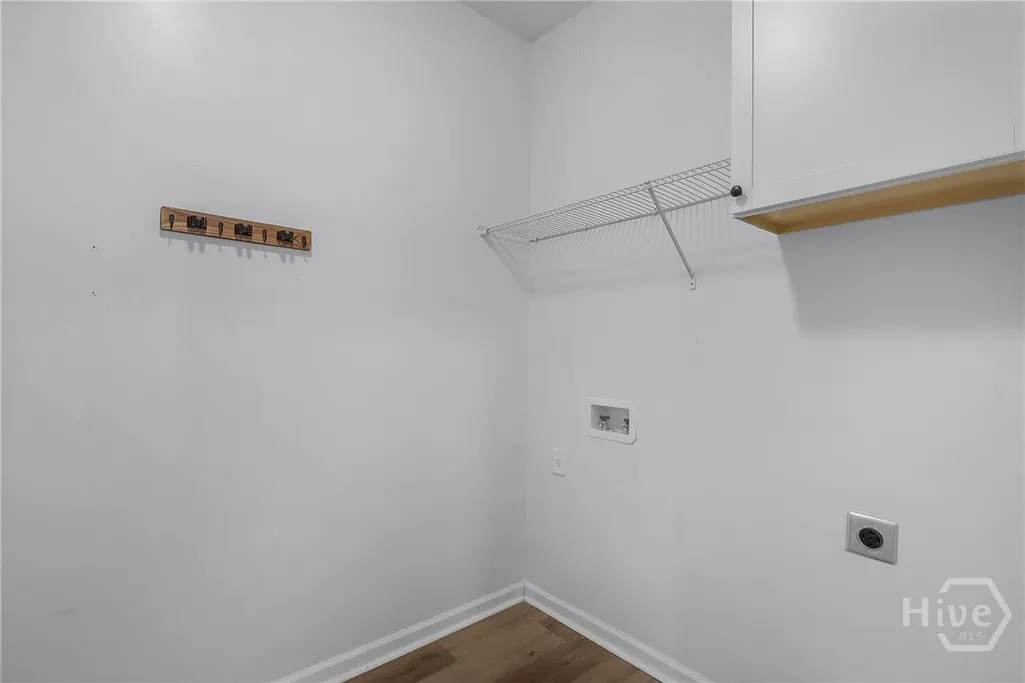
| Laundry Features | Laundry Room |
| Total Bedrooms | 4 |
| Attic Features | Pull-Down Stairs |
| LivingAreaSource | Public Records |
| Total Baths | 2 |
| SmokingYN | No |
Exterior Features
| Fencing | Wood,Privacy,Yard Fenced |
|---|---|
| Parking Features | Attached |
| Lot Features | Back Yard,Interior Lot,Level,Private |
| Water Source | Public |
| Inclusions | Ceiling Fans,Refrigerator |
| Lot Size Area | 0.5 |
| Foundation Details | Slab |
| Spa | No |
| Lot Size Acres | 0.5 |
| Road Surface Type | Paved |
| Waterfront Y/N | No |
| Crops Included Y/N | No |
| Horse Y/N | No |
Amenities
- Foreclosure
- Views
- Short Sale
- New Construction
- Adult 55+
- Lease To Own
- No HOA Fees
- Furnished
- Primary On Main
- Air Conditioning
- Seller Finance
- Green
- Fixer Upper
- Horse
- Golf
- Fireplace
- Deck
- Garage
- Basement
- Pool
Property vs Single Family Average in 31316
Price
Year Built
Visits
In The Neighborhood
Just Listed
Ludowici
$ 256,900
239 Mckay Loop Ne
Ludowici, GA 31316
- Type
- Single Family
- Size
- 1,462 SqFt
- Rooms
- 3 Beds + 2.5 Baths
Just Listed
Ludowici
$ 299,900
206 Summerhill Drive Ne
Ludowici, GA 31316
- Type
- Single Family
- Size
- 2,256 SqFt
- Rooms
- 5 Beds + 3 Baths
Just Listed
Ludowici
$ 269,100
249 Mckay Loop Ne
Ludowici, GA 31316
- Type
- Single Family
- Size
- 1,675 SqFt
- Rooms
- 3 Beds + 2.5 Baths
Just Listed
Ludowici
$ 309,900
28 White Oak Drive Ne
Ludowici, GA 31316
- Type
- Single Family
- Size
- 2,254 SqFt
- Rooms
- 4 Beds + 2.5 Baths
Just Listed
Ludowici
$ 285,000
320 Carson Street Ne
Ludowici, GA 31316
- Type
- Single Family
- Size
- 1,620 SqFt
- Rooms
- 4 Beds + 2 Baths
Just Listed
Ludowici
$ 218,000
660 N Macon Street
Ludowici, GA 31313
- Type
- Single Family
- Size
- 1,798 SqFt
- Rooms
- 3 Beds + 2 Baths
Just Listed
Ludowici
$ 269,900
455 Ne Mancey Garrason Loop
Ludowici, GA 31316
- Type
- Single Family
- Size
- 1,668 SqFt
- Rooms
- 3 Beds + 2 Baths
Ludowici
$ 355,000
446 Ne Mcclelland
Ludowici, GA 31316
- Type
- Single Family
- Size
- 2,264 SqFt
- Rooms
- 4 Beds + 2.5 Baths
Ludowici
$ 235,000
2121 Ne Darwel Long Road
Ludowici, GA 31316
- Type
- Single Family
- Size
- 1,365 SqFt
- Rooms
- 3 Beds + 2 Baths
Ludowici
$ 298,900
129 Timberland Drive Ne
Ludowici, GA 31316
- Type
- Single Family
- Size
- 1,719 SqFt
- Rooms
- 4 Beds + 2 Baths
Ludowici
$ 284,900
368 Ne Freshwater Lane
Ludowici, GA 31316
- Type
- Single Family
- Size
- 1,500 SqFt
- Rooms
- 3 Beds + 2 Baths
Views
Ludowici
$ 280,000
54 Medler Court Ne
Ludowici, GA 31316
- Type
- Single Family
- Size
- 1,785 SqFt
- Rooms
- 3 Beds + 2.5 Baths
Ludowici
$ 489,900
57 Fairview Drive Ne
Ludowici, GA 31316
- Type
- Single Family
- Size
- 3,336 SqFt
- Rooms
- 5 Beds + 3 Baths
 Aiken Board of Realtors® All information deemed reliable but not guaranteed. All properties are subject to prior sale, change or withdrawal. Neither listing broker(s) or information provider(s) shall be responsible for any typographical errors, misinformation, misprints and shall be held totally harmless. Listing(s) information is provided for consumer's personal, non-commercial use and may not be used for any purpose other than to identify prospective properties consumers may be interested in
 The data relating to real estate on this web site comes in part from the Internet Data Exchange program of Hive MLS LLC, and is updated as of September 24, 2026 2:35 AM UTC All information is deemed reliable but not guaranteed and should be independently verified. All properties are subject to prior sale, change, or withdrawal. Neither listing broker(s) nor Southeastern residential shall be responsible for any typographical errors, misinformation, or misprints, and shall be held totally harmless
