
Views - New Construction - Golf Course - Eco Friendly













Address
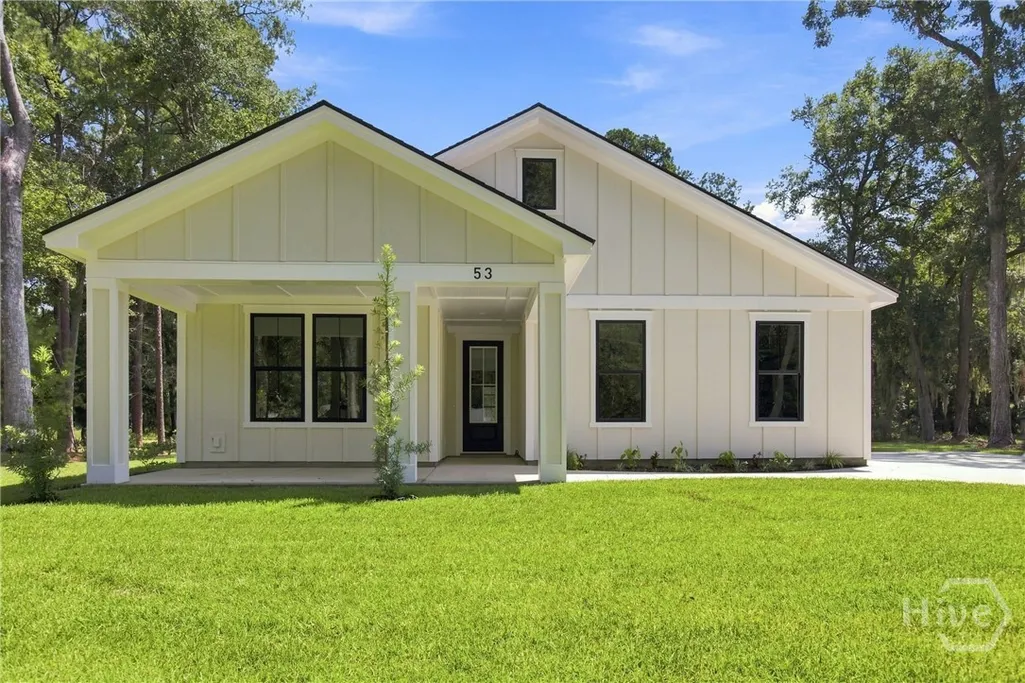
53 Marsh Drive, Ladys Island, SC
Price
$ 575,500
Property Attributes
- MLS#SA355197
- TypeSingle Family
- Listing Status Active
- CountyBEAUFORT
- CityLadys Island
- NeighborhoodLadys Island
- Zip29907
- StyleTraditional
- Year Built2026
- Price$ 575,500
- Bedrooms4
- Full Bathrooms2
- Half Bathrooms0
- Sqr Footage1933
- Lot Size0.75 Acres
Data Source:
North Carolina Regional MLS (NCRMLS)
Property Description
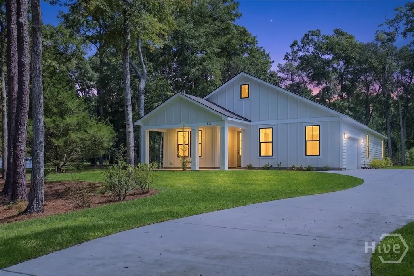
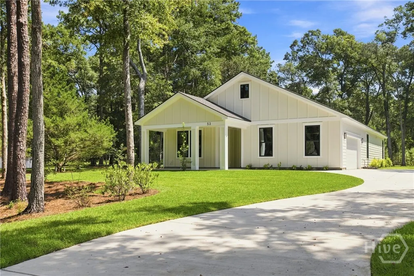
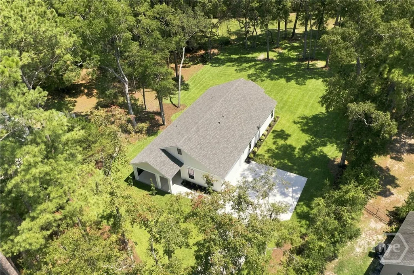
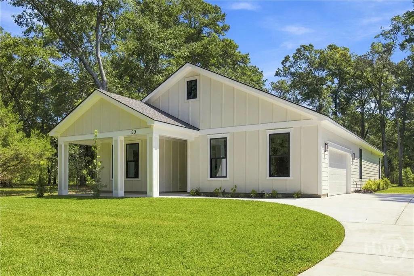
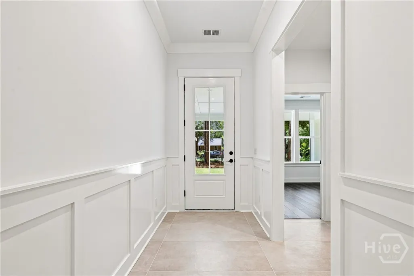
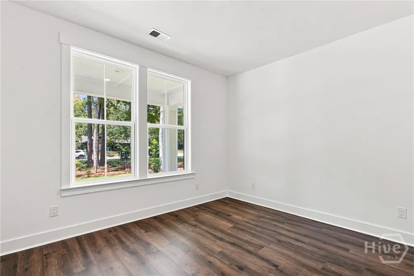
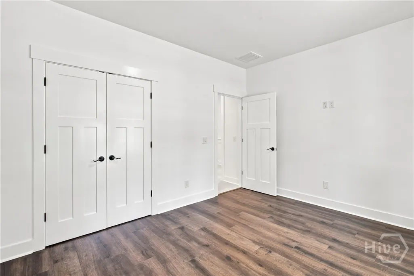
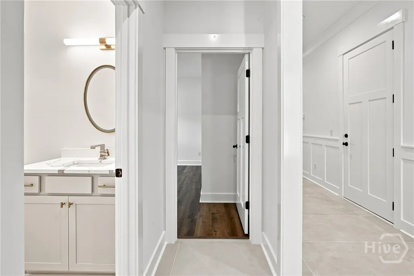
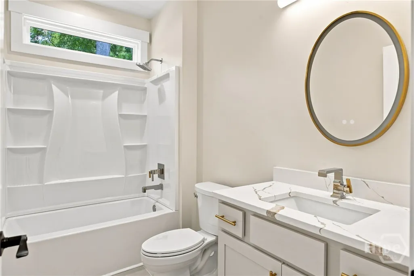
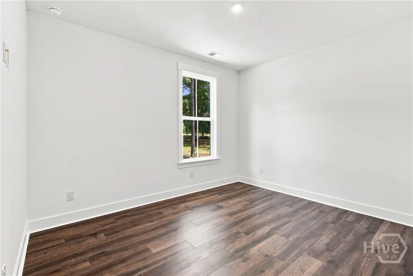
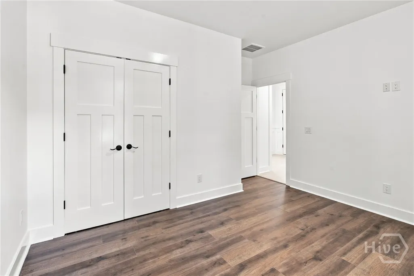
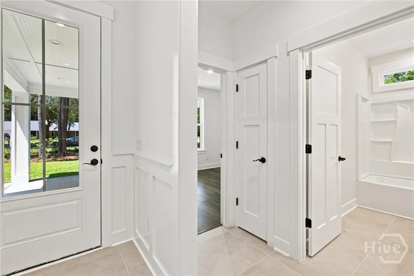
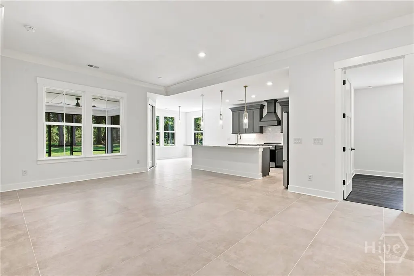
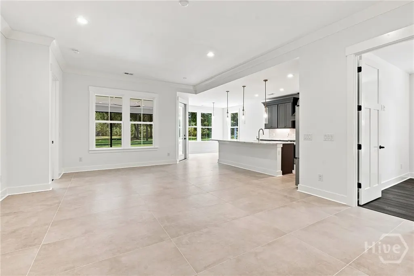
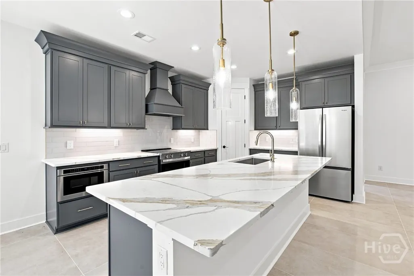
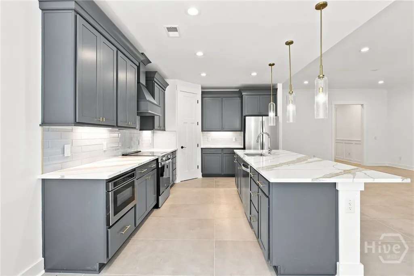
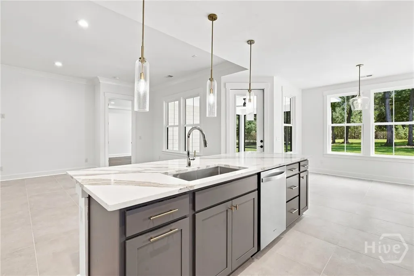
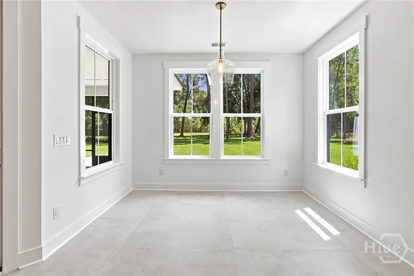
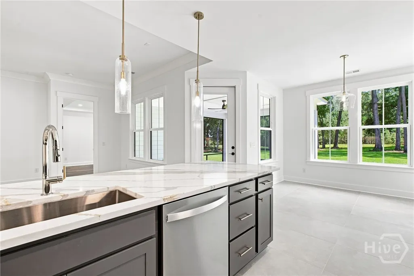
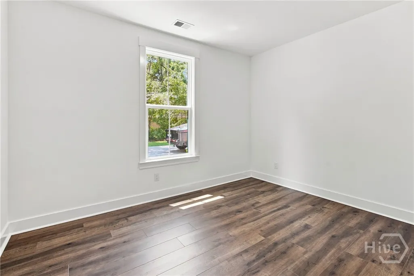
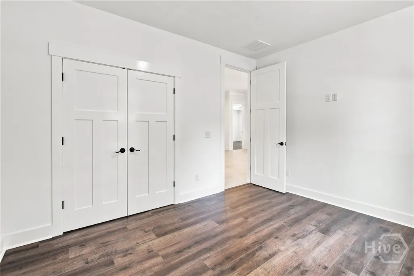
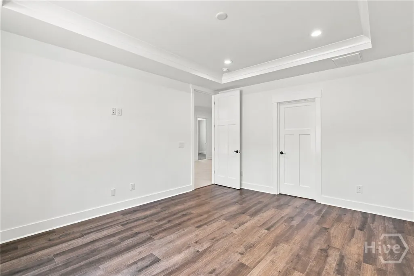
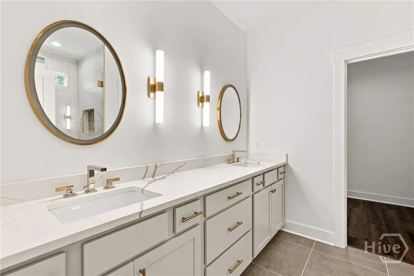
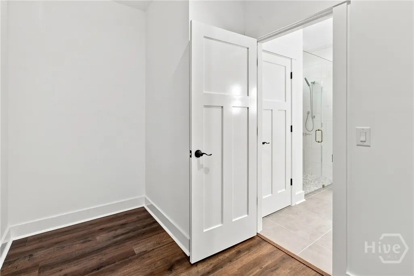
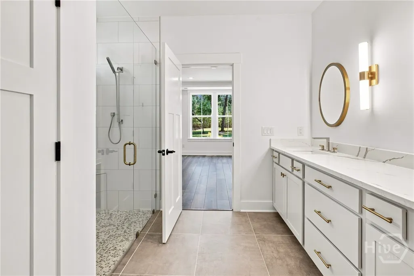
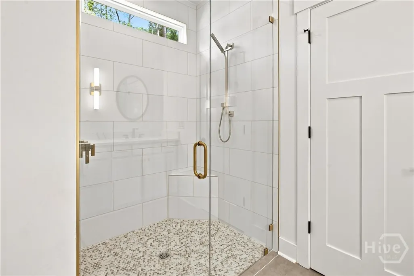
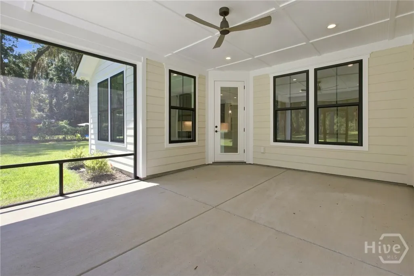
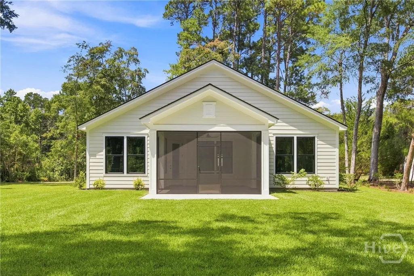
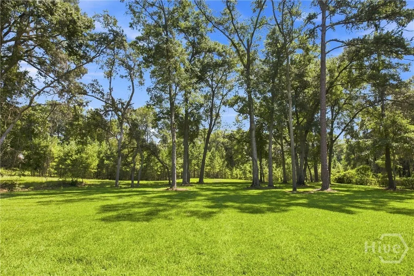
Step into this beautifully newly constructed home designed with both comfort and modern living in mind. Offering 4 spacious bedrooms and 2 bathrooms, this home provides the perfect balance of functionality and style. Built with energy efficiency at the forefront, the property features foam insulation in both the walls and attic, helping maintain comfortable temperatures year-round while keeping utility costs in check. Inside, you’ll find a seamless blend of durability and elegance with tile and luxury vinyl plank (LVP) flooring flowing throughout the entire home. The open living spaces are elevated by 10-foot ceilings and grand 8-foot doors in the foyer and living room, creating a bright, airy, and upscale feel. Recessed lighting adds a clean, modern touch, enhancing every room. The fully finished garage goes beyond the basics, complete with painted walls, baseboards, and foam insulation—ideal for storage, hobbies, or even a workspace. Every room is equipped with network wiring, making remote work, streaming, and smart home integration effortless. Situated on an expansive nearly one-acre lot with mature trees, this home is located in the highly sought-after Royal Pines community and offers the rare advantage of a low and optional HOA, giving you flexibility without sacrificing neighborhood appeal. This is more than just a home, it’s a smart investment in quality, comfort, and modern living.
| Price History | |
|---|---|
| 5/2/2026 | Listed $575,000 |
General Features
| Living Area | 1933.0 |
|---|---|
| Heating | Central,Electric |
| Cooling | Central Air,Electric,Heat Pump |
| Utilities | Cable Available,Underground Utilities |
| Possession | Close Of Escrow |
| Roof | Asphalt,Ridge Vents |
| Appliances | Some Electric Appliances,Dishwasher,Electric Water Heater,Microwave,Oven,Range,Range Hood |
| Development Status | New Construction |
| HOA Fee | 120.0 |
| Garage Spaces | 2.0 |
| Patio/Porch Features | Porch,Front Porch,Screened |
| Architectural Style | Traditional |
| Restrictions | Restrictive Covenant |
| Construction Materials | Frame,HardiPlank Type |
| Year Built | 2026 |
| View | Panoramic,Trees/Woods |
| Property Subtype | Single Family Residence |
| Parcel Number | R200 010 00D 0130 0000 |
| Community Features | Clubhouse,Golf |
| Assoc Fee Paid Per | Annually |
| County | Beaufort |
| New Construction | Yes |
| Property Type | Residential |
| In City Limits? (Y/N) | No |
| HOA | Yes |
| Attached Garage | No |
| Garage Y/N | Yes |
| Full Baths | 2 |
| Status | Active |
| Directions | Take I95 N and US-278 E to Argent Blvd in Jasper County. Take SC-170 E to US 21/Parris Island Gateway in Port Royal. Follow US-21 to SC-802 E/Sams Point Rd. Take middle Rd to Marsh Dr. |
| City | Ladys Island |
| Zoning Description | Single Family |
| Lot Size Units | Acres |
| Lot Size Square Feet | 32670.0 |
| Carport Y/N | No |
| Property Attached Y/N | Yes |
| Land Lease Y/N | No |
| Home Warranty Y/N | No |
| Property Condition | New Construction |
| Lease Considered Y/N | No |
| Virtual Tour | https://www.propertypanorama.com/instaview/sav/SA355197 |
| Living Area Units | Square Feet |
| Standard Status | Active |
| Occupancy Type | Vacant |
| Virtual Tour | https://www.propertypanorama.com/instaview/sav/SA355197 |
| Ownership Type | Builder |
| Property Sub Type Additional | Single Family Residence |
| Expected Active Date | 2026-06-01 |
| PostalCity | Ladys Island |
| Legal Description | LOT M14-1 ROYAL PINES C C |
Interior Features
| Interior Amenities | Tray Ceiling(s),Double Vanity,Entrance Foyer,High Ceilings,Kitchen Island,Main Level Primary,Pantry,Pull Down Attic Stairs,Recessed Lighting |
|---|---|
| Basement | None |
| Total Stories | 1 |
| Common Walls | No Common Walls |
| Basement (Y/N) | No |
| Air Conditioning Y/N | Yes |
| Heating Y/N | Yes |
| Fireplace Y/N | No |
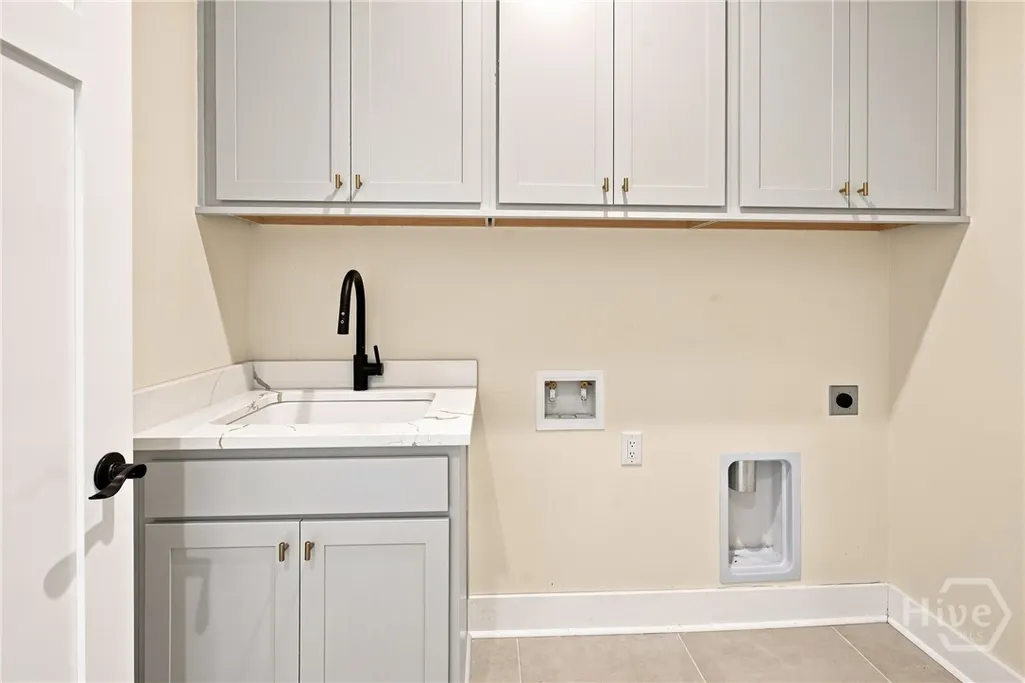
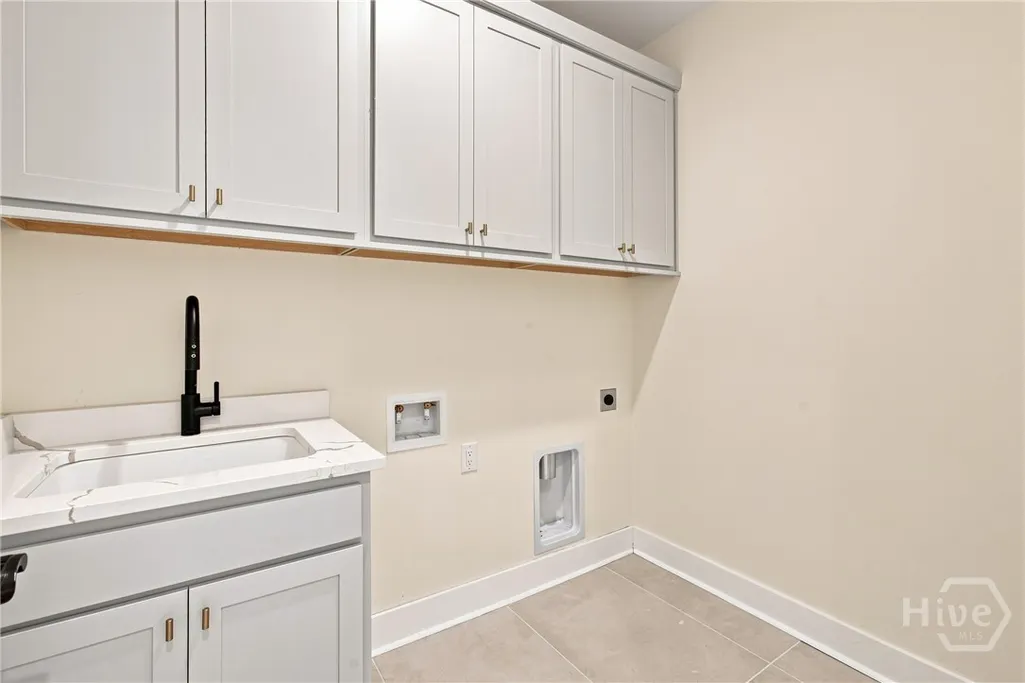
| Laundry Features | Washer Hookup,Dryer Hookup,Laundry Room |
| Total Bedrooms | 4 |
| Attic Features | Pull-Down Stairs |
| LivingAreaSource | Plans |
| Total Baths | 2 |
| SmokingYN | No |
Exterior Features
| Parking Features | Underground,Garage Door Opener |
|---|---|
| Lot Features | City Lot,Sprinkler System,Wooded |
| Water Source | Public |
| Lot Size Area | 0.75 |
| Foundation Details | Concrete Perimeter,Slab |
| Spa | No |
| Lot Size Acres | 0.75 |
| Road Surface Type | Paved |
| Waterfront Y/N | No |
| Road Frontage Type | Public Road |
| Crops Included Y/N | No |
| Horse Y/N | No |
| Number of Pads | 4 |
Amenities
- Foreclosure
- Views
- Short Sale
- New Construction
- Adult 55+
- Lease To Own
- No HOA Fees
- Furnished
- Primary On Main
- Air Conditioning
- Seller Finance
- Green
- Fixer Upper
- Horse
- Golf
- Fireplace
- Deck
- Garage
- Basement
- Pool
Property vs Single Family Average in 29907
Price
Year Built
Visits
 Aiken Board of Realtors® All information deemed reliable but not guaranteed. All properties are subject to prior sale, change or withdrawal. Neither listing broker(s) or information provider(s) shall be responsible for any typographical errors, misinformation, misprints and shall be held totally harmless. Listing(s) information is provided for consumer's personal, non-commercial use and may not be used for any purpose other than to identify prospective properties consumers may be interested in
 The data relating to real estate on this web site comes in part from the Internet Data Exchange program of Hive MLS LLC, and is updated as of September 25, 2026 2:34 AM UTC All information is deemed reliable but not guaranteed and should be independently verified. All properties are subject to prior sale, change, or withdrawal. Neither listing broker(s) nor Southeastern residential shall be responsible for any typographical errors, misinformation, or misprints, and shall be held totally harmless
