



Address
257 Mcqueen Drive, Pooler, GA
Price
$ 499,900
Property Attributes
- MLS#SA355305
- TypeSingle Family
- Listing Status Active
- CountyCHATHAM
- CityPooler
- AreaDavenport Ii Sub
- NeighborhoodPooler
- Zip31322
- StyleTraditional
- Year Built2021
- Price$ 499,900
- Bedrooms5
- Full Bathrooms5
- Half Bathrooms0
- Sqr Footage3612
- Lot Size0.19 Acres
Data Source:
North Carolina Regional MLS (NCRMLS)
Property Description
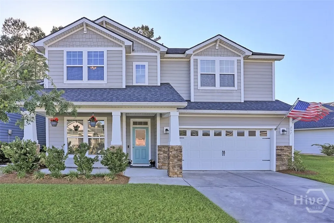
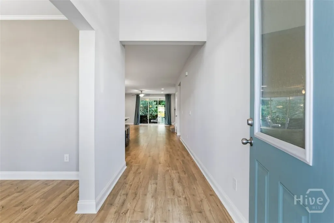
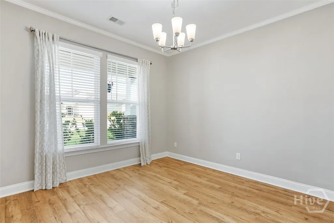
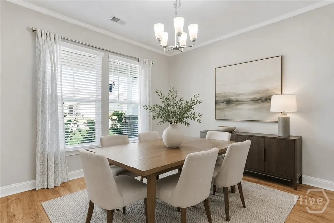
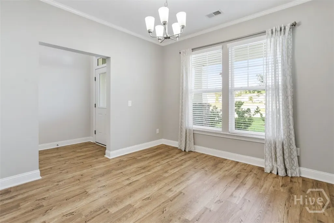
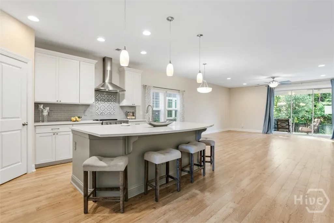
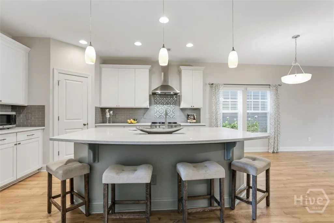
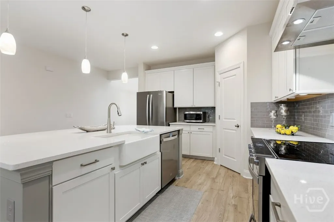
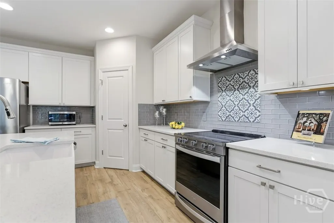
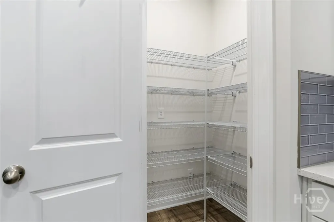
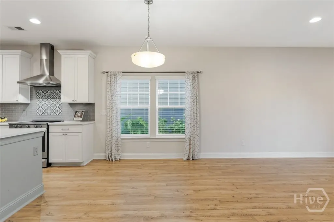
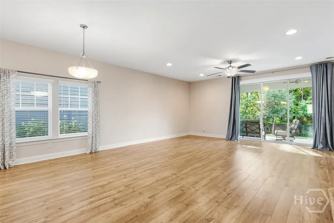
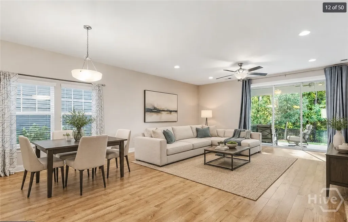
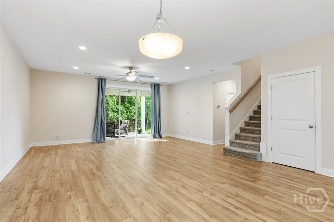
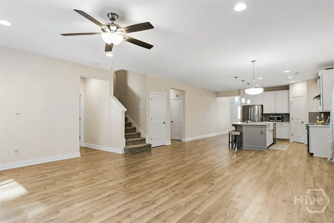
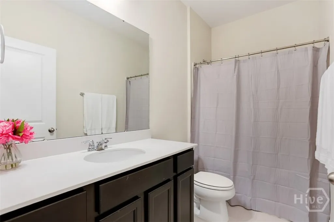
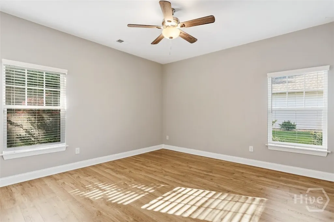
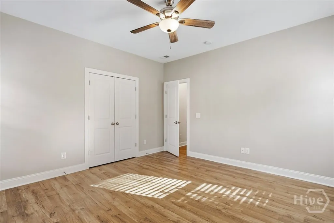
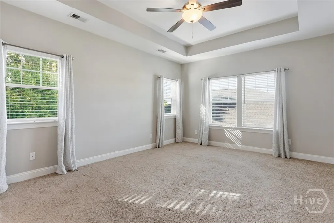
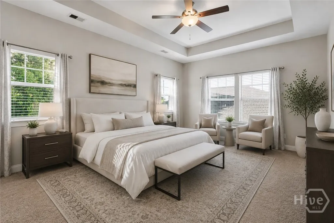
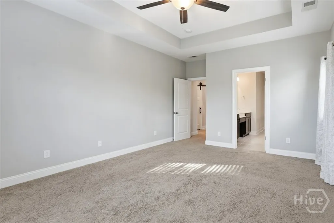
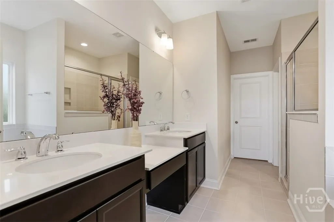
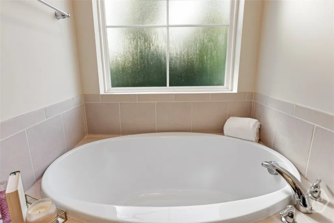
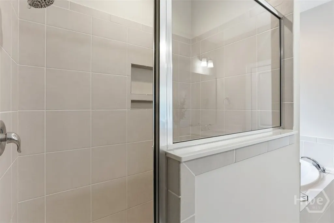
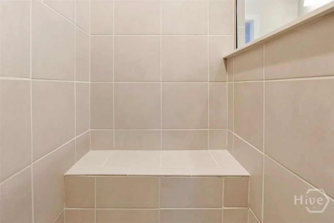
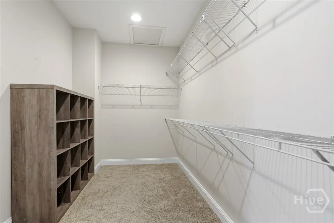
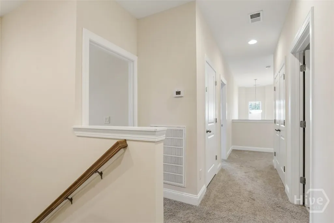
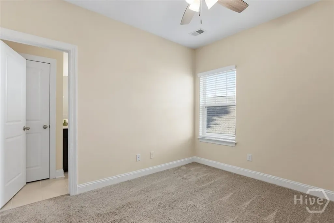
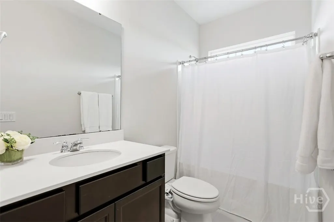
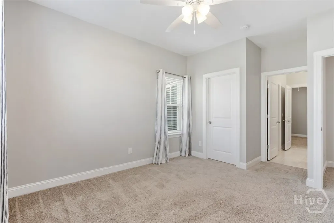
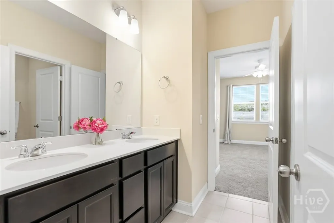
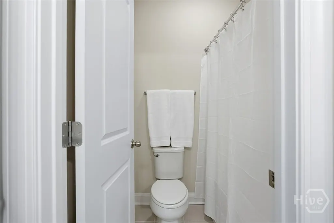
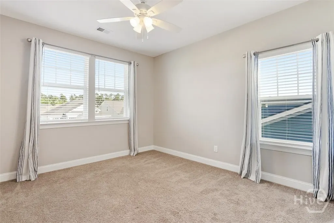
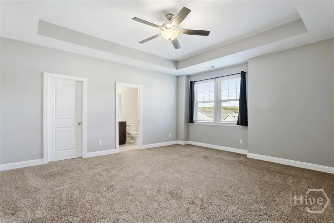
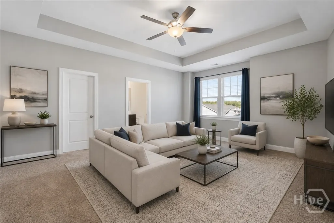
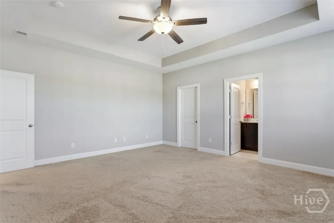
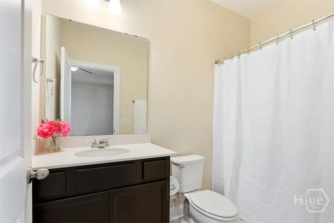
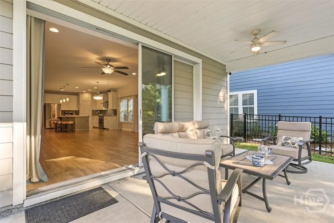
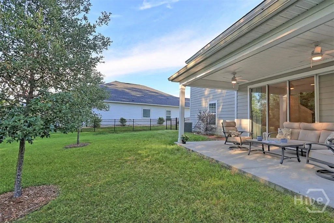
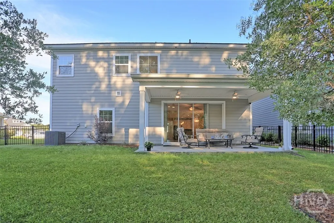
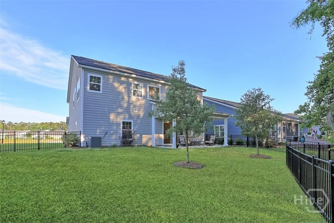
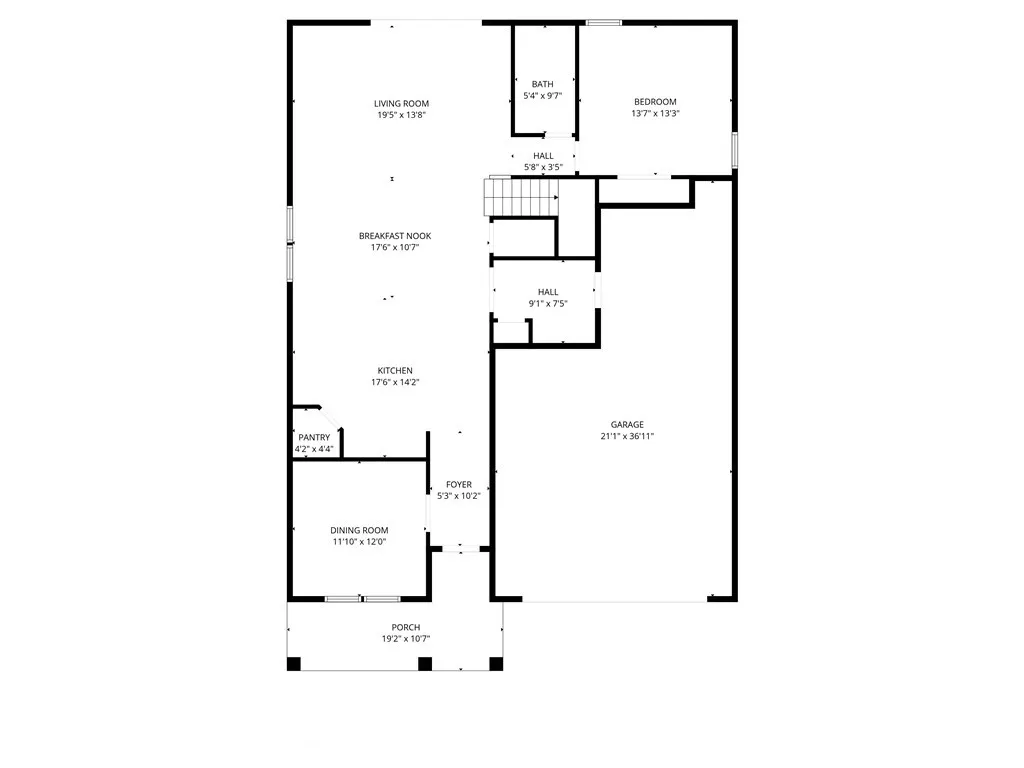
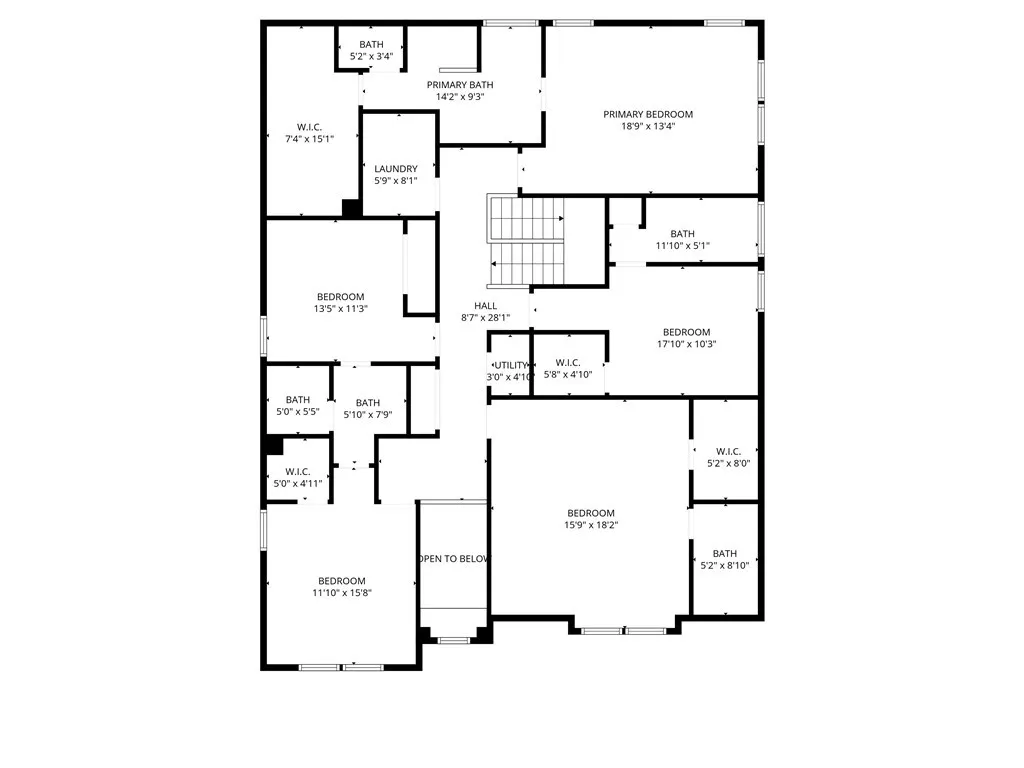
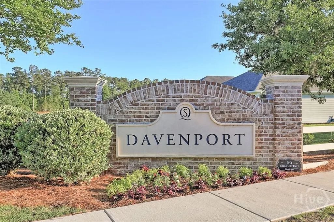
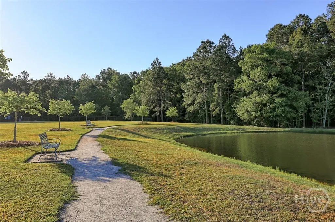
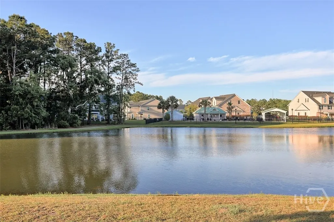
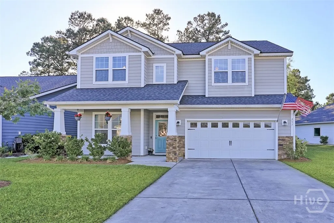
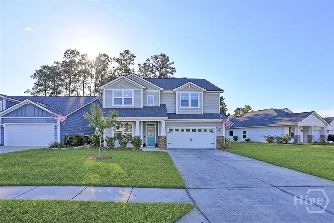
$10k Seller Concession! Nestled in the desirable Davenport at Savannah Quarters, this home captivates with its impressive curb appeal and inviting front entry. Step inside to a 2-story foyer flowing effortlessly into the dining room—perfectly suited for memorable gatherings. Beyond, the home opens into light-filled living spaces where functional design meets everyday comfort. A 3 panel sliding glass door creates a seamless indoor-outdoor connection, while the spacious family room transitions beautifully into a well designed kitchen. Featuring a large center island with breakfast bar, gleaming white quartz countertops, subway glass tile backsplash, stainless steel appliances, soft-close cabinetry & a walk-in pantry, this kitchen blends style with functionality. Beautiful LVP flooring and thoughtful additions like a mudroom, full bath, and ample storage enhance the main level. Upstairs, the owner’s suite offers a true retreat with its tray ceiling, oversized walk-in closet, dual vanities, spa-inspired tiled shower with a bench, and a relaxing garden tub. Three secondary bedrooms provide comfort and privacy, including Jack & Jill and en-suite layouts. The large bonus room with its own full bath offers endless possibilities as a media room, home office, or 2nd owner’s suite. Outdoors, unwind or entertain on the covered patio overlooking peaceful wooded views—your own private escape. A 3-car tandem garage with sleek epoxy flooring adds style and practicality. Residents have the option of golf membership at the Savannah Quarters Country Club. Enjoy convenient access to shopping, dining and all that Pooler has to offer. Seller is offering a $10,000 concession toward the buyer's closing costs and/or an interest rate buydown with an acceptable offer, subject to lender approval and applicable loan program guidelines. Call to schedule your private tour today!
| Price History | |
|---|---|
| 5/7/2026 | Listed $515,000 |
| 6/2/2026 | 3$499,900 |
General Features
| Living Area | 3612.0 |
|---|---|
| Heating | Electric,Heat Pump |
| Cooling | Electric,Heat Pump |
| Utilities | Cable Available,Underground Utilities |
| Possession | Close Of Escrow |
| Roof | Asphalt |
| Appliances | Some Electric Appliances,Dishwasher,Electric Water Heater,Disposal,Microwave,Oven,Range,Range Hood,Self Cleaning Oven,Dryer,Refrigerator,Washer |
| HOA Fee | 600.0 |
| Garage Spaces | 3.0 |
| Patio/Porch Features | Covered,Patio,Front Porch |
| Architectural Style | Traditional |
| Restrictions | Restrictive Covenant |
| Construction Materials | Concrete |
| Year Built | 2021 |
| View | Panoramic |
| Property Subtype | Single Family Residence |
| Parcel Number | 51009M01209 |
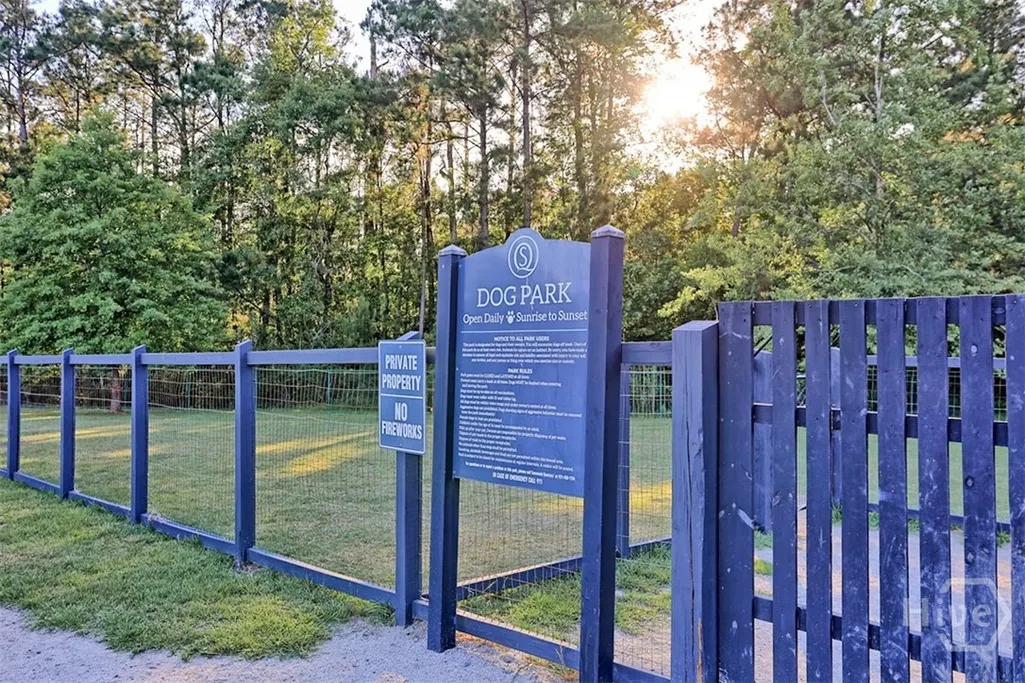
| Community Features | Playground,Street Lights,Sidewalks |
| Assoc Fee Paid Per | Annually |
| County | Chatham |
| New Construction | No |
| Property Type | Residential |
| In City Limits? (Y/N) | No |
| HOA | Yes |
| Attached Garage | No |
| Subdivision Name | Davenport Ii Sub |
| Garage Y/N | Yes |
| Full Baths | 5 |
| Status | Active |
| Directions | From I-95,exit I-16 West onto Pooler Pkwy,travel 2 miles turn left on East Haven Blvd at the roundabout take first right follow East Haven down to the second Davenport entrance turn onto Tippens Ct,l |
| City | Pooler |
| Association Name | Davenport Property Owners Association |
| Lot Size Units | Acres |
| Lot Size Square Feet | 8276.0 |
| Carport Y/N | No |
| Property Attached Y/N | No |
| Land Lease Y/N | No |
| Home Warranty Y/N | No |
| Lease Considered Y/N | No |
| Virtual Tour | https://www.propertypanorama.com/instaview/sav/SA355305 |
| Living Area Units | Square Feet |
| Standard Status | Active |
| Occupancy Type | Vacant |
| Tax Lot | 274 |
| Virtual Tour | https://www.propertypanorama.com/instaview/sav/SA355305 |
| Ownership Type | Homeowner/Owner |
| Property Sub Type Additional | Single Family Residence |
| Expected Active Date | 2026-05-07 |
| PostalCity | Pooler |
| Legal Description | LOT 274 DAVENPORT II SUBDIVI SION PHASE D |
Interior Features
| Interior Amenities | Attic,Breakfast Bar,Breakfast Area,Tray Ceiling(s),Ceiling Fan(s),Double Vanity,Entrance Foyer,Garden Tub/Roman Tub,High Ceilings,Kitchen Island,Primary Suite,Pantry,Recessed Lighting,Separate Shower |
|---|---|
| Total Stories | 2 |
| Basement (Y/N) | No |
| Air Conditioning Y/N | Yes |
| Heating Y/N | Yes |
| Fireplace Y/N | No |
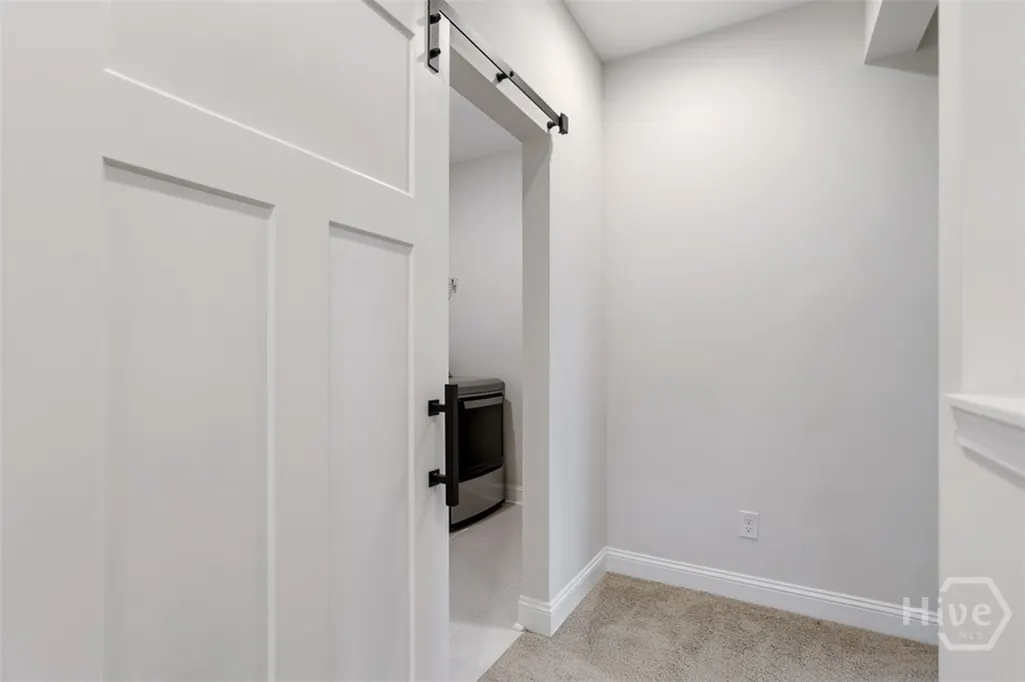
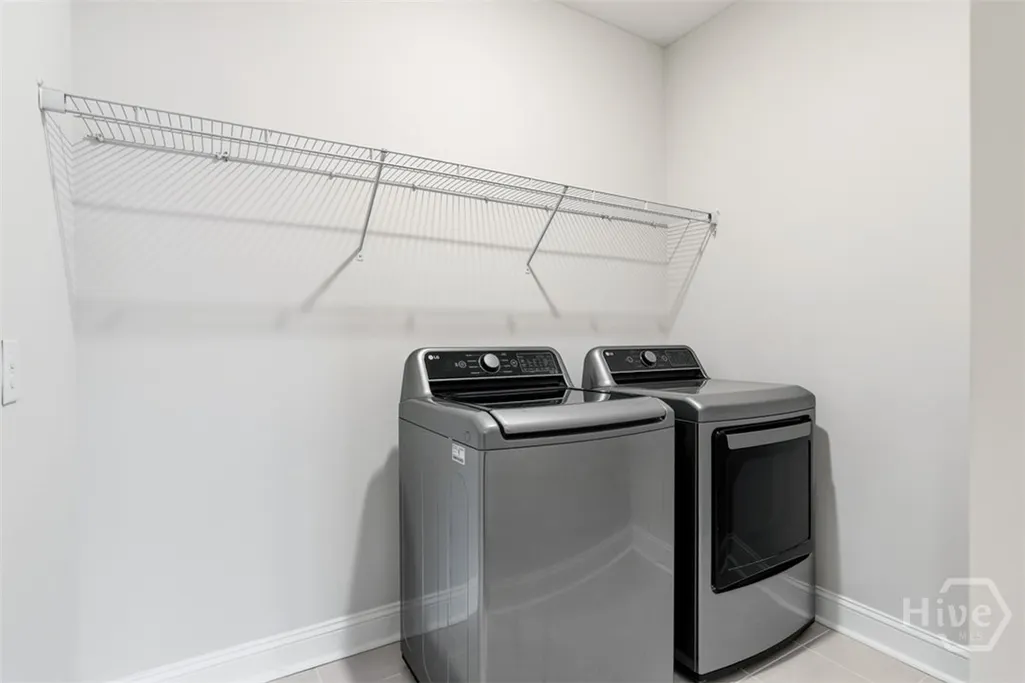
| Laundry Features | Laundry Room,Upper Level,Washer Hookup,Dryer Hookup |
| Total Bedrooms | 5 |
| Attic Features | Scuttle,Walk-In |
| Main Level Bedrooms | 1 |
| Main Level Bathrooms | 1 |
| LivingAreaSource | Assessor |
| Total Baths | 5 |
| SmokingYN | No |
Exterior Features
| Fencing | Decorative,Metal,Yard Fenced |
|---|---|
| Parking Features | Attached,Garage Door Opener |
| Lot Features | Corner Lot,Sprinkler System,Wooded |
| Water Source | Public |
| Inclusions | Alarm-Smoke/Fire,Ceiling Fans,Dryer,Refrigerator,Washer |
| Lot Size Area | 0.19 |
| Foundation Details | Slab |
| Spa | No |
| Lot Size Acres | 0.19 |
| Road Surface Type | Paved |
| Waterfront Y/N | No |
| Crops Included Y/N | No |
| Horse Y/N | No |
Amenities
- Foreclosure
- Views
- Short Sale
- New Construction
- Adult 55+
- Lease To Own
- No HOA Fees
- Furnished
- Primary On Main
- Air Conditioning
- Seller Finance
- Green
- Fixer Upper
- Horse
- Golf
- Fireplace
- Deck
- Garage
- Basement
- Pool
Property vs Single Family Average in 31322
Price
Year Built
Visits
In The Neighborhood
Just Listed
Pooler
$ 350,578
212 Chime
Pooler, GA 31322
- Type
- Single Family
- Size
- 1,563 SqFt
- Rooms
- 3 Beds + 2.5 Baths
Just Listed
Pooler
$ 404,460
93 Rhythm Road
Pooler, GA 31322
- Type
- Single Family
- Size
- 1,870 SqFt
- Rooms
- 4 Beds + 2.5 Baths
Just Listed
Pooler
$ 571,720
182 Champlain Drive
Pooler, GA 31322
- Type
- Single Family
- Size
- 2,401 SqFt
- Rooms
- 3 Beds + 3.5 Baths
Open House
Pooler
$ 550,000
Pooler, GA 31322
- Type
- Single Family
- Size
- 3,505 SqFt
- Rooms
- 6 Beds + 4.5 Baths
Just Listed
Pooler
$ 369,000
115 Tappan Zee Drive
Pooler, GA 31322
- Type
- Single Family
- Size
- 1,665 SqFt
- Rooms
- 3 Beds + 2 Baths
Open House
Pooler
$ 687,000
150 Champlain Drive
Pooler, GA 31322
- Type
- Single Family
- Size
- 4,215 SqFt
- Rooms
- 5 Beds + 4.5 Baths
Just Listed
Pooler
$ 429,500
109 Binscombe Lane
Pooler, GA 31322
- Type
- Single Family
- Size
- 2,461 SqFt
- Rooms
- 5 Beds + 3.5 Baths
Views
Pooler
$ 1,250,000
317 Spanton Crescent
Pooler, GA 31322
- Type
- Single Family
- Size
- 3,758 SqFt
- Rooms
- 3 Beds + 3.5 Baths
Eco Friendly
Pooler
$ 506,000
125 Houston Street
Pooler, GA 31322
- Type
- Single Family
- Size
- 2,546 SqFt
- Rooms
- 5 Beds + 4 Baths
Pooler
$ 259,000
524 Gleason Avenue
Pooler, GA 31322
- Type
- Single Family
- Size
- 1,455 SqFt
- Rooms
- 3 Beds + 2 Baths
Waterfront
Pooler
$ 385,000
1009 Easthaven Boulevard
Pooler, GA 31322
- Type
- Single Family
- Size
- 2,431 SqFt
- Rooms
- 5 Beds + 2.5 Baths
Foreclosure
Pooler
$ 389,900
183 Benelli Drive
Pooler, GA 31322
- Type
- Single Family
- Size
- 2,872 SqFt
- Rooms
- 5 Beds + 3.5 Baths
New Construction
Pooler
$ 520,250
175 Como Drive
Pooler, GA 31322
- Type
- Single Family
- Size
- 2,888 SqFt
- Rooms
- 5 Beds + 3 Baths
New Construction
Pooler
$ 402,645
120 Classic Drive
Pooler, GA 31322
- Type
- Single Family
- Size
- 2,005 SqFt
- Rooms
- 4 Beds + 2.5 Baths
 Aiken Board of Realtors® All information deemed reliable but not guaranteed. All properties are subject to prior sale, change or withdrawal. Neither listing broker(s) or information provider(s) shall be responsible for any typographical errors, misinformation, misprints and shall be held totally harmless. Listing(s) information is provided for consumer's personal, non-commercial use and may not be used for any purpose other than to identify prospective properties consumers may be interested in
 The data relating to real estate on this web site comes in part from the Internet Data Exchange program of Hive MLS LLC, and is updated as of September 24, 2026 2:35 AM UTC All information is deemed reliable but not guaranteed and should be independently verified. All properties are subject to prior sale, change, or withdrawal. Neither listing broker(s) nor Southeastern residential shall be responsible for any typographical errors, misinformation, or misprints, and shall be held totally harmless
