
Price Reduction
Address
196 Chapel Lake S, Savannah, GA
Price
$ 322,000
Property Attributes
- MLS#SA355566
- TypeSingle Family
- Listing Status Active
- CountyCHATHAM
- CitySavannah
- AreaChapel Park Ph 02
- NeighborhoodSavannah
- Zip31419
- StyleTraditional
- Year Built2009
- Taxes$ 2938
- Price$ 322,000
- Bedrooms3
- Full Bathrooms2
- Half Bathrooms1
- Sqr Footage1782
- Lot Size0.092 Acres
Data Source:
North Carolina Regional MLS (NCRMLS)
Property Description
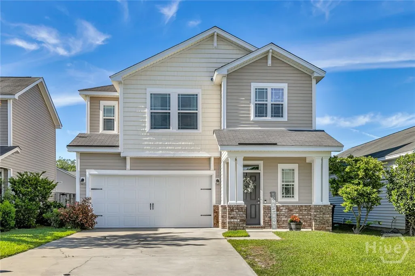
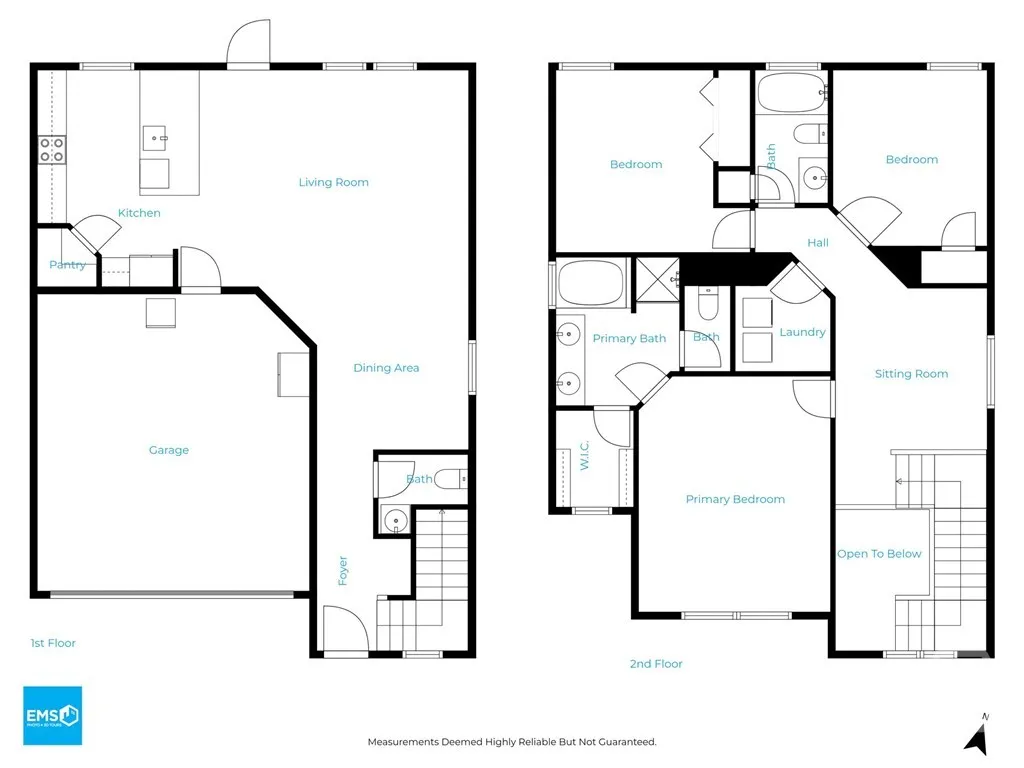
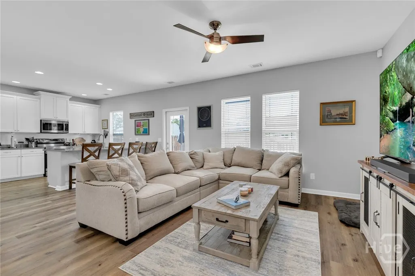
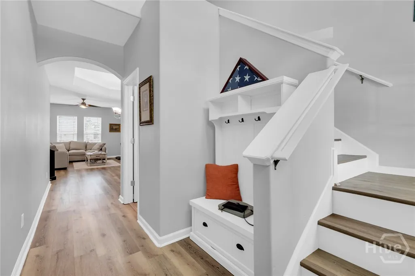
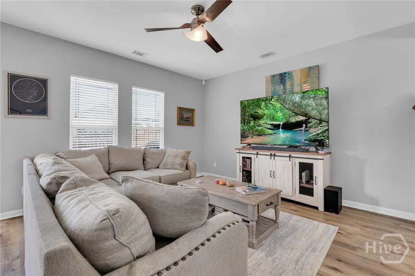
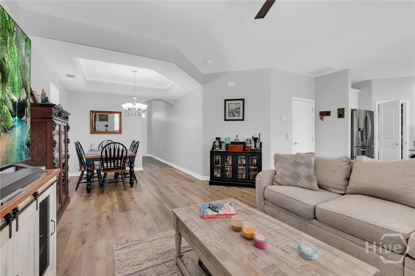
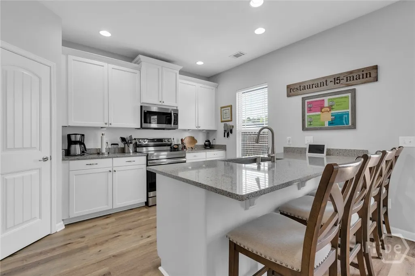
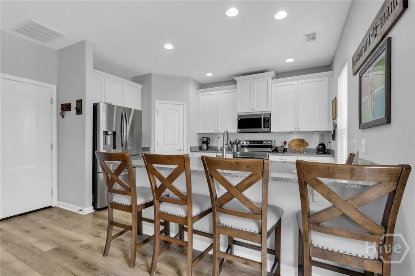
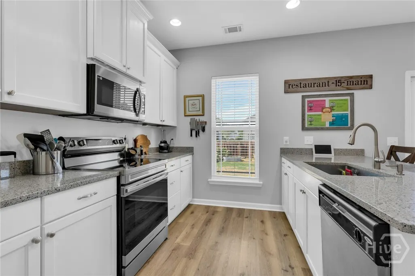
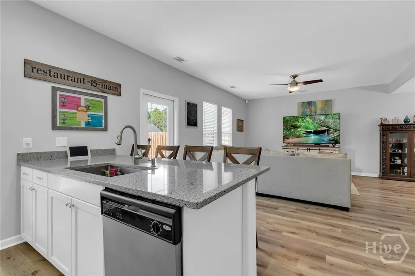
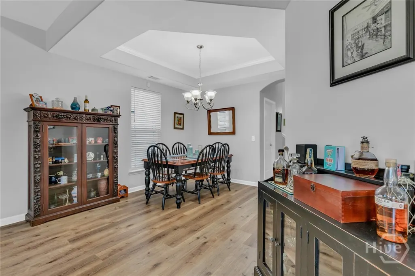
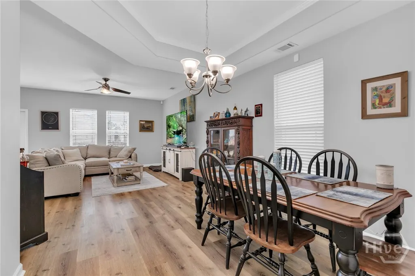
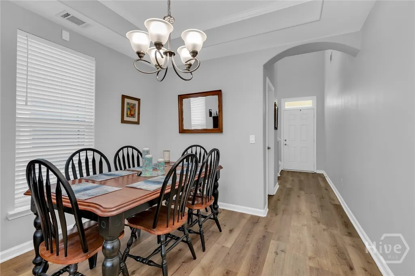
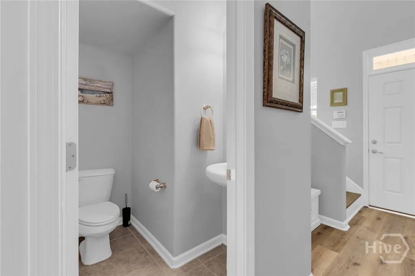
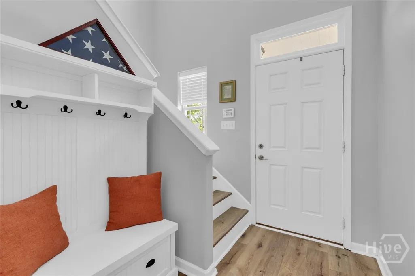
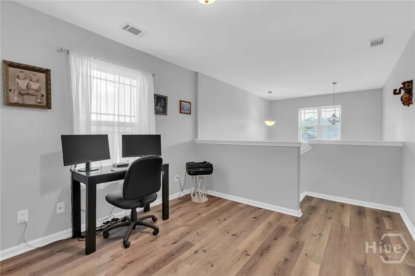
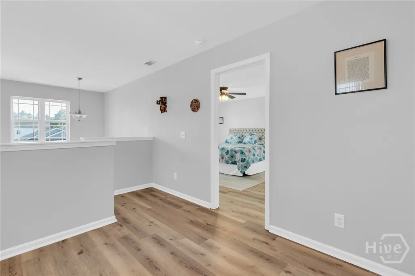
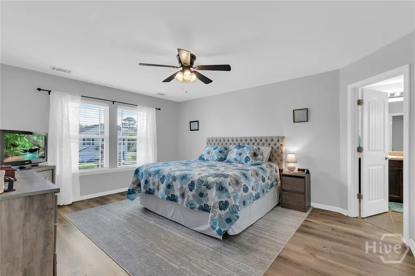
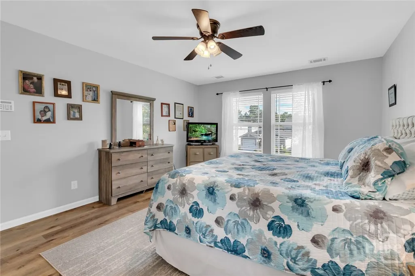
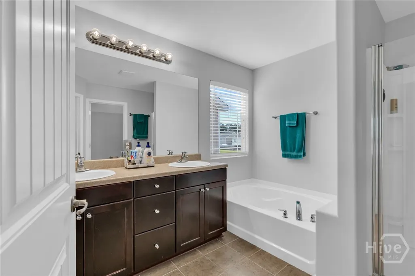
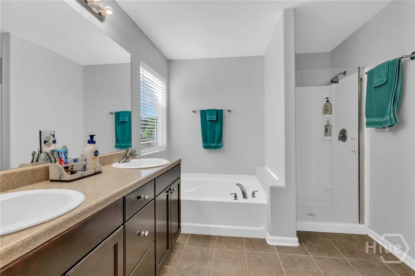
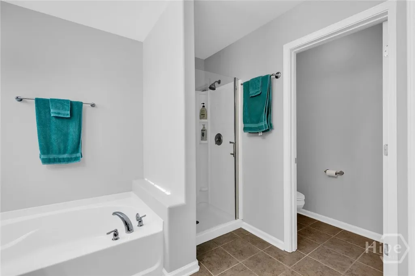
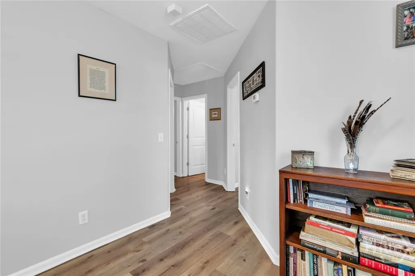
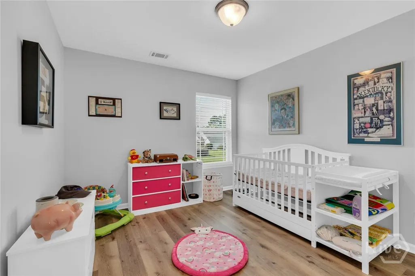
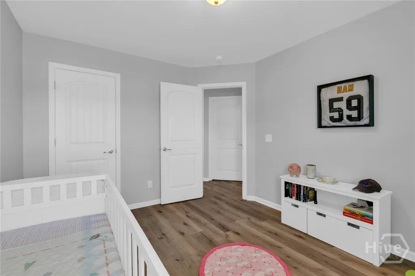
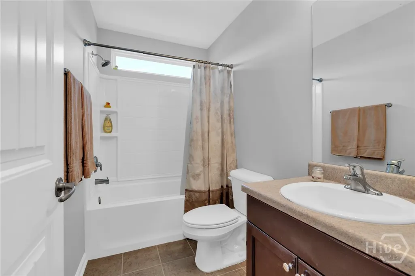
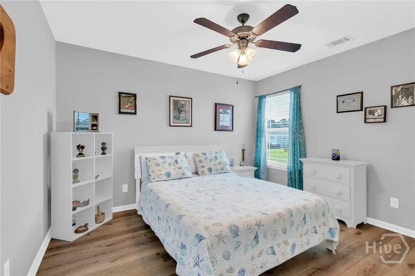
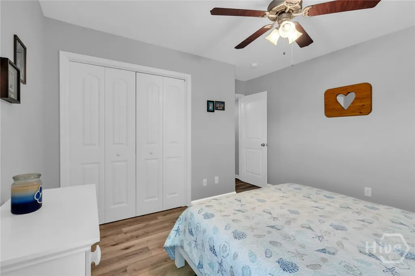
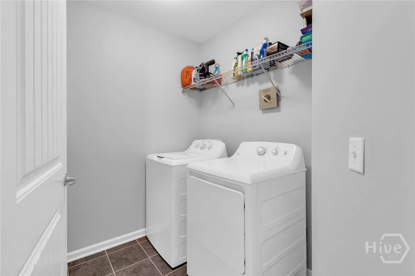
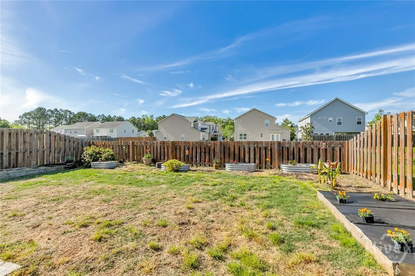
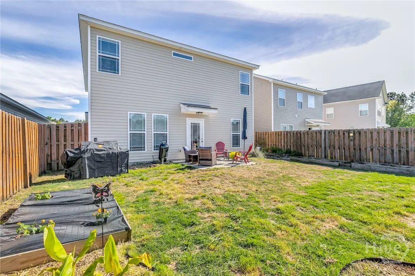
Back on Market - Buyer terminated prior to inspection - no Fault of seller. NEW ROOF INSTALLED JULY 2026. .Well maintained 3BR/2.5BA home in Chapel Park at Berwick Plantation. This 1,908 Sq ft, two-story residence, built in 2009, offers an open-concept downstairs, including dining area, living area, updated kitchen with breakfast bar, and a 1/2 bath for guests. Upstairs you will find a loft area that can be used as a flex space (Office, den or playroom). In addition, you will find a primary suite with soaking tub and separate shower, dual sinks and walk in closet. There are 2 additional bedrooms upstairs, as well as a full bath and laundry room. Features include a fenced in backyard backing up to a lagoon, 2-car garage with an insulated door and bluetooth garage door opener that you can open from your phone. The home has also recently been updated with Luxury Vinyl Plank throughout. Enjoy community amenities like pool, clubhouse, and playground in this convenient West Chatham location. This beautiful home is move-in ready and low-maintenance living! Seller is a licensed Real Estate Agent
| Price History | |
|---|---|
| 5/10/2026 | Listed $345,000 |
| 6/12/2026 | 1$344,000 |
| 6/28/2026 | 2$339,000 |
| 8/2/2026 | 1$336,000 |
| 8/18/2026 | 3$329,000 |
| 9/7/2026 | 3$322,000 |
General Features
| Living Area | 1782.0 |
|---|---|
| Heating | Central,Electric |
| Cooling | Central Air,Electric |
| Utilities | Underground Utilities |
| Possession | Close Of Escrow |
| Appliances | Dishwasher,Electric Water Heater,Disposal,Microwave,Range,Self Cleaning Oven,Dryer,Refrigerator,Washer |
| Zoning | PUD |
| HOA Fee | 263.0 |
| Garage Spaces | 2.0 |
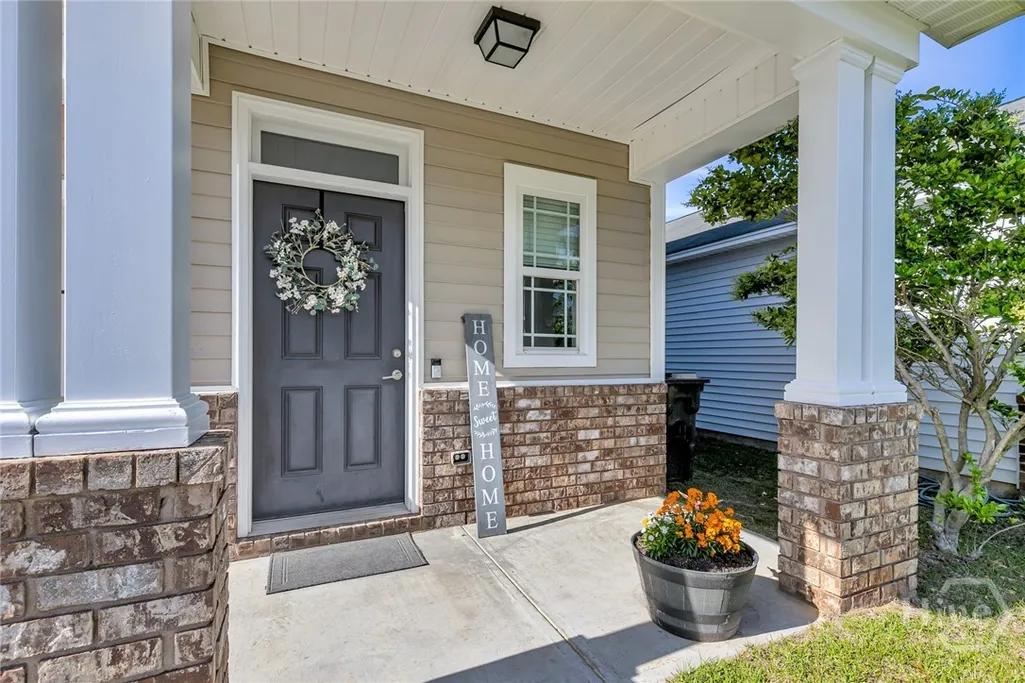
| Patio/Porch Features | Patio,Front Porch |
| Architectural Style | Traditional |
| Pool Features | Community |
| Security Features | Security Lights |
| Restrictions | Restrictive Covenant |
| Construction Materials | Brick |
| Year Built | 2009 |
| View | Panoramic |
| Property Subtype | Single Family Residence |
| Tax Year | 2025 |
| Taxes | 2938.0 |
| Parcel Number | 11008K04065 |
| Community Features | Pool,Fitness Center,Playground |
| Assoc Fee Paid Per | Quarterly |
| County | Chatham |
| New Construction | No |
| Property Type | Residential |
| In City Limits? (Y/N) | No |
| HOA | Yes |
| Attached Garage | No |
| Contingency | Due Diligence |
| Subdivision Name | Chapel Park Ph 02 |
| Garage Y/N | Yes |
| Full Baths | 2 |
| Status | Active |
| Directions | 16 to Dean Forest Rd Exit,follow Dean Forest to US 17/Ogeechee Rd,right onto US 17/Ogeechee Rd,continue on Ogeechee Rd,turn right onto Berwick Blvd. Follow Berwick Blvd and turn left into Chapel Par |
| City | Savannah |
| Disclosures | Familial Relation |
| Association Name | Association Services Inc |
| Lot Size Units | Acres |
| Lot Size Square Feet | 4008.0 |
| Carport Y/N | No |
| Property Attached Y/N | No |
| Land Lease Y/N | No |
| Home Warranty Y/N | Yes |
| Lease Considered Y/N | No |
| Virtual Tour | https://www.propertypanorama.com/instaview/sav/SA355566 |
| Living Area Units | Square Feet |
| Standard Status | Active |
| Occupancy Type | Vacant |
| Tax Lot | 130 |
| Virtual Tour | https://www.propertypanorama.com/instaview/sav/SA355566 |
| Ownership Type | Owner/Agent |
| Property Sub Type Additional | Single Family Residence |
| Expected Active Date | 2026-05-12 |
| PostalCity | Savannah |
| Legal Description | LOT 130 CHAPEL PARK PHASE 2 SMB 36S 67A .092 AC |
Interior Features
| Interior Amenities | Ceiling Fan(s),Double Vanity,Garden Tub/Roman Tub,Separate Shower,Upper Level Primary |
|---|---|
| Total Stories | 2 |
| Basement (Y/N) | No |
| Air Conditioning Y/N | Yes |
| Heating Y/N | Yes |
| Fireplace Y/N | No |
| Half Baths | 1 |
| Laundry Features | Laundry Room,Upper Level |
| Total Bedrooms | 3 |
| Main Level Bathrooms | 1 |
| LivingAreaSource | Appraiser |
| Total Baths | 3 |
| SmokingYN | No |
Exterior Features
| Fencing | Privacy |
|---|---|
| Parking Features | Attached,Garage Door Opener |
| Lot Features | Sprinkler System |
| Water Source | Public |
| Inclusions | Ceiling Fans,Dryer,Refrigerator,Washer |
| Lot Size Area | 0.092 |
| Spa | No |
| Lot Size Acres | 0.092 |
| Waterfront Y/N | No |
| Crops Included Y/N | No |
| Horse Y/N | No |
| Number of Pads | 2 |
Amenities
- Foreclosure
- Views
- Short Sale
- New Construction
- Adult 55+
- Lease To Own
- No HOA Fees
- Furnished
- Primary On Main
- Air Conditioning
- Seller Finance
- Green
- Fixer Upper
- Horse
- Golf
- Fireplace
- Deck
- Garage
- Basement
- Pool
Property vs Single Family Average in 31419
Price
Taxes
Year Built
Visits
In The Neighborhood
Just Listed
Savannah
$ 1,250,000
106 Marshview Road
Savannah, GA 31410
- Type
- Single Family
- Size
- 2,733 SqFt
- Rooms
- 3 Beds + 3.5 Baths
Just Listed
Savannah
$ 849,000
31 Wild Thistle Lane
Savannah, GA 31406
- Type
- Single Family
- Size
- 2,929 SqFt
- Rooms
- 4 Beds + 3.5 Baths
Just Listed
Savannah
$ 335,000
2402 Texas Avenue
Savannah, GA 31404
- Type
- Single Family
- Size
- 1,353 SqFt
- Rooms
- 3 Beds + 2 Baths
Just Listed
Savannah
$ 599,900
41 Runabout Lane
Savannah, GA 31410
- Type
- Single Family
- Size
- 2,439 SqFt
- Rooms
- 4 Beds + 3 Baths
Just Listed
Savannah
$ 530,000
102 Devonshire Road
Savannah, GA 31410
- Type
- Single Family
- Size
- 2,172 SqFt
- Rooms
- 4 Beds + 3 Baths
Open House
Savannah
$ 749,000
1 Blackbeard Lane
Savannah, GA 31411
- Type
- Single Family
- Size
- 2,367 SqFt
- Rooms
- 3 Beds + 2.5 Baths
Just Listed
Savannah
$ 479,900
425 E 31st Street
Savannah, GA 31401
- Type
- Single Family
- Size
- 1,326 SqFt
- Rooms
- 3 Beds + 2.5 Baths
Just Listed
Savannah
$ 250,000
158 Stockbridge Drive
Savannah, GA 31419
- Type
- Single Family
- Size
- 1,328 SqFt
- Rooms
- 3 Beds + 2 Baths
Just Listed
Savannah
$ 600,000
18 Serenity Point
Savannah, GA 31419
- Type
- Single Family
- Size
- 3,092 SqFt
- Rooms
- 4 Beds + 3 Baths
Just Listed
Savannah
$ 305,000
513 Wheeler Street
Savannah, GA 31405
- Type
- Single Family
- Size
- 1,483 SqFt
- Rooms
- 3 Beds + 2 Baths
Just Listed
Savannah
$ 1,899,000
37 Rio Road
Savannah, GA 31419
- Type
- Single Family
- Size
- 3,300 SqFt
- Rooms
- 4 Beds + 3 Baths
Just Listed
Savannah
$ 349,900
220 Laurelwood Drive
Savannah, GA 31419
- Type
- Single Family
- Size
- 2,536 SqFt
- Rooms
- 4 Beds + 2.5 Baths
Open House
Savannah
$ 369,000
8 Hawkhorn Court
Savannah, GA 31407
- Type
- Single Family
- Size
- 2,433 SqFt
- Rooms
- 4 Beds + 2.5 Baths
 Aiken Board of Realtors® All information deemed reliable but not guaranteed. All properties are subject to prior sale, change or withdrawal. Neither listing broker(s) or information provider(s) shall be responsible for any typographical errors, misinformation, misprints and shall be held totally harmless. Listing(s) information is provided for consumer's personal, non-commercial use and may not be used for any purpose other than to identify prospective properties consumers may be interested in
 The data relating to real estate on this web site comes in part from the Internet Data Exchange program of Hive MLS LLC, and is updated as of September 26, 2026 2:52 AM UTC All information is deemed reliable but not guaranteed and should be independently verified. All properties are subject to prior sale, change, or withdrawal. Neither listing broker(s) nor Southeastern residential shall be responsible for any typographical errors, misinformation, or misprints, and shall be held totally harmless
