
Waterfront











Address
207 Alyssa Avenue, Guyton, GA
Price
$ 350,000
Property Attributes
- MLS#SA356778
- TypeSingle Family
- Listing Status Active
- CountyEFFINGHAM
- CityGuyton
- AreaNew Haven Ph 1
- NeighborhoodGuyton
- Zip31312
- StyleRanch
- Year Built2023
- Taxes$ 3549
- Price$ 350,000
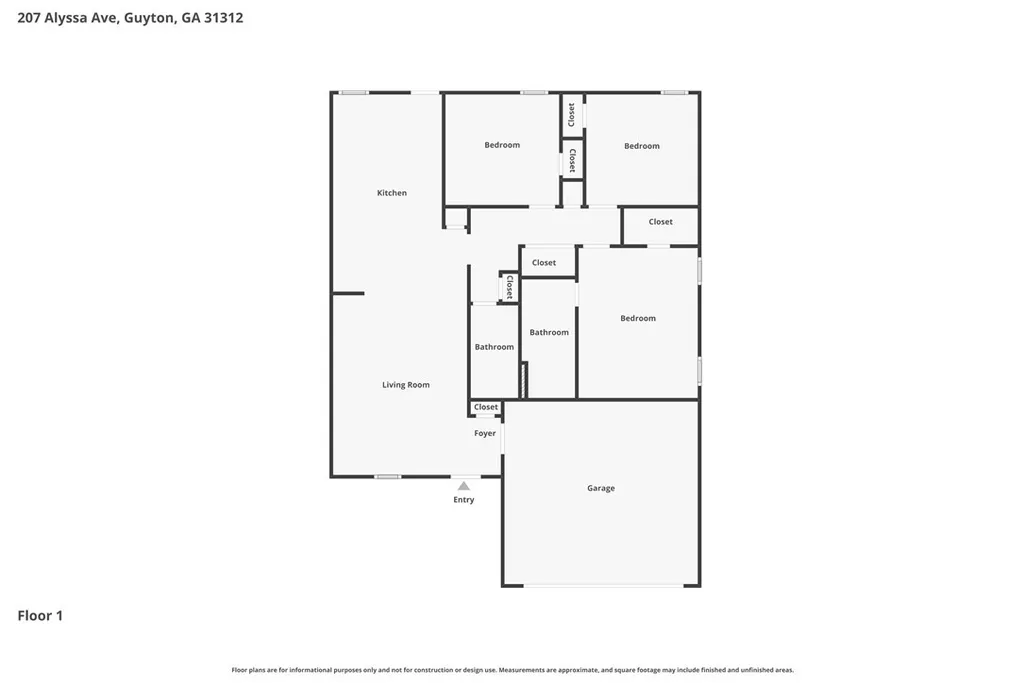
- Bedrooms3
- Full Bathrooms2
- Half Bathrooms0
- Sqr Footage1293
- Lot Size0.15 Acres
Data Source:
North Carolina Regional MLS (NCRMLS)
Property Description
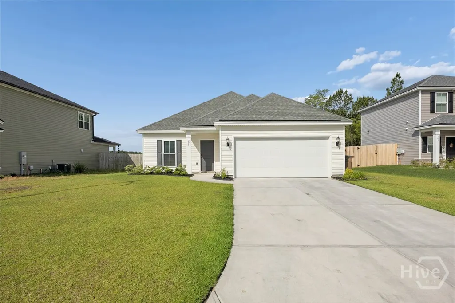
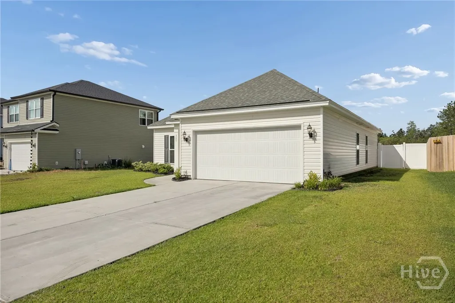
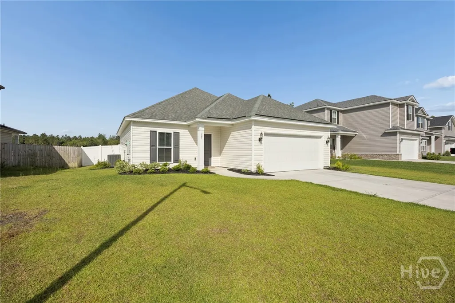
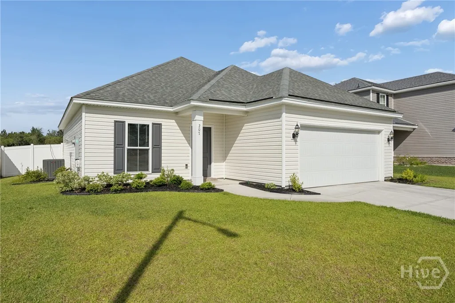
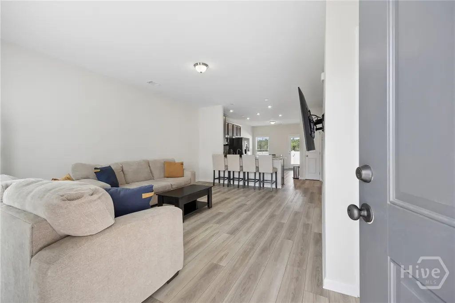
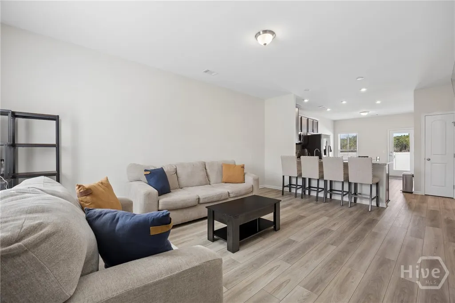
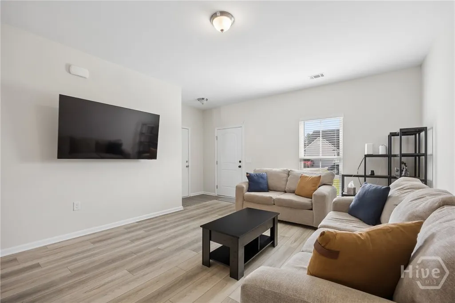
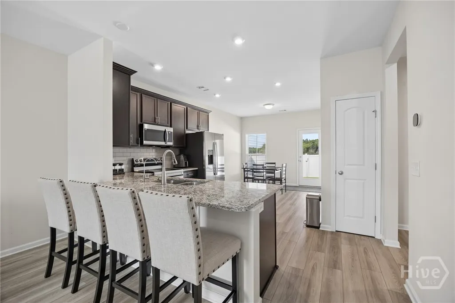
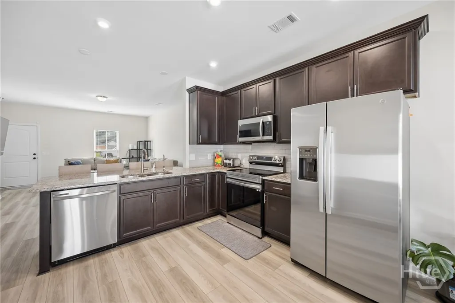
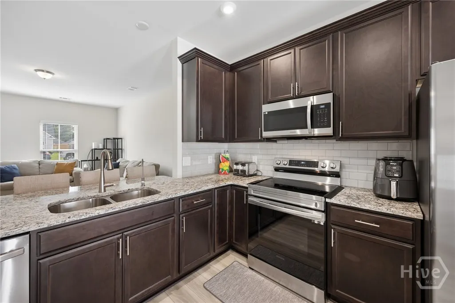
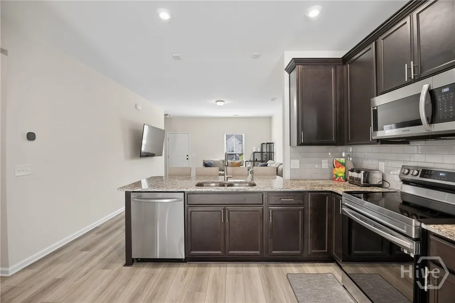
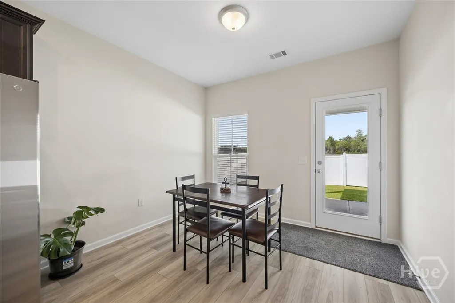
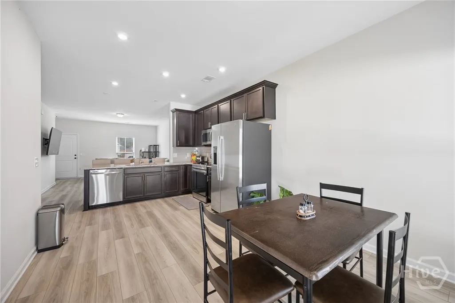
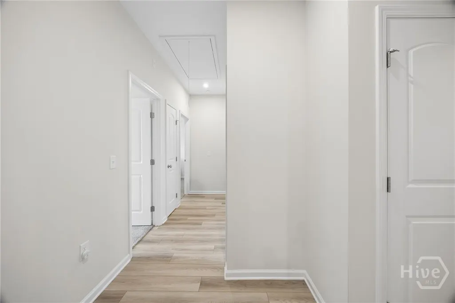
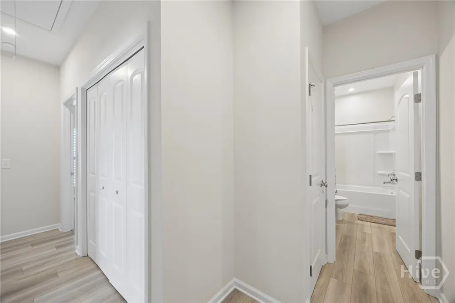
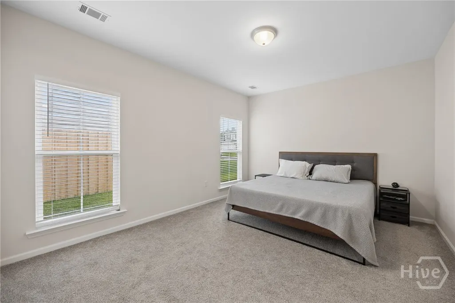
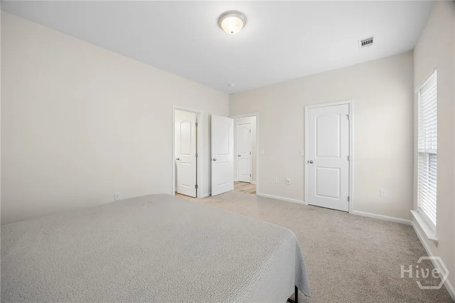
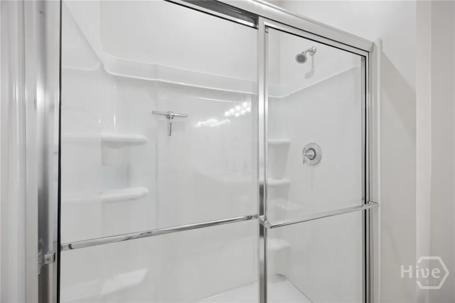
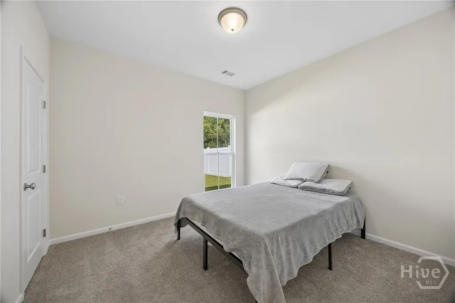
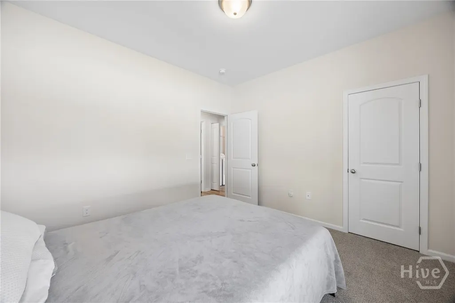
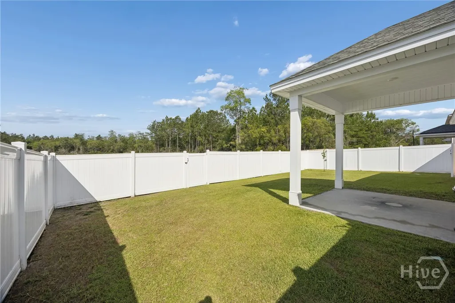
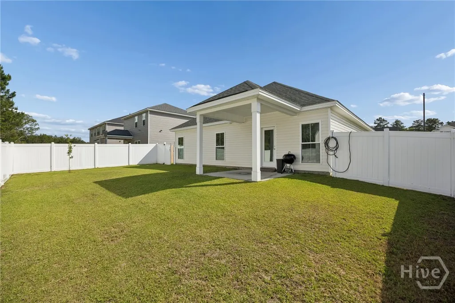
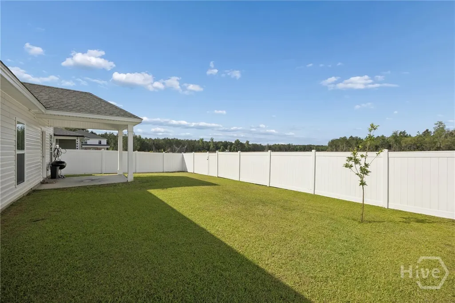
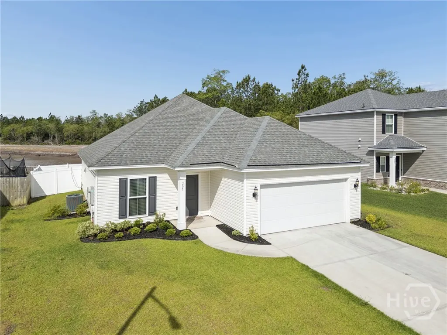
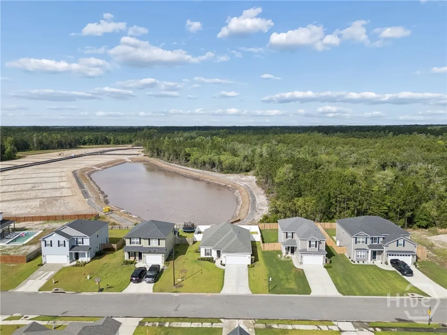
Welcome home to the highly sought-after New Haven section of Belmont Glen in South Effingham! Perfectly positioned overlooking the tranquil lagoon, this move-in ready ranch offers beautiful water views and a bright, open-concept layout designed for both comfortable everyday living and effortless entertaining. Featuring 3 spacious bedrooms and 2 full bathrooms, this well-maintained home boasts an upgraded primary suite complete with a luxurious walk-in shower, creating the perfect private retreat. The open living and dining areas flow seamlessly into the kitchen, while large windows invite natural light and showcase the peaceful backyard setting. Step outside to enjoy the fully privacy-fenced backyard, ideal for pets, play, or relaxing evenings overlooking the water. A two-car garage provides ample storage and convenience. Located in the amenity-filled Belmont Glen community, residents enjoy access to a community pool, clubhouse, playground, walking paths, and more. Conveniently situated near top-rated South Effingham schools, shopping, dining, and major employers, this home offers the perfect blend of comfort, convenience, and community living. Don't miss your opportunity to own this beautiful lagoon-front home in one of South Effingham's most desirable neighborhoods!
| Price History | |
|---|---|
| 5/26/2026 | Listed $350,000 |
General Features
| Living Area | 1293.0 |
|---|---|
| Heating | Central,Electric |
| Cooling | Central Air,Electric |
| Utilities | Cable Available,Underground Utilities |
| Possession | Close Of Escrow |
| Roof | Composition,Ridge Vents |
| Appliances | Dishwasher,Electric Water Heater,Microwave,Oven,Plumbed For Ice Maker,Range,Self Cleaning Oven,Refrigerator |
| Zoning | PD |
| HOA Fee | 716.0 |
| Garage Spaces | 2.0 |
| Patio/Porch Features | Covered,Patio,Porch,Front Porch |
| Architectural Style | Ranch |
| Pool Features | Community |
| Restrictions | Restrictive Covenant |
| Year Built | 2023 |
| View | Lagoon,Lake,Panoramic |
| Stories Count | 1 |
| Property Subtype | Single Family Residence |
| Tax Year | 2024 |
| Taxes | 3549.0 |
| Parcel Number | 0416D-00000-081-000 |
| Waterfront Features | Lagoon |
| Community Features | Pool,Playground,Street Lights,Tennis Court(s) |
| Accessibility | No Stairs |
| Assoc Fee Paid Per | Annually |
| County | Effingham |
| New Construction | No |
| Property Type | Residential |
| In City Limits? (Y/N) | No |
| HOA | Yes |
| Attached Garage | No |
| Energy Efficient | Insulation,Windows |
| Subdivision Name | New Haven Ph 1 |
| Garage Y/N | Yes |
| Total Rooms | 2 |
| Full Baths | 2 |
| Status | Active |
| Directions | Hodgeville Rd,left into New Haven,rt on Alyssa,house on left |
| City | Guyton |
| Lot Size Units | Acres |
| Lot Size Square Feet | 6534.0 |
| Carport Y/N | No |
| Property Attached Y/N | No |
| Land Lease Y/N | No |
| Home Warranty Y/N | No |
| Lease Considered Y/N | No |
| Virtual Tour | https://www.zillow.com/view-imx/221fe06e-26d5-4fcd-b8ef-a087f415ade5?setAttribution=mls&wl=true&initialViewType=pano&utm_source=dashboard |
| Living Area Units | Square Feet |
| Standard Status | Active |
| Occupancy Type | Vacant |
| Tax Lot | 81 |
| Virtual Tour | https://www.zillow.com/view-imx/221fe06e-26d5-4fcd-b8ef-a087f415ade5?setAttribution=mls&wl=true&initialViewType=pano&utm_source=dashboard |
| Ownership Type | Homeowner/Owner |
| Property Sub Type Additional | Single Family Residence |
| Expected Active Date | 2026-05-26 |
| PostalCity | Guyton |
| Legal Description | .15 AC LOT 81 (OUT 416-20F) PLT 29/381 |
Interior Features
| Interior Amenities | Breakfast Area,Tray Ceiling(s),Double Vanity,High Ceilings,Main Level Primary,Primary Suite,Pantry,Pull Down Attic Stairs,Recessed Lighting,Separate Shower,Vaulted Ceiling(s),Programmable Thermostat |
|---|---|
| Total Stories | 1 |
| Basement (Y/N) | No |
| Air Conditioning Y/N | Yes |
| Heating Y/N | Yes |
| Window Features | Double Pane Windows |
| Fireplace Y/N | No |
| Above Grade Finished Area | 1293.0 |
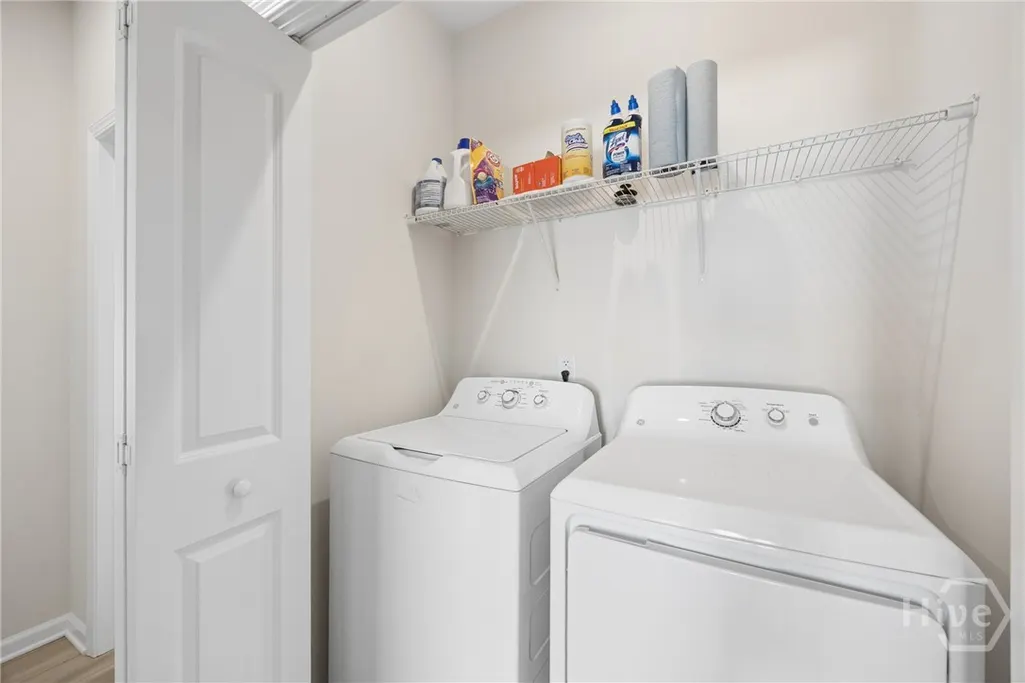
| Laundry Features | Laundry Room,Washer Hookup,Dryer Hookup |
| Total Bedrooms | 3 |
| Attic Features | Pull-Down Stairs |
| Main Level Bedrooms | 3 |
| Main Level Bathrooms | 2 |
| LivingAreaSource | Assessor |
| Above Grade Finished Area Unit Type | Square Feet |
| Total Baths | 2 |
| SmokingYN | No |
Exterior Features
| Fencing | Privacy,Yard Fenced |
|---|---|
| Parking Features | Attached,Garage Door Opener |
| Lot Features | Back Yard,Level,Private,Sprinkler System |
| Water Source | Public |
| Inclusions | Alarm-Smoke/Fire,Refrigerator |
| Lot Size Area | 0.15 |
| Foundation Details | Slab |
| Spa | No |
| Lot Dimensions | .15 |
| Lot Size Acres | 0.15 |
| Road Surface Type | Paved |
| Waterfront Y/N | Yes |
| Crops Included Y/N | No |
| Horse Y/N | No |
| Number of Pads | 4 |
Amenities
- Foreclosure
- Views
- Short Sale
- New Construction
- Adult 55+
- Lease To Own
- No HOA Fees
- Furnished
- Primary On Main
- Air Conditioning
- Seller Finance
- Green
- Fixer Upper
- Horse
- Golf
- Fireplace
- Deck
- Garage
- Basement
- Pool
Property vs Single Family Average in 31312
Price
Taxes
Year Built
Visits
In The Neighborhood
Open House
Guyton
$ 404,900
271 Heidt Landing Road
Guyton, GA 31312
- Type
- Single Family
- Size
- 1,642 SqFt
- Rooms
- 3 Beds + 2 Baths
Just Listed
Guyton
$ 309,900
59 Farrington Circle
Guyton, GA 31312
- Type
- Single Family
- Size
- 1,604 SqFt
- Rooms
- 4 Beds + 2 Baths
Just Listed
Guyton
$ 520,000
117 Broken Bit
Guyton, GA 31312
- Type
- Single Family
- Size
- 4,112 SqFt
- Rooms
- 5 Beds + 4 Baths
Just Listed
Guyton
$ 593,000
117 Concord Drive
Guyton, GA 31312
- Type
- Single Family
- Size
- 4,000 SqFt
- Rooms
- 5 Beds + 4 Baths
Just Listed
Guyton
$ 425,000
110 S Effingham Plantation Drive
Guyton, GA 31312
- Type
- Single Family
- Size
- 2,214 SqFt
- Rooms
- 4 Beds + 2 Baths
Just Listed
Guyton
$ 379,990
114 Teresa Lane
Guyton, GA 31312
- Type
- Single Family
- Size
- 2,460 SqFt
- Rooms
- 4 Beds + 2.5 Baths
Just Listed
Guyton
$ 394,990
100 Teresa Lane
Guyton, GA 31312
- Type
- Single Family
- Size
- 2,686 SqFt
- Rooms
- 4 Beds + 3.5 Baths
Open House
Guyton
$ 389,990
107 Miller Chapel Boulevard
Guyton, GA 31312
- Type
- Single Family
- Size
- 2,686 SqFt
- Rooms
- 4 Beds + 3.5 Baths
Guyton
$ 379,900
204 Veranda Avenue
Guyton, GA 31312
- Type
- Single Family
- Size
- 1,922 SqFt
- Rooms
- 4 Beds + 2 Baths
New Construction
Guyton
$ 449,900
265 Saddleclub Way
Guyton, GA 31312
- Type
- Single Family
- Size
- 3,072 SqFt
- Rooms
- 5 Beds + 3 Baths
Guyton
$ 269,900
92 Futrell Lane
Guyton, GA 31312
- Type
- Single Family
- Size
- 1,586 SqFt
- Rooms
- 3 Beds + 2.5 Baths
Open House
Guyton
$ 325,000
109 Warner Drive
Guyton, GA 31312
- Type
- Single Family
- Size
- 1,550 SqFt
- Rooms
- 3 Beds + 2 Baths
Views
Guyton
$ 339,900
102 Butternut Boulevard
Guyton, GA 31312
- Type
- Single Family
- Size
- 2,193 SqFt
- Rooms
- 4 Beds + 2.5 Baths
 Aiken Board of Realtors® All information deemed reliable but not guaranteed. All properties are subject to prior sale, change or withdrawal. Neither listing broker(s) or information provider(s) shall be responsible for any typographical errors, misinformation, misprints and shall be held totally harmless. Listing(s) information is provided for consumer's personal, non-commercial use and may not be used for any purpose other than to identify prospective properties consumers may be interested in
 The data relating to real estate on this web site comes in part from the Internet Data Exchange program of Hive MLS LLC, and is updated as of September 25, 2026 2:34 AM UTC All information is deemed reliable but not guaranteed and should be independently verified. All properties are subject to prior sale, change, or withdrawal. Neither listing broker(s) nor Southeastern residential shall be responsible for any typographical errors, misinformation, or misprints, and shall be held totally harmless
