






Address
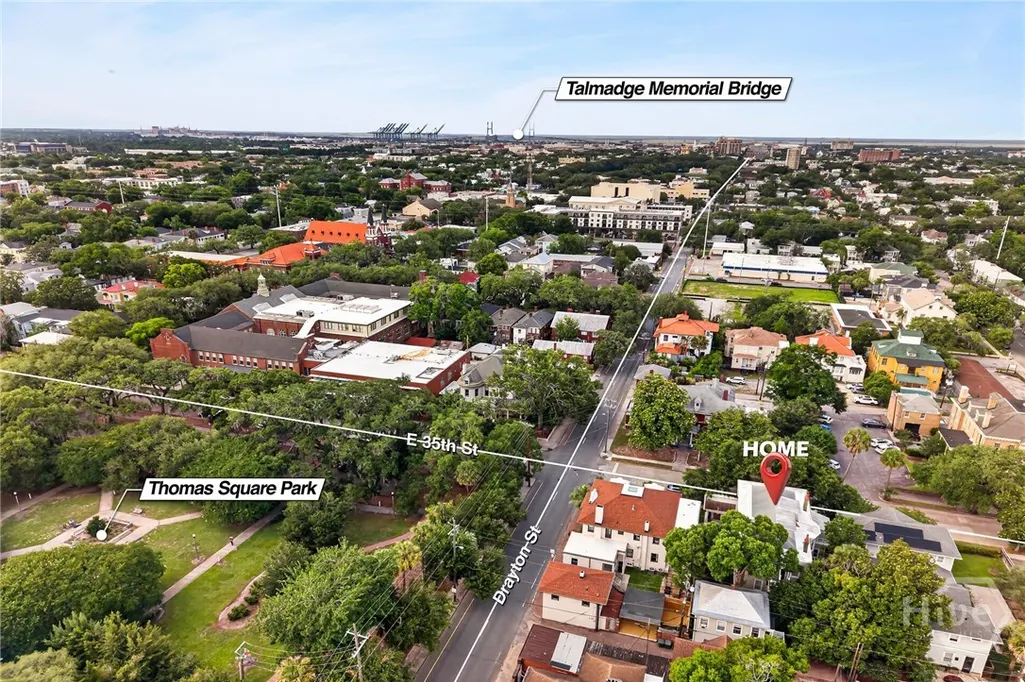
107 E 35th Street, Savannah, GA
Price
$ 2,248,000
Property Attributes
- MLS#SA356965
- TypeSingle Family
- Listing Status Active
- CountyCHATHAM
- CitySavannah
- AreaThomas Ward
- NeighborhoodSavannah
- Zip31401
- StyleTraditional
- Year Built1895
- Price$ 2,248,000
- Bedrooms7
- Full Bathrooms6
- Half Bathrooms0
- Sqr Footage5026
- Lot Size0.154 Acres
Data Source:
North Carolina Regional MLS (NCRMLS)
Property Description
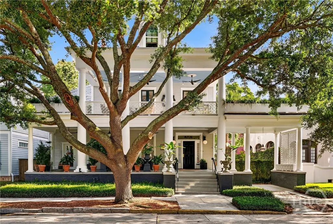
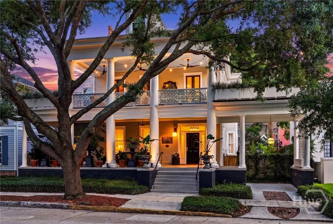
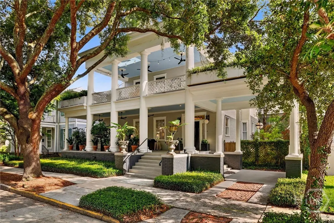
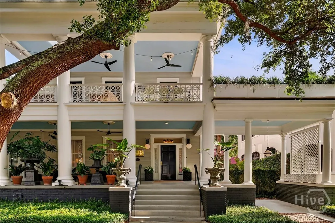
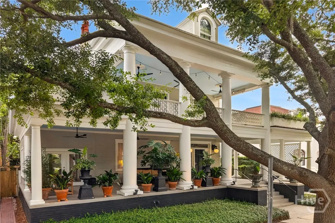
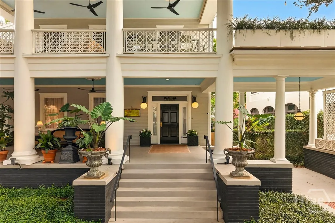
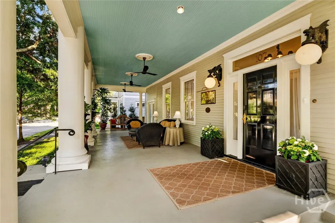
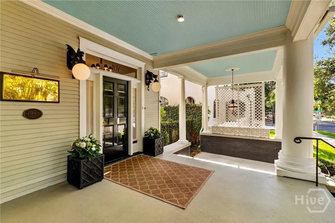
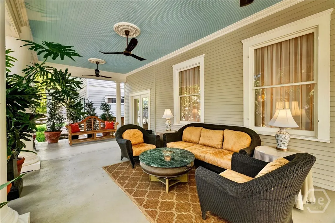
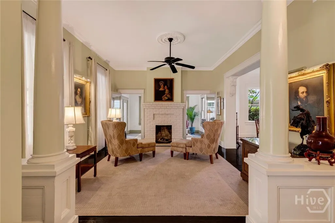
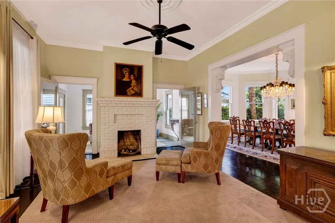
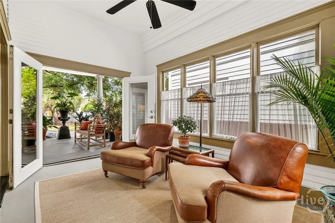
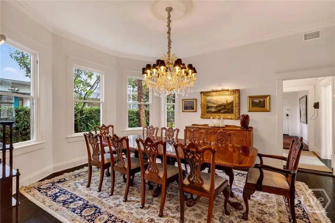
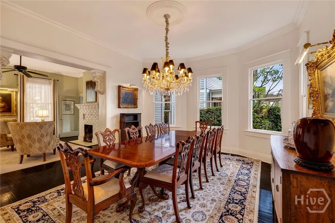
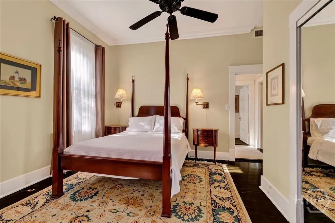
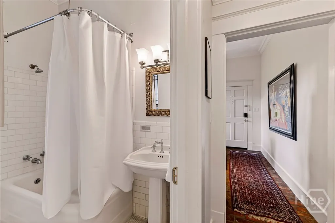
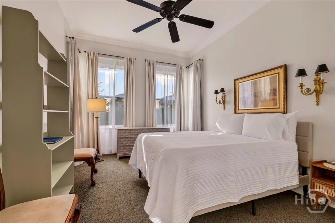
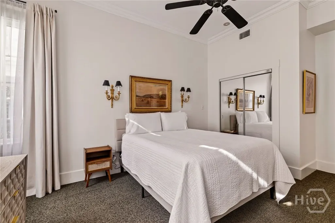
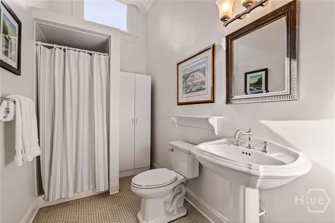
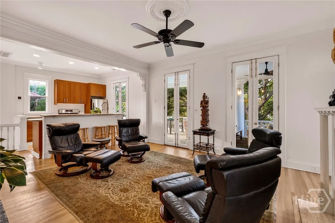
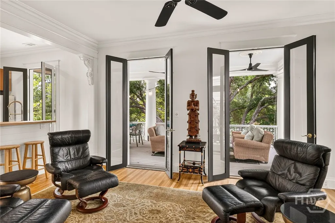
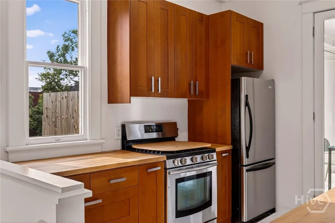
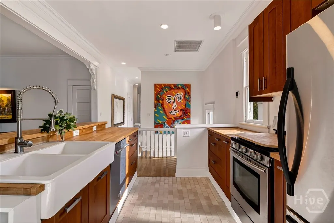
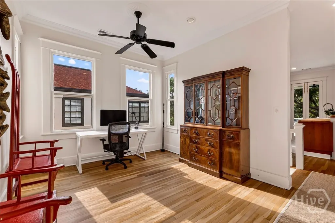
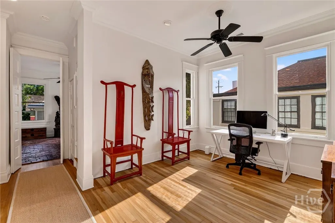
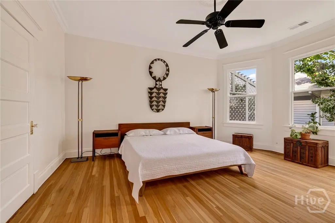
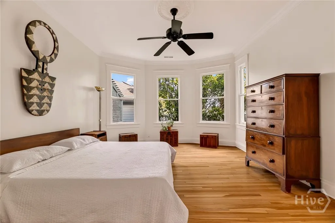
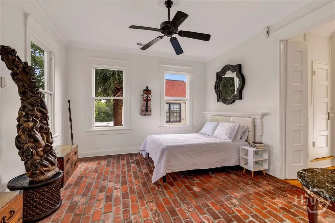
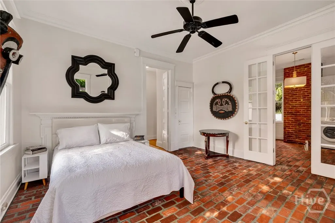
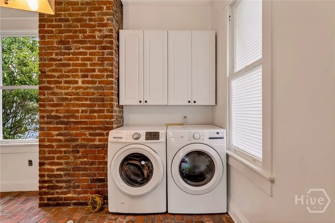
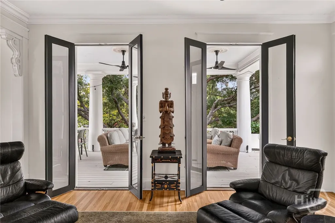
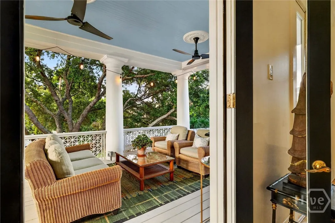
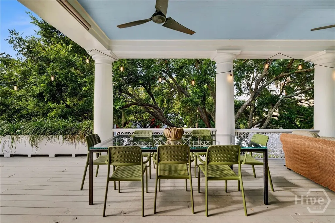
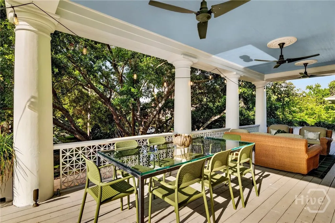
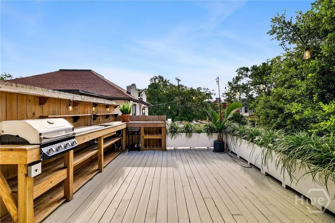
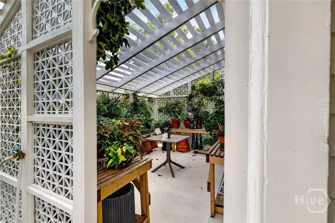
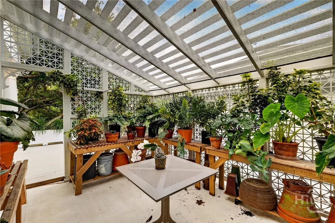
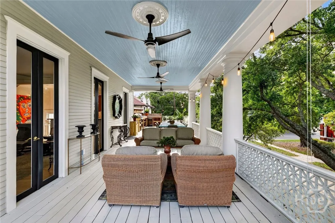
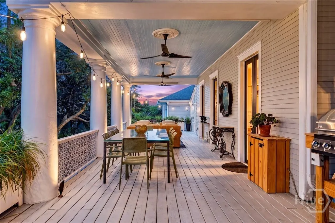
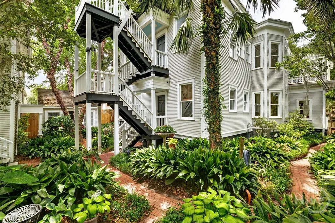
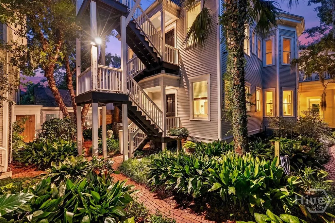
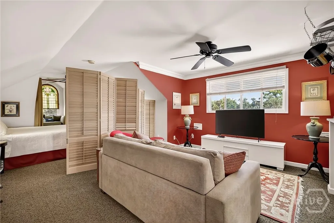
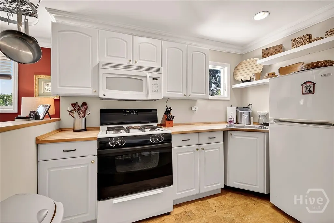
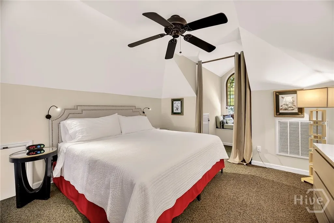
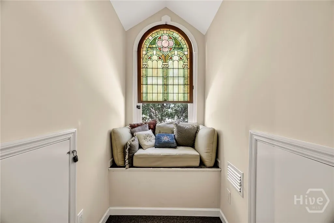
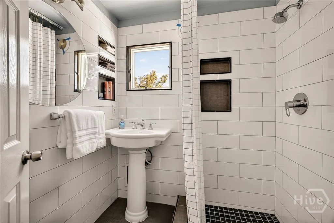
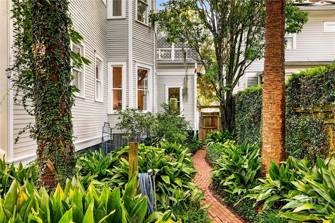
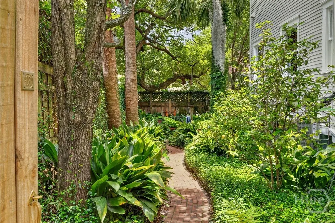
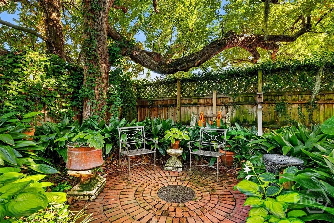
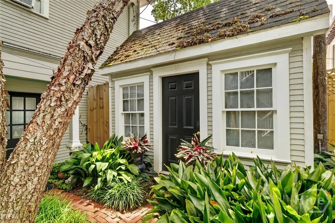
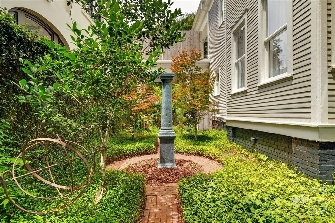
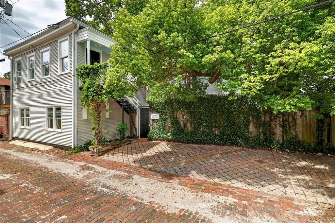
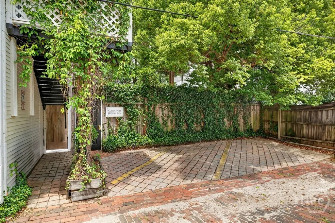
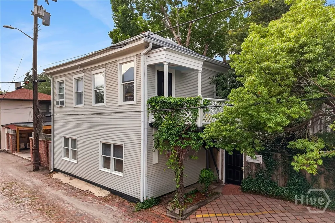
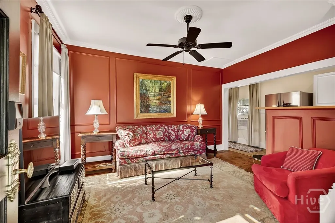
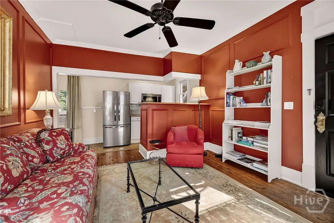
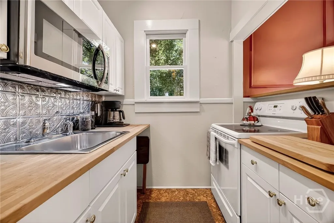
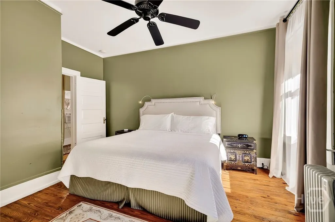
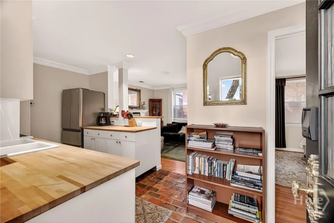
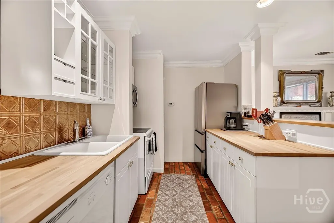
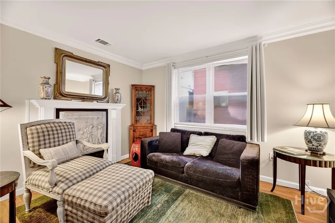
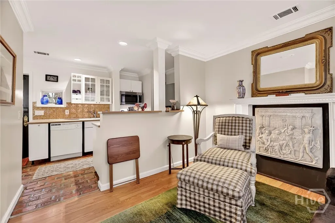
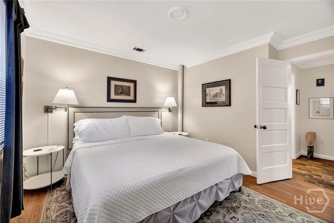
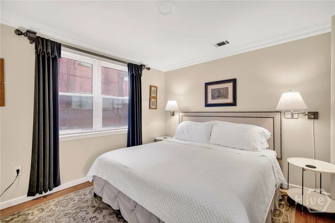
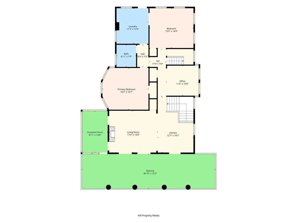
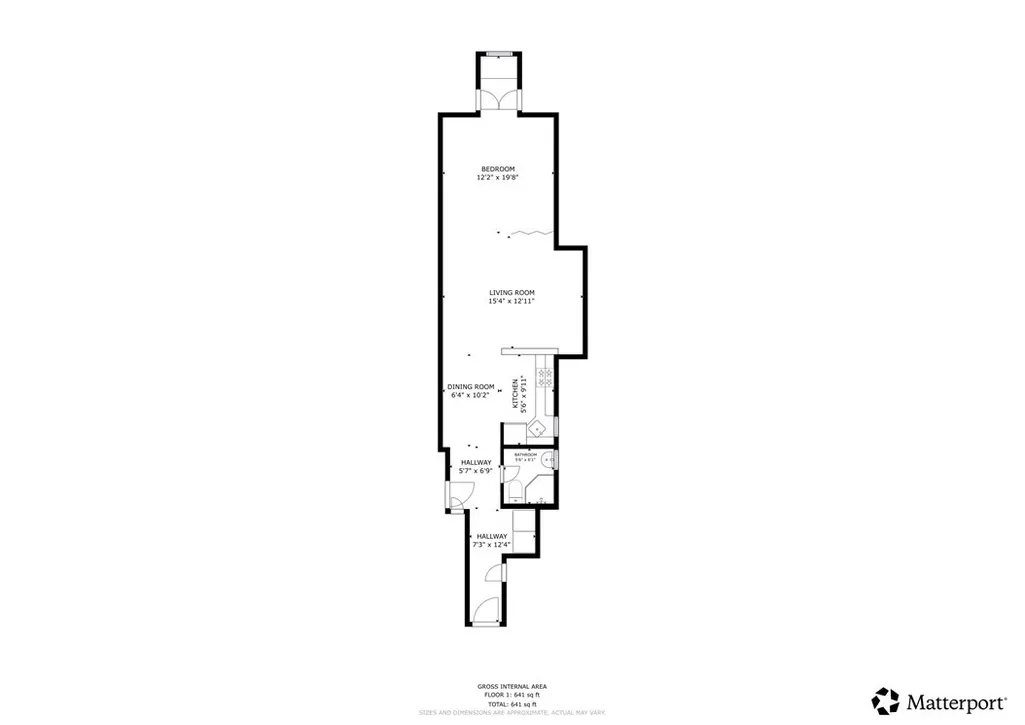
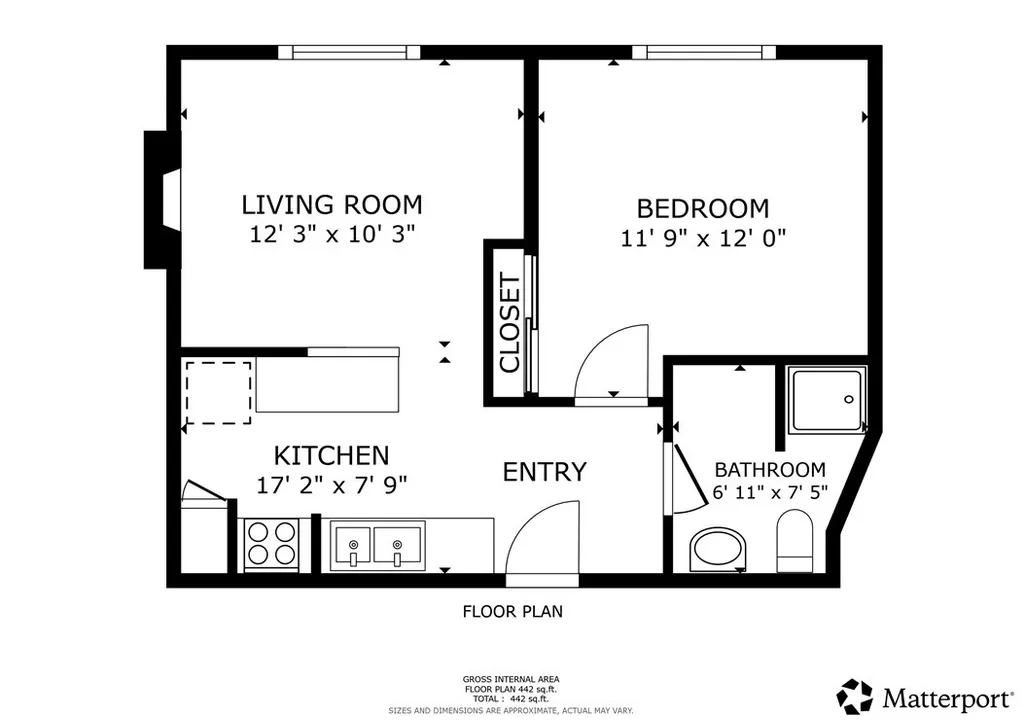
“It’s impossible not to be awed by this historic mansion, the huge two-story columns and immaculate topiary... experience something very special!” — Condé Nast Traveler. Steeped in history and architectural grandeur, this c. 1895 Greek Revival estate stands as a beacon of the Thomas Square Streetcar Historic District, recently named the "Best Neighborhood in the South" by Southern Living Magazine. Originally built for the prominent Lester family and later immortalized in John Jakes' novel Savannah, this remarkable property offers a rare blend of historic significance, timeless elegance, and modern versatility. Currently operating as a successful inn, the estate is zoned TC-1 and benefits from a non-owner occupied STVR permit, offering exceptional flexibility as a luxury residence, income-producing property, or both. The property offers more than 5,000 square feet of living spaces with 7 bedrooms, 6 bathrooms, 5 kitchens, and a dehumidified basement for storage and laundry. The owner's suite serves as a private second-floor retreat featuring an open-concept kitchen, office, dedicated laundry room, and a cozy fireplace. Designed for entertaining on a grand scale, this suite opens to an extraordinary 1,020-square-foot private porch and pergola—one of the property's most unforgettable features. Mature trees, winding brick pathways, and thoughtfully designed gardens create a private oasis that is both low-maintenance and drought tolerant. Rare offstreet parking for 4 vehicles, a convenience seldom found in Historic Savannah. Just moments from Forsyth Park, the Historic District, award winning locally owned restaurants, boutiques, galleries, and cultural attractions; the very best of Savannah is at your doorstep. Whether preserved as a thriving hospitality business or transformed into an extraordinary private residence, this exceptional estate offers a rare opportunity to own one of Savannah's most distinctive and storied properties.
| Price History | |
|---|---|
| 6/10/2026 | Listed $2,300,000 |
| 8/12/2026 | 3$2,248,000 |
General Features
| Living Area | 5026.0 |
|---|---|
| Heating | Electric,Heat Pump |
| Cooling | Central Air,Electric |
| Utilities | Cable Available,Underground Utilities |
| Possession | Close Of Escrow |
| Roof | Asphalt,Metal,Rubber,Rolled/Hot Mop |
| Appliances | Some Electric Appliances,Some Gas Appliances,Dishwasher,Electric Water Heater,Disposal,Microwave,Range,Self Cleaning Oven,Dryer,Refrigerator,Washer |
| Patio/Porch Features | Covered,Patio,Porch,Balcony,Deck,Front Porch,Wrap Around |
| Architectural Style | Traditional |
| Security Features | Security Lights |
| Construction Materials | Wood Siding |
| Year Built | 1895 |
| Electric | 110 Volts,220 Volts |
| Property Subtype | Single Family Residence |
| Parcel Number | 2006504002 |
| Community Features | Shopping,Street Lights,Sidewalks,Walk to School |
| County | Chatham |
| New Construction | No |
| Property Type | Residential |
| In City Limits? (Y/N) | No |
| HOA | No |
| Attached Garage | No |
| Energy Efficient | Insulation |
| Subdivision Name | Thomas Ward |
| Garage Y/N | No |
| Other Structures | Outbuilding,Other,Storage |
| Full Baths | 6 |
| Status | Active |
| Directions | 35th Street between Abercorn and Drayton. South side of the street. |
| City | Savannah |
| Zoning Description | Commercial |
| Lot Size Units | Acres |
| Lot Size Square Feet | 6708.0 |
| Carport Spaces | 1.0 |
| Carport Y/N | Yes |
| Property Attached Y/N | No |
| Land Lease Y/N | No |
| Home Warranty Y/N | No |
| Lease Considered Y/N | No |
| Living Area Units | Square Feet |
| Standard Status | Active |
| Occupancy Type | Vacant |
| Ownership Type | Homeowner/Owner |
| Property Sub Type Additional | Single Family Residence |
| Expected Active Date | 2026-06-10 |
| PostalCity | Savannah |
| Legal Description | LOT 24 THOMAS WD |
Interior Features
| Interior Amenities | Breakfast Bar,Bathtub,Ceiling Fan(s),Entrance Foyer,Other,Recessed Lighting,Upper Level Primary,Fireplace,Programmable Thermostat |
|---|---|
| Basement | Exterior Entry,Unfinished |
| Total Fireplaces | 2 |
| Fireplace Features | Decorative,Living Room |
| Total Stories | 2 |
| Basement (Y/N) | Yes |
| Air Conditioning Y/N | Yes |
| Heating Y/N | Yes |
| Fireplace Y/N | Yes |
| Laundry Features | Washer Hookup,Dryer Hookup,In Basement,In Hall,Upper Level |
| Total Bedrooms | 7 |
| Attic Features | None |
| LivingAreaSource | Assessor |
| Total Baths | 6 |
| SmokingYN | No |
Exterior Features
| Exterior Amenities | Balcony,Courtyard,Deck,Gas Grill,Outdoor Grill,Landscape Lights |
|---|---|
| Fencing | Wood,Privacy,Yard Fenced |
| Parking Features | Garage,Off Street,Rear/Side/Off Street,On Street |
| Lot Features | Alley,Back Yard,City Lot,Garden,Private |
| Water Source | Public |
| Inclusions | Alarm-Smoke/Fire,Ceiling Fans,Dryer,Refrigerator,Washer |
| Lot Size Area | 0.154 |
| Foundation Details | Concrete Perimeter,Other,Raised,Slab |
| Spa | No |
| Lot Size Acres | 0.154 |
| Road Surface Type | Concrete |
| Waterfront Y/N | No |
| Road Frontage Type | Public Road |
| Crops Included Y/N | No |
| Road Responsibility | Public Maintained Road |
| Horse Y/N | No |
| Number of Pads | 3 |
Amenities
- Foreclosure
- Views
- Short Sale
- New Construction
- Adult 55+
- Lease To Own
- No HOA Fees
- Furnished
- Primary On Main
- Air Conditioning
- Seller Finance
- Green
- Fixer Upper
- Horse
- Golf
- Fireplace
- Deck
- Garage
- Basement
- Pool
Property vs Single Family Average in 31401
Price
Year Built
Visits
In The Neighborhood
Just Listed
Savannah
$ 1,250,000
106 Marshview Road
Savannah, GA 31410
- Type
- Single Family
- Size
- 2,733 SqFt
- Rooms
- 3 Beds + 3.5 Baths
Just Listed
Savannah
$ 599,900
41 Runabout Lane
Savannah, GA 31410
- Type
- Single Family
- Size
- 2,439 SqFt
- Rooms
- 4 Beds + 3 Baths
Just Listed
Savannah
$ 335,000
2402 Texas Avenue
Savannah, GA 31404
- Type
- Single Family
- Size
- 1,353 SqFt
- Rooms
- 3 Beds + 2 Baths
Just Listed
Savannah
$ 530,000
102 Devonshire Road
Savannah, GA 31410
- Type
- Single Family
- Size
- 2,172 SqFt
- Rooms
- 4 Beds + 3 Baths
Just Listed
Savannah
$ 479,900
425 E 31st Street
Savannah, GA 31401
- Type
- Single Family
- Size
- 1,326 SqFt
- Rooms
- 3 Beds + 2.5 Baths
Open House
Savannah
$ 749,000
1 Blackbeard Lane
Savannah, GA 31411
- Type
- Single Family
- Size
- 2,367 SqFt
- Rooms
- 3 Beds + 2.5 Baths
Just Listed
Savannah
$ 1,899,000
37 Rio Road
Savannah, GA 31419
- Type
- Single Family
- Size
- 3,300 SqFt
- Rooms
- 4 Beds + 3 Baths
Just Listed
Savannah
$ 305,000
513 Wheeler Street
Savannah, GA 31405
- Type
- Single Family
- Size
- 1,483 SqFt
- Rooms
- 3 Beds + 2 Baths
Just Listed
Savannah
$ 600,000
18 Serenity Point
Savannah, GA 31419
- Type
- Single Family
- Size
- 3,092 SqFt
- Rooms
- 4 Beds + 3 Baths
Just Listed
Savannah
$ 349,900
220 Laurelwood Drive
Savannah, GA 31419
- Type
- Single Family
- Size
- 2,536 SqFt
- Rooms
- 4 Beds + 2.5 Baths
Open House
Savannah
$ 369,000
8 Hawkhorn Court
Savannah, GA 31407
- Type
- Single Family
- Size
- 2,433 SqFt
- Rooms
- 4 Beds + 2.5 Baths
Just Listed
Savannah
$ 1,375,000
414 W Park Avenue
Savannah, GA 31401
- Type
- Single Family
- Size
- 4,206 SqFt
- Rooms
- 8 Beds + 5 Baths
Just Listed
Savannah
$ 569,000
22 S Millward Road
Savannah, GA 31410
- Type
- Single Family
- Size
- 1,887 SqFt
- Rooms
- 4 Beds + 2 Baths
 Aiken Board of Realtors® All information deemed reliable but not guaranteed. All properties are subject to prior sale, change or withdrawal. Neither listing broker(s) or information provider(s) shall be responsible for any typographical errors, misinformation, misprints and shall be held totally harmless. Listing(s) information is provided for consumer's personal, non-commercial use and may not be used for any purpose other than to identify prospective properties consumers may be interested in
 The data relating to real estate on this web site comes in part from the Internet Data Exchange program of Hive MLS LLC, and is updated as of September 25, 2026 2:34 AM UTC All information is deemed reliable but not guaranteed and should be independently verified. All properties are subject to prior sale, change, or withdrawal. Neither listing broker(s) nor Southeastern residential shall be responsible for any typographical errors, misinformation, or misprints, and shall be held totally harmless
