
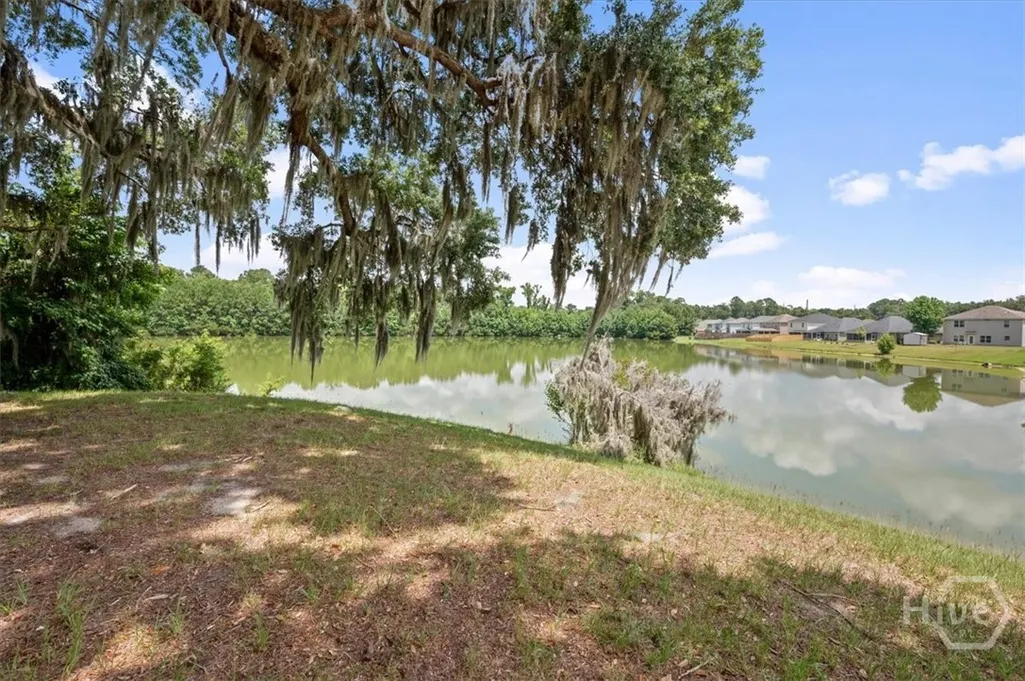
Views

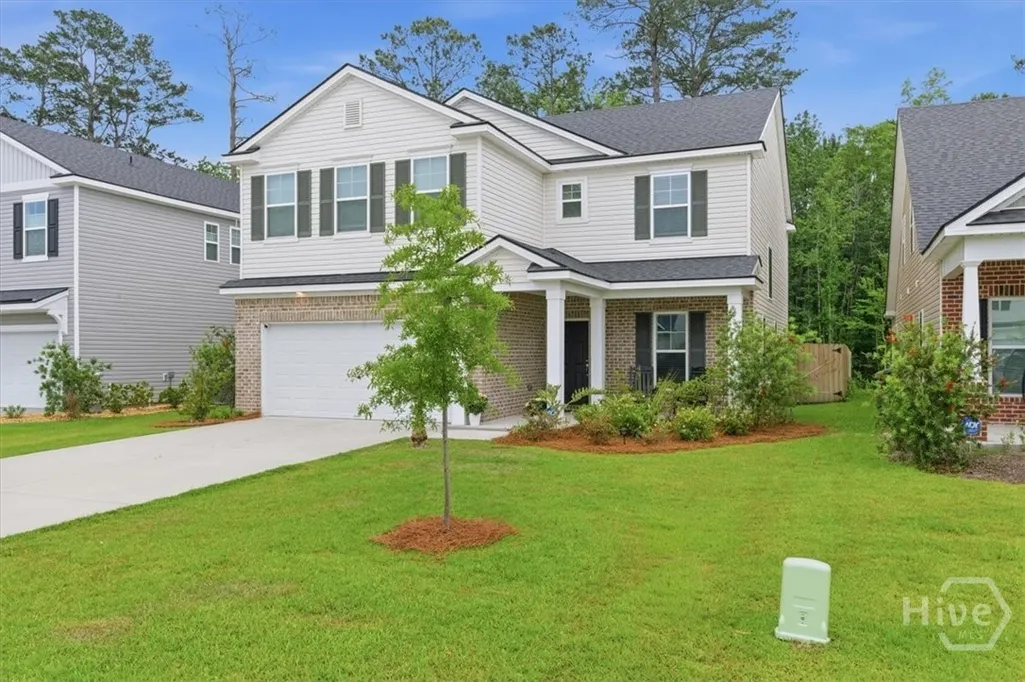
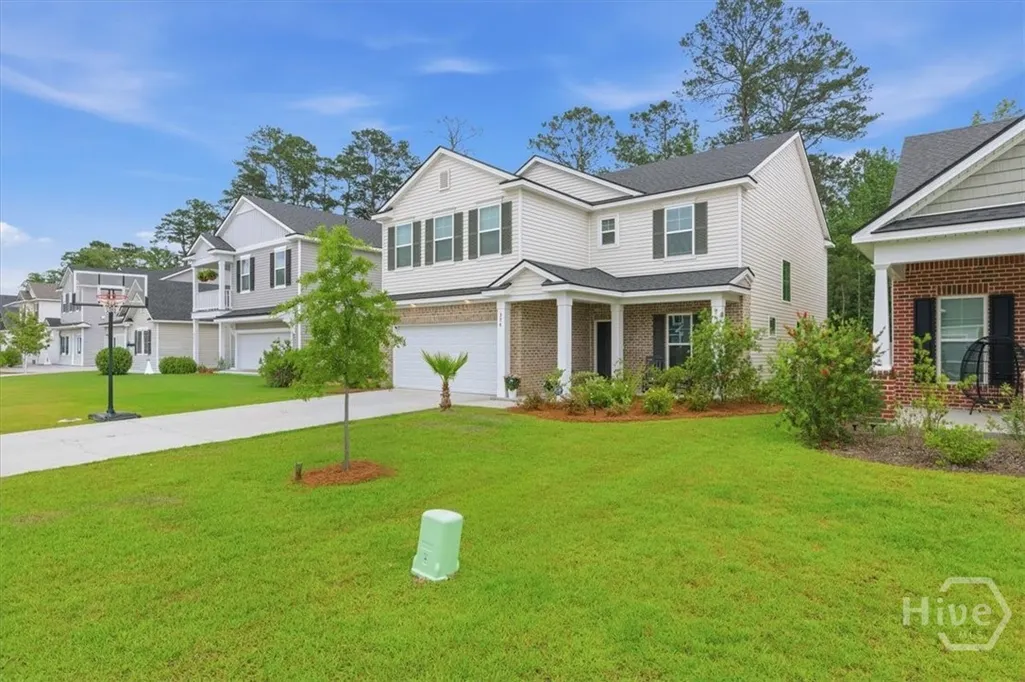
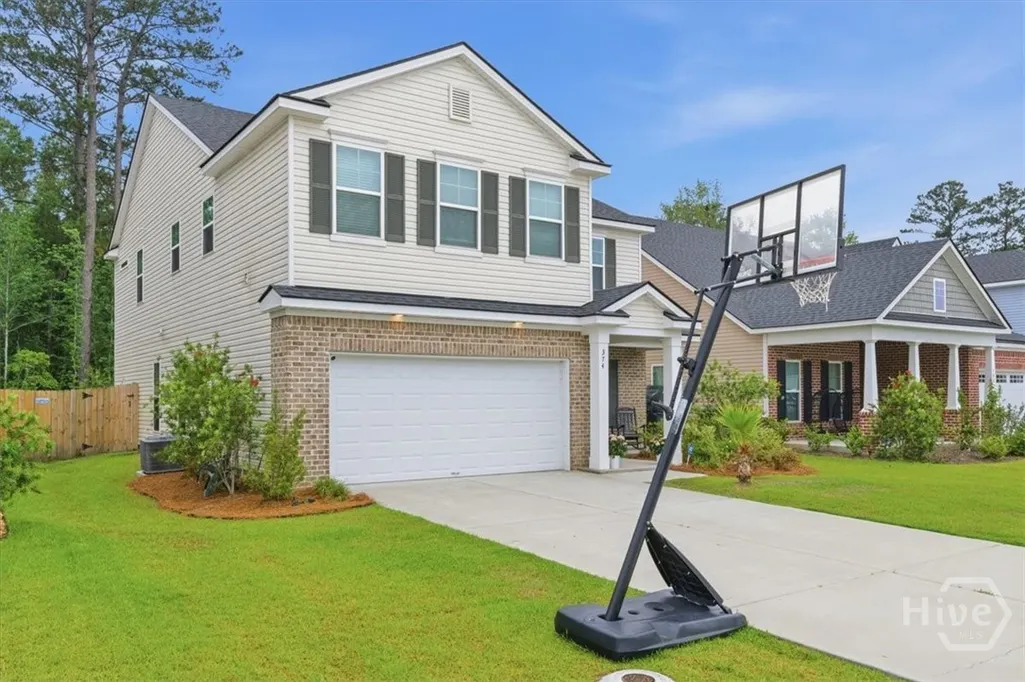
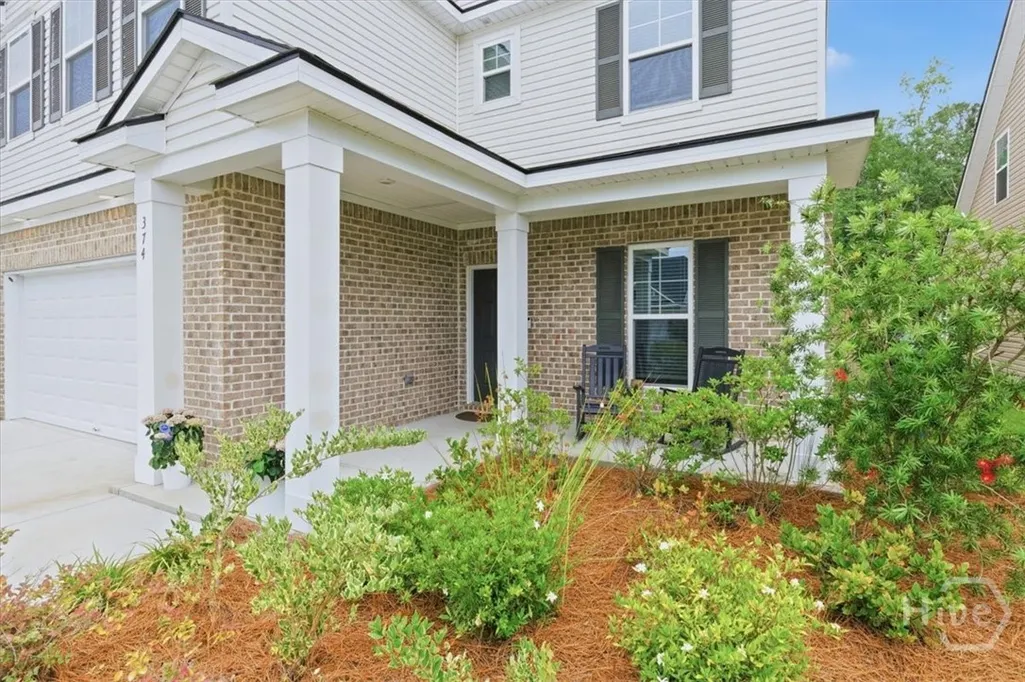















Address
374 Sessile Oak Drive, Savannah, GA
Price
$ 460,000
Property Attributes
- MLS#SA358055
- TypeSingle Family
- Listing Status Active
- CountyCHATHAM
- CitySavannah
- AreaSweetwater Station
- NeighborhoodSavannah
- Zip31419
- StyleTraditional
- Year Built2023
- Price$ 460,000
- Bedrooms5
- Full Bathrooms3
- Half Bathrooms0
- Sqr Footage2956
- Lot Size0.138 Acres
Data Source:
North Carolina Regional MLS (NCRMLS)
Property Description
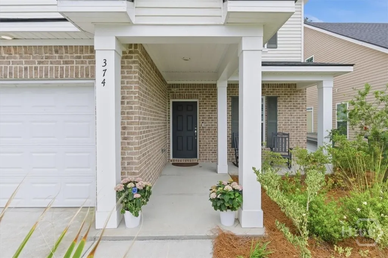
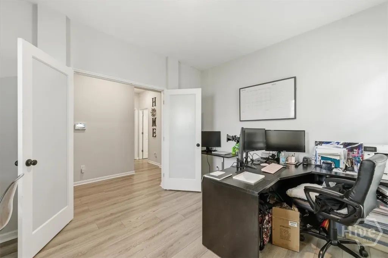
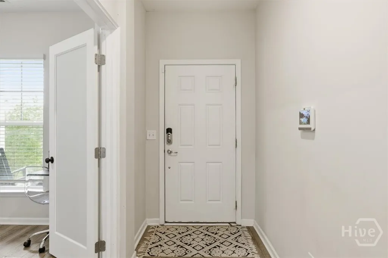
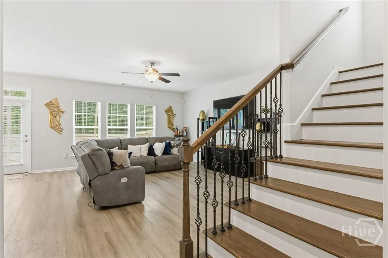
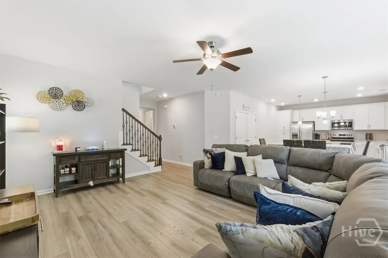
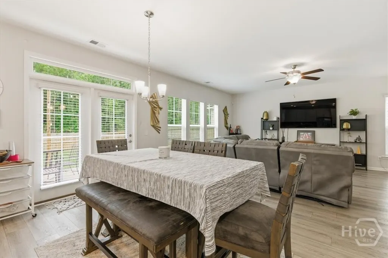
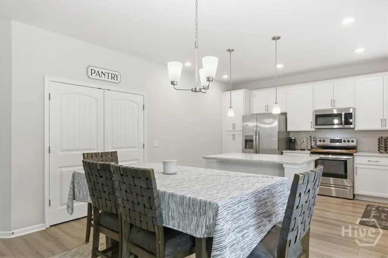
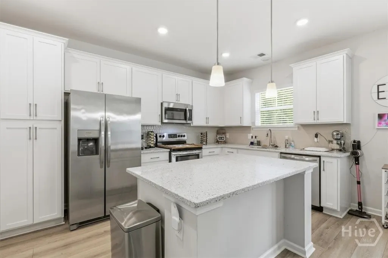
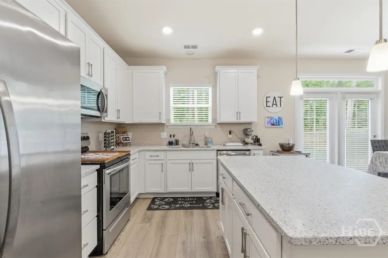
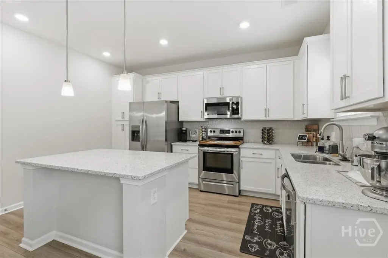
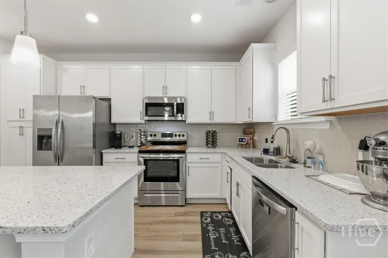
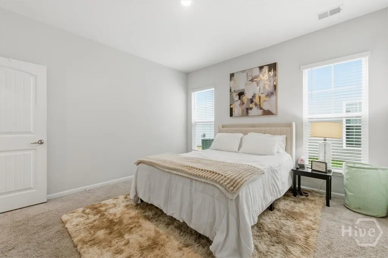
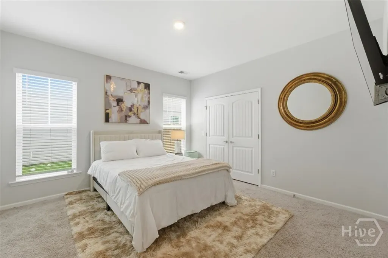
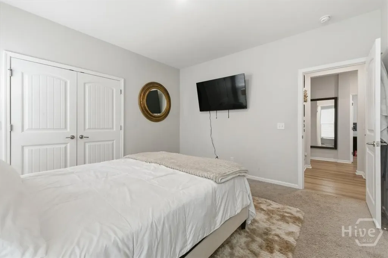
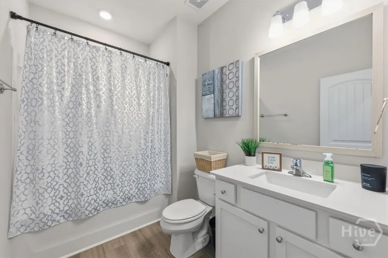
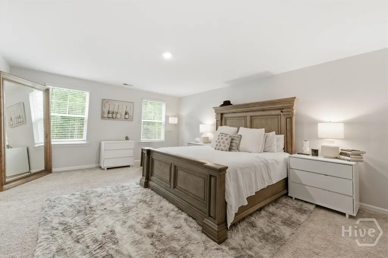
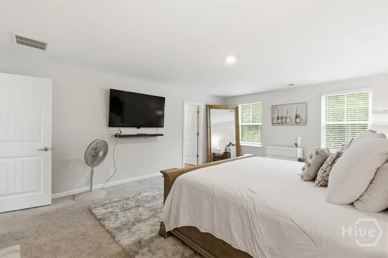
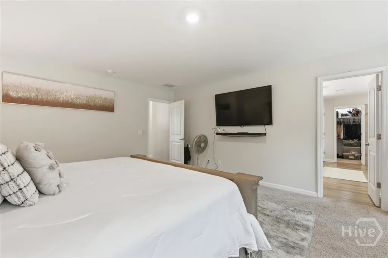
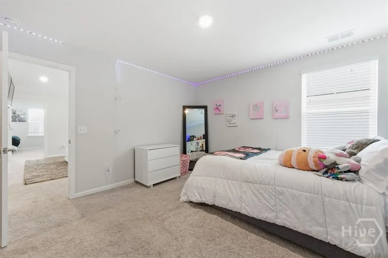
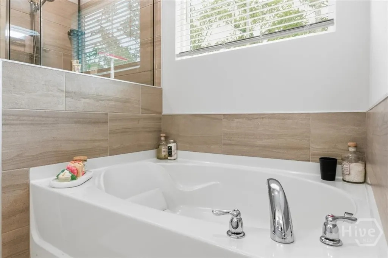
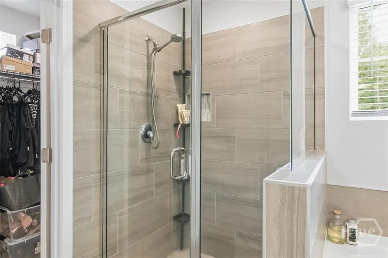
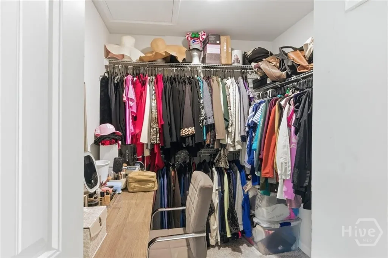
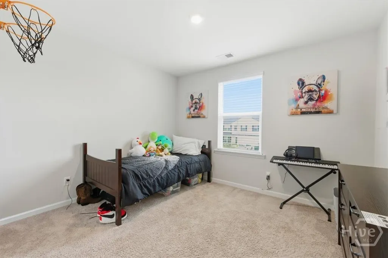
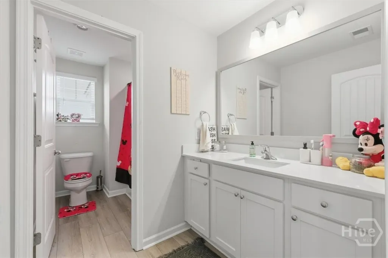
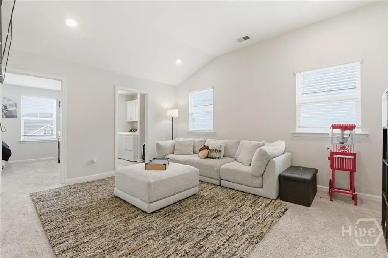
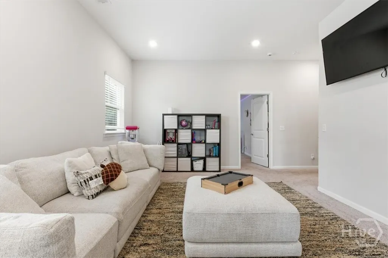
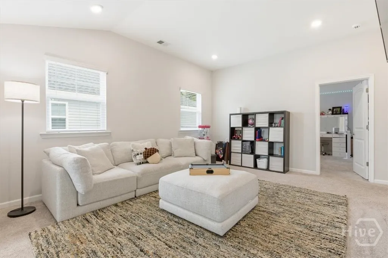
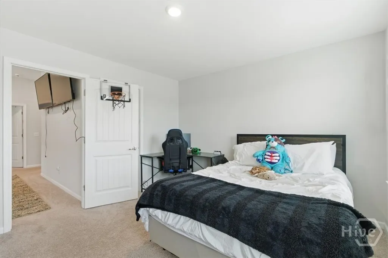
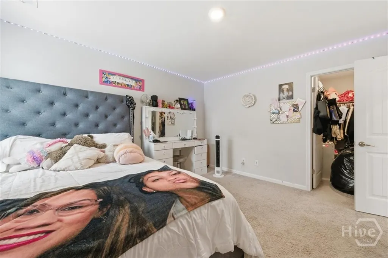
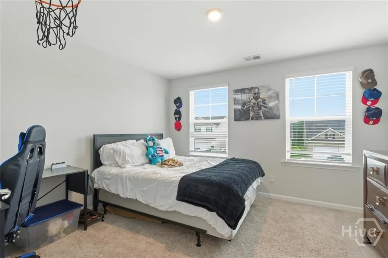
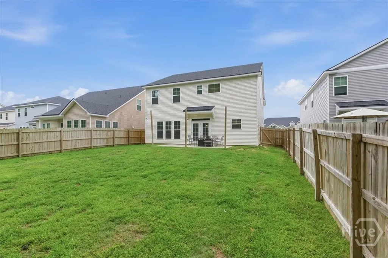
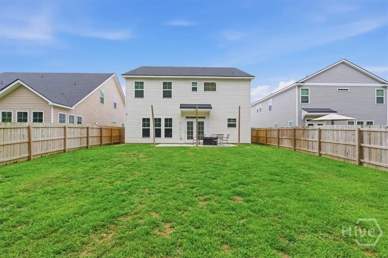
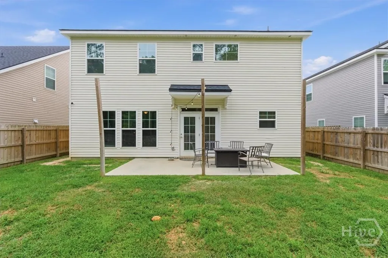
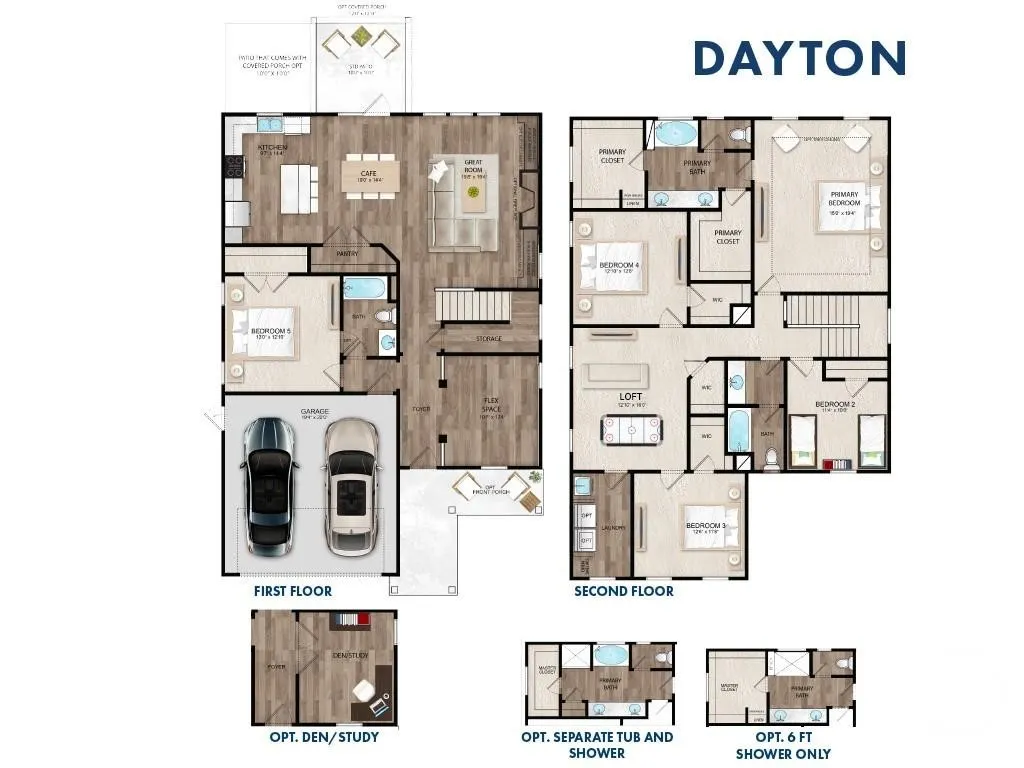
$10,000 Seller Incentive! Seller is offering $10,000 toward the buyer's closing costs or an interest rate buy-down, making this an incredible opportunity to save! Located in the highly sought-after Sweetwater community, this beautiful 5-bedroom, 3-bath Dayton Plan offers the perfect combination of space, style, and convenience. Enjoy a prime Savannah location just minutes from Historic Downtown Savannah, Georgia Southern University, Hunter Army Airfield, St. Joseph's/Candler Hospital, shopping, dining, and entertainment. A welcoming front porch opens to a spacious foyer, private home office, and a first-floor bedroom with a full bath—ideal for guests, multigenerational living, or a flex space. The open-concept design is perfect for entertaining and features luxury vinyl plank flooring throughout the main living areas. The chef-inspired kitchen boasts quartz countertops, a large center island, 42-inch cabinetry, stainless steel appliances, and abundant prep and storage space. Upstairs, retreat to the spacious primary suite featuring a spa-like bath with a tiled walk-in shower, relaxing garden tub, glass enclosure, dual vanities, and a large walk-in closet. A generous loft provides additional living space for a media room, playroom, or second family room, while three additional bedrooms and a spacious laundry room complete the second floor. Step outside to enjoy the oversized 20' x 12' patio overlooking a private, fully sodded backyard with irrigation—perfect for grilling and entertaining.
| Price History | |
|---|---|
| 7/16/2026 | Listed $475,000 |
| 8/7/2026 | 4$460,000 |
General Features
| Living Area | 2956.0 |
|---|---|
| Heating | Electric,Heat Pump |
| Cooling | Electric,Heat Pump |
| Utilities | Underground Utilities |
| Appliances | Dishwasher,Electric Water Heater,Disposal,Microwave,Oven,Range,Refrigerator |
| HOA Fee | 414.0 |
| Garage Spaces | 2.0 |
| Architectural Style | Traditional |
| Restrictions | Restrictive Covenant |
| Construction Materials | Brick |
| Year Built | 2023 |
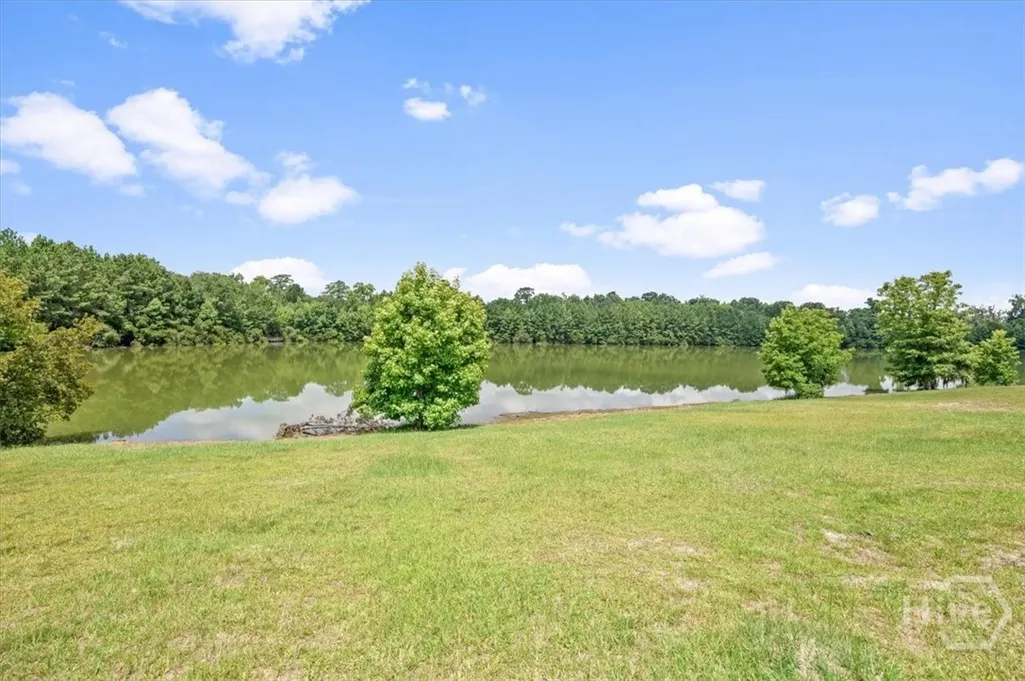
| View | Trees/Woods |
| Property Subtype | Single Family Residence |
| Parcel Number | 2-1004A-09-008 |
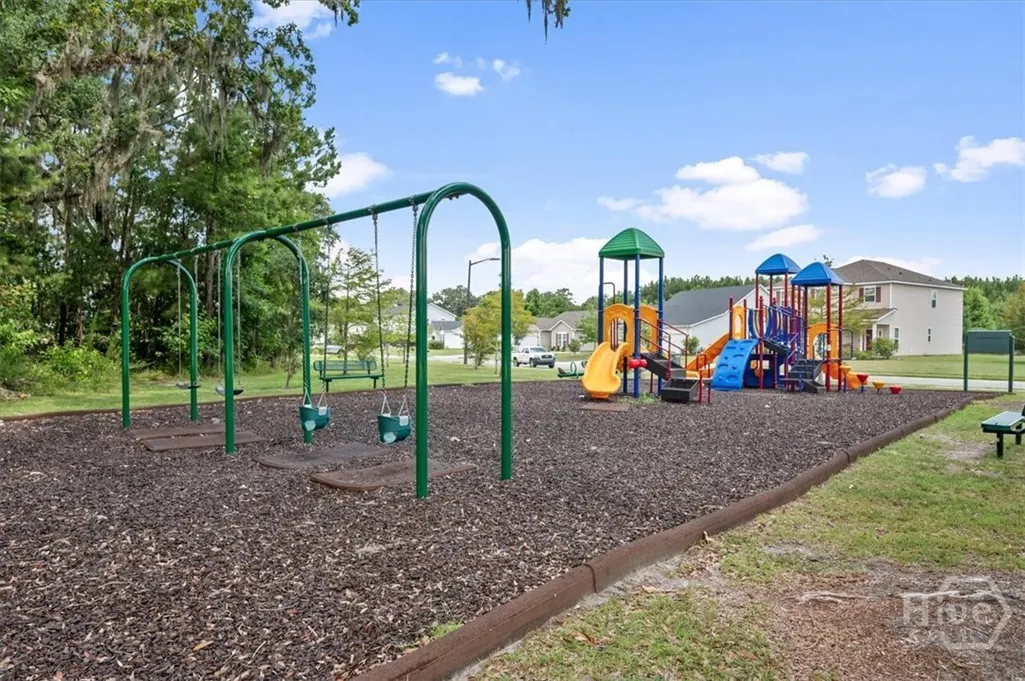
| Community Features | Playground |
| Assoc Fee Paid Per | Annually |
| County | Chatham |
| New Construction | No |
| Property Type | Residential |
| In City Limits? (Y/N) | No |
| HOA | Yes |
| Attached Garage | No |
| Subdivision Name | Sweetwater Station |
| Garage Y/N | Yes |
| Full Baths | 3 |
| Status | Active |
| Directions | From Savannah Take Abercorn/Hwy 204 West. Turn Left Onto Pine Grove Dr. Continue Straight into Sweetwater Station. Turn Left On Clubhouse Dr. Continue to Stop Sign and Turn Right on Sessile Oak Dr. H |
| City | Savannah |
| Lot Size Units | Acres |
| Lot Size Square Feet | 6011.0 |
| Carport Y/N | No |
| Property Attached Y/N | No |
| Land Lease Y/N | No |
| Home Warranty Y/N | No |
| Lease Considered Y/N | No |
| Living Area Units | Square Feet |
| Builder Name | Landmark24 |
| Standard Status | Active |
| Occupancy Type | Vacant |
| Tax Lot | 808 |
| Virtual Tour | https://www.tourfactory.com/idxr3245799 |
| Ownership Type | Builder,Homeowner/Owner |
| Property Sub Type Additional | Single Family Residence |
| Expected Active Date | 2026-07-15 |
| PostalCity | Savannah |
| Legal Description | Lot 808 Sweetwater Station |
Interior Features
| Interior Amenities | Ceiling Fan(s),Double Vanity,Garden Tub/Roman Tub,Pull Down Attic Stairs,Separate Shower,Upper Level Primary |
|---|---|
| Total Stories | 2 |
| Basement (Y/N) | No |
| Air Conditioning Y/N | Yes |
| Heating Y/N | Yes |
| Fireplace Y/N | No |
| Laundry Features | Laundry Room,Upper Level,Washer Hookup,Dryer Hookup |
| Total Bedrooms | 5 |
| Attic Features | Pull-Down Stairs |
| LivingAreaSource | Builder |
| Total Baths | 3 |
| SmokingYN | No |
Exterior Features
| Fencing | Wood,Yard Fenced |
|---|---|
| Parking Features | Attached,Garage Door Opener |
| Lot Features | Sprinkler System |
| Water Source | Public |
| Inclusions | Ceiling Fans |
| Lot Size Area | 0.138 |
| Spa | No |
| Lot Size Acres | 0.138 |
| Road Surface Type | Asphalt |
| Waterfront Y/N | No |
| Builder Model | Dayton |
| Crops Included Y/N | No |
| Horse Y/N | No |
Amenities
- Foreclosure
- Views
- Short Sale
- New Construction
- Adult 55+
- Lease To Own
- No HOA Fees
- Furnished
- Primary On Main
- Air Conditioning
- Seller Finance
- Green
- Fixer Upper
- Horse
- Golf
- Fireplace
- Deck
- Garage
- Basement
- Pool
Property vs Single Family Average in 31419
Price
Year Built
Visits
In The Neighborhood
Just Listed
Savannah
$ 1,250,000
106 Marshview Road
Savannah, GA 31410
- Type
- Single Family
- Size
- 2,733 SqFt
- Rooms
- 3 Beds + 3.5 Baths
Just Listed
Savannah
$ 599,900
41 Runabout Lane
Savannah, GA 31410
- Type
- Single Family
- Size
- 2,439 SqFt
- Rooms
- 4 Beds + 3 Baths
Just Listed
Savannah
$ 530,000
102 Devonshire Road
Savannah, GA 31410
- Type
- Single Family
- Size
- 2,172 SqFt
- Rooms
- 4 Beds + 3 Baths
Just Listed
Savannah
$ 479,900
425 E 31st Street
Savannah, GA 31401
- Type
- Single Family
- Size
- 1,326 SqFt
- Rooms
- 3 Beds + 2.5 Baths
Open House
Savannah
$ 749,000
1 Blackbeard Lane
Savannah, GA 31411
- Type
- Single Family
- Size
- 2,367 SqFt
- Rooms
- 3 Beds + 2.5 Baths
Just Listed
Savannah
$ 305,000
513 Wheeler Street
Savannah, GA 31405
- Type
- Single Family
- Size
- 1,483 SqFt
- Rooms
- 3 Beds + 2 Baths
Just Listed
Savannah
$ 600,000
18 Serenity Point
Savannah, GA 31419
- Type
- Single Family
- Size
- 3,092 SqFt
- Rooms
- 4 Beds + 3 Baths
Just Listed
Savannah
$ 349,900
220 Laurelwood Drive
Savannah, GA 31419
- Type
- Single Family
- Size
- 2,536 SqFt
- Rooms
- 4 Beds + 2.5 Baths
Open House
Savannah
$ 369,000
8 Hawkhorn Court
Savannah, GA 31407
- Type
- Single Family
- Size
- 2,433 SqFt
- Rooms
- 4 Beds + 2.5 Baths
Just Listed
Savannah
$ 199,900
1417 Audubon Drive
Savannah, GA 31415
- Type
- Single Family
- Size
- 1,075 SqFt
- Rooms
- 3 Beds + 1 Baths
Just Listed
Savannah
$ 409,500
108 W Duffy Lane
Savannah, GA 31401
- Type
- Single Family
- Size
- 580 SqFt
- Rooms
- 1 Beds + 1 Baths
Just Listed
Savannah
$ 285,000
169 Greenbriar Court
Savannah, GA 31419
- Type
- Single Family
- Size
- 1,263 SqFt
- Rooms
- 3 Beds + 2 Baths
Just Listed
Savannah
$ 294,900
211 W 59th Street
Savannah, GA 31405
- Type
- Single Family
- Size
- 2,015 SqFt
- Rooms
- 3 Beds + 2.5 Baths
 Aiken Board of Realtors® All information deemed reliable but not guaranteed. All properties are subject to prior sale, change or withdrawal. Neither listing broker(s) or information provider(s) shall be responsible for any typographical errors, misinformation, misprints and shall be held totally harmless. Listing(s) information is provided for consumer's personal, non-commercial use and may not be used for any purpose other than to identify prospective properties consumers may be interested in
 The data relating to real estate on this web site comes in part from the Internet Data Exchange program of Hive MLS LLC, and is updated as of September 25, 2026 2:34 AM UTC All information is deemed reliable but not guaranteed and should be independently verified. All properties are subject to prior sale, change, or withdrawal. Neither listing broker(s) nor Southeastern residential shall be responsible for any typographical errors, misinformation, or misprints, and shall be held totally harmless
