















Address
12 Harlan Drive, Savannah, GA
Price
$ 799,000
Property Attributes
- MLS#SA358348
- TypeSingle Family
- Listing Status Active
- CountyCHATHAM
- CitySavannah
- AreaFairway Oaks Sub
- NeighborhoodSavannah
- Zip31406
- StyleTraditional
- Year Built1951
- Taxes$ 2844
- Price$ 799,000
- Bedrooms4
- Full Bathrooms3
- Half Bathrooms2
- Sqr Footage4253
- Lot Size0.2761 Acres
Data Source:
North Carolina Regional MLS (NCRMLS)
Property Description
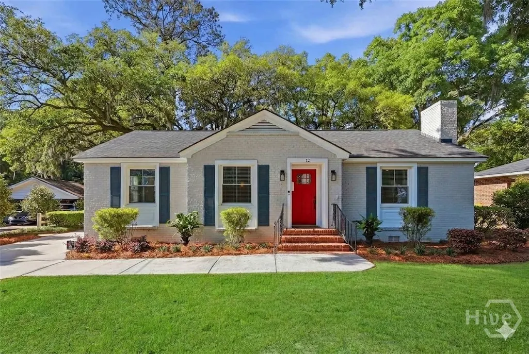
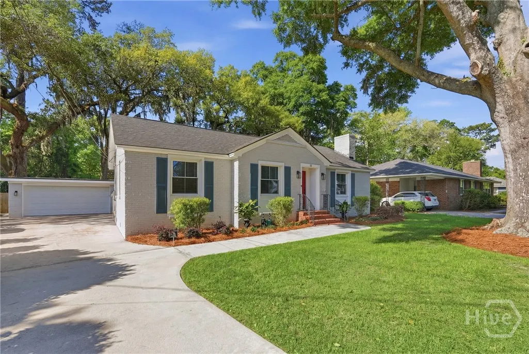
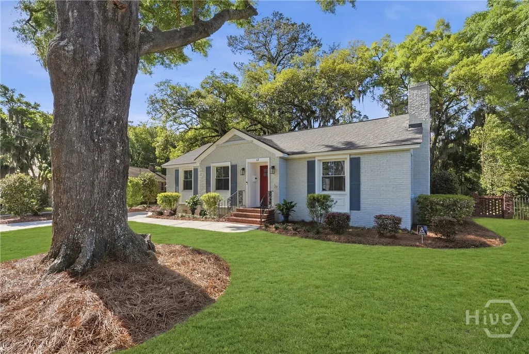
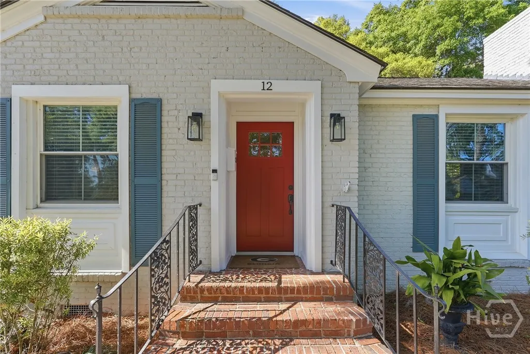
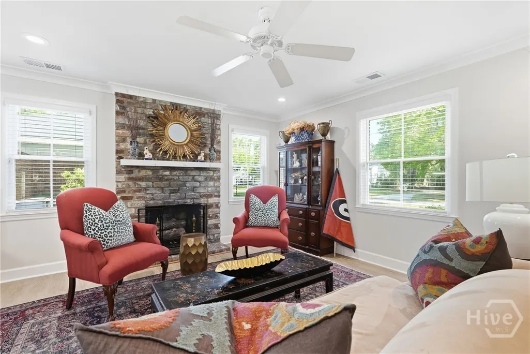
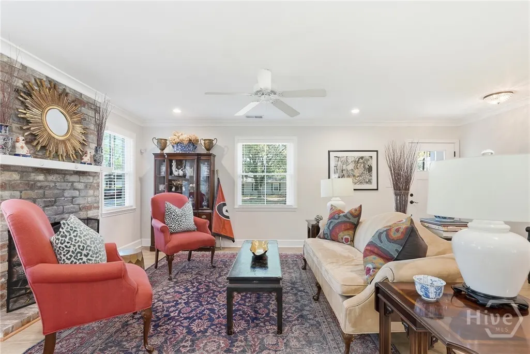
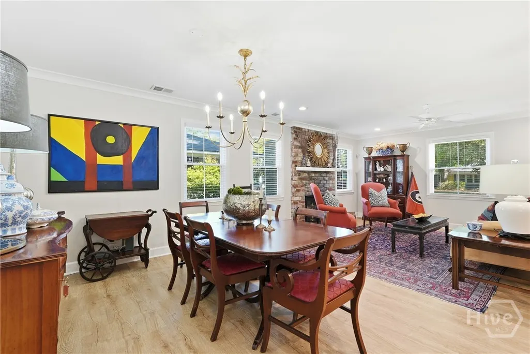
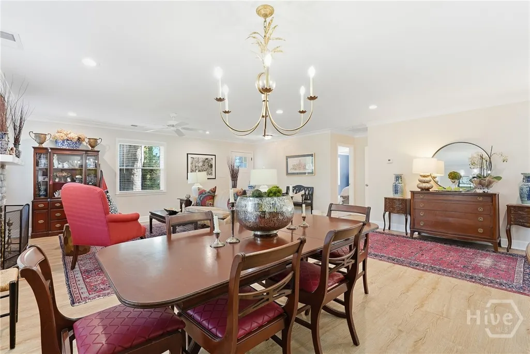
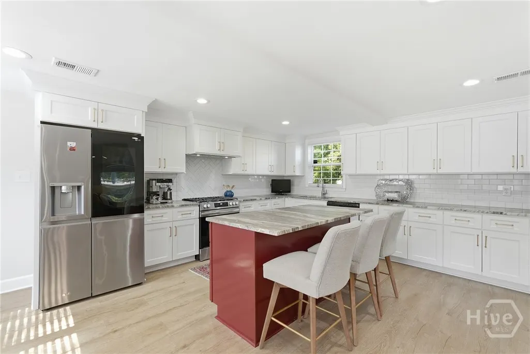
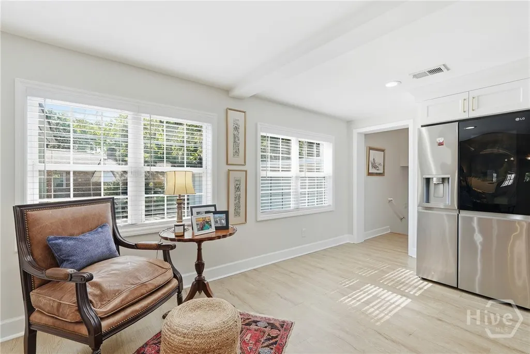
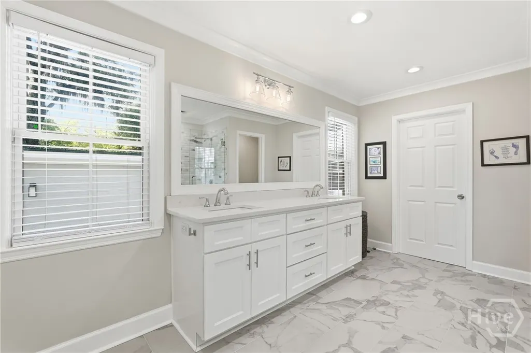
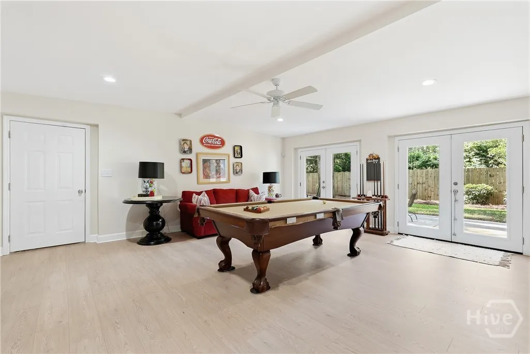
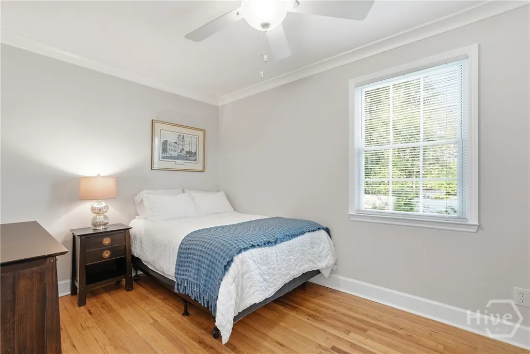
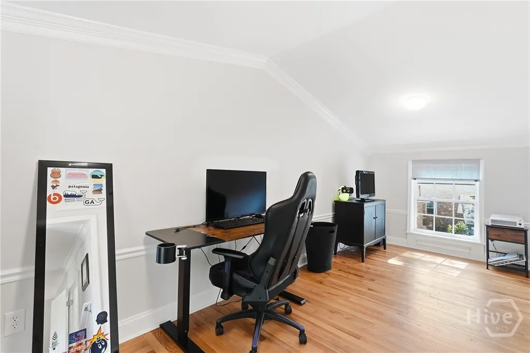
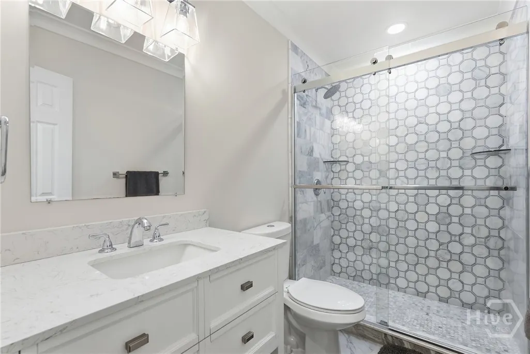
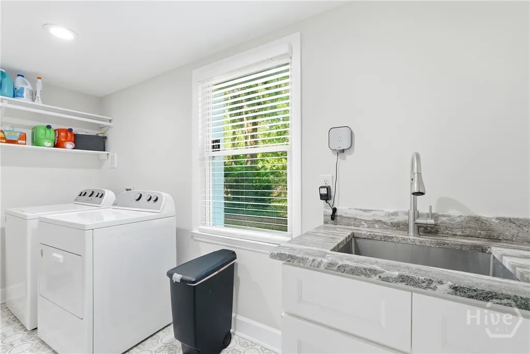
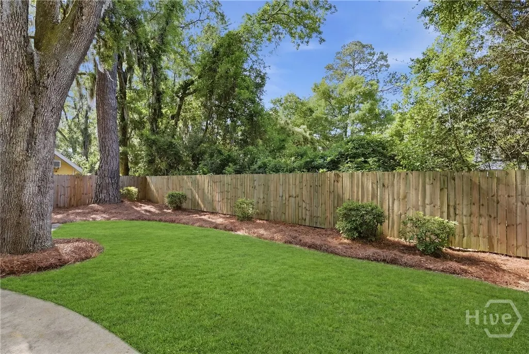
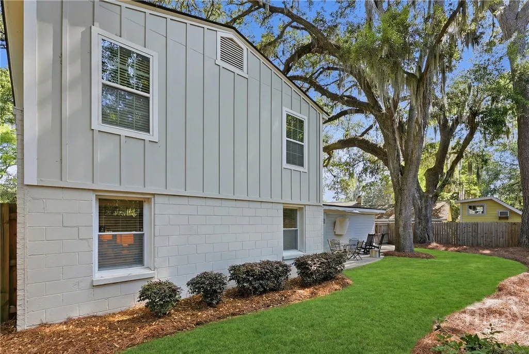
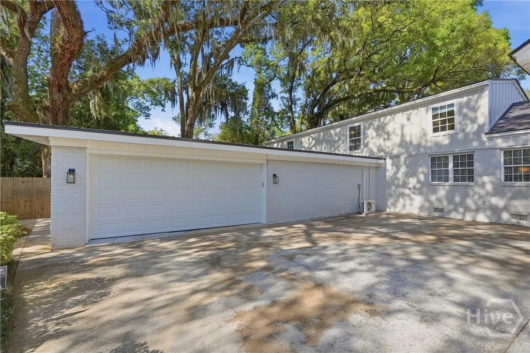
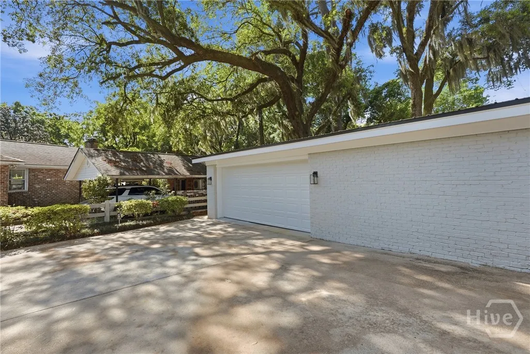
This is your chance to live in the historic Fairway Oaks community in midtown Savannah! The home’s charming exterior belies the spacious and modern interior that awaits. Thoughtfully renovated in 2022, the home includes many tasteful upgrades throughout, such as crown molding, recessed lighting, custom blinds, and durable LVP flooring, plus fresh paint, a new roof, and new HVAC systems for peace of mind. The kitchen is a true showpiece with ample white shaker-style cabinets with soft-close doors, gold hardware, granite counters, subway tile backsplash, upgraded stainless steel appliances, and a large center island with seating. The oversized primary suite on the main level offers a seating area, a custom walk-in closet, and a spa-like bathroom with tile floors, a dual vanity, and a step-in glass shower with a rain shower head and separate hand shower. The laundry room includes a sink and extra pantry storage. Upstairs, you’ll find three additional bedrooms and two full bathrooms. The downstairs den is like a house within a house with its granite wet bar, living/dining space, and recreation area. French doors open onto the expanded back patio and fenced backyard. The two-car attached garage and roomy driveway offers space for everyone to park. This home boasts a great location too, just minutes to local shopping, dining, entertainment, hospitals, and downtown Savannah.
| Price History | |
|---|---|
| 6/17/2026 | Listed $825,000 |
| 7/1/2026 | 4$799,000 |
General Features
| Living Area | 4253.0 |
|---|---|
| Heating | Central,Electric,Gas,Heat Pump |
| Cooling | Central Air,Electric |
| Utilities | Cable Available |
| Possession | Close Of Escrow |
| Appliances | Some Electric Appliances,Some Gas Appliances,Dishwasher,Disposal,Gas Water Heater,Oven,Plumbed For Ice Maker,Range,Range Hood,Self Cleaning Oven,Tankless Water Heater,Refrigerator |
| Zoning | R6 |
| Garage Spaces | 2.0 |
| Patio/Porch Features | Patio |
| Architectural Style | Traditional |
| Construction Materials | Brick,Block,Wood Siding |
| Year Built | 1951 |
| View | Panoramic |
| Property Subtype | Single Family Residence |
| Tax Year | 2025 |
| Taxes | 2844.0 |
| Parcel Number | 2012402007 |
| County | Chatham |
| New Construction | No |
| Property Type | Residential |
| In City Limits? (Y/N) | No |
| HOA | No |
| Attached Garage | No |
| Energy Efficient | Windows |
| Subdivision Name | Fairway Oaks Sub |
| Garage Y/N | Yes |
| Full Baths | 3 |
| Status | Active |
| Directions | From DeRenne Avenue,go South on Waters,Fairway Oaks is the first subdivision on the left. Turn left on Althea Pkwy,turn left on to Harlan Dr at the yield sign,wind around Harlan and house will be on |
| City | Savannah |
| Disclosures | Familial Relation |
| Zoning Description | Single Family |
| Lot Size Units | Acres |
| Lot Size Square Feet | 12027.0 |
| Carport Y/N | No |
| Property Attached Y/N | No |
| Land Lease Y/N | No |
| Home Warranty Y/N | No |
| Lease Considered Y/N | No |
| Virtual Tour | https://www.propertypanorama.com/instaview/sav/SA358348 |
| Living Area Units | Square Feet |
| Standard Status | Active |
| Occupancy Type | Vacant |
| Tax Lot | 136 |
| Virtual Tour | https://www.propertypanorama.com/instaview/sav/SA358348 |
| Ownership Type | Owner/Agent |
| Property Sub Type Additional | Single Family Residence |
| Expected Active Date | 2026-06-17 |
| PostalCity | Savannah |
| Legal Description | LOT 136 FAIRWAY OAKS SUB BRENNAN WARD |
Interior Features
| Interior Amenities | Wet Bar,Breakfast Bar,Ceiling Fan(s),Double Vanity,Kitchen Island,Main Level Primary,Primary Suite,Recessed Lighting,Split Bedrooms,Separate Shower,Fireplace |
|---|---|
| Basement | Crawl Space |
| Total Fireplaces | 1 |
| Fireplace Features | Gas,Living Room |
| Total Stories | 1 |
| Basement (Y/N) | No |
| Air Conditioning Y/N | Yes |
| Heating Y/N | Yes |
| Window Features | Double Pane Windows |
| Fireplace Y/N | Yes |
| Half Baths | 2 |
| Laundry Features | Laundry Room,Laundry Tub,Sink,Washer Hookup,Dryer Hookup |
| Total Bedrooms | 4 |
| Attic Features | Scuttle |
| Main Level Bedrooms | 1 |
| Main Level Bathrooms | 2 |
| LivingAreaSource | Appraiser |
| Total Baths | 5 |
| SmokingYN | No |
Exterior Features
| Fencing | Wood,Privacy,Yard Fenced |
|---|---|
| Parking Features | Attached,Garage Door Opener,Off Street |
| Lot Features | City Lot,Interior Lot,Sprinkler System |
| Water Source | Public |
| Inclusions | Alarm-Smoke/Fire,Ceiling Fans,Refrigerator |
| Lot Size Area | 0.2761 |
| Foundation Details | Block,Crawlspace,Raised,Slab |
| Spa | No |
| Lot Size Acres | 0.2761 |
| Waterfront Y/N | No |
| Road Frontage Type | Public Road |
| Crops Included Y/N | No |
| Horse Y/N | No |
| Number of Pads | 5 |
Amenities
- Foreclosure
- Views
- Short Sale
- New Construction
- Adult 55+
- Lease To Own
- No HOA Fees
- Furnished
- Primary On Main
- Air Conditioning
- Seller Finance
- Green
- Fixer Upper
- Horse
- Golf
- Fireplace
- Deck
- Garage
- Basement
- Pool
Property vs Single Family Average in 31406
Price
Taxes
Year Built
Visits
In The Neighborhood
Just Listed
Savannah
$ 199,900
1417 Audubon Drive
Savannah, GA 31415
- Type
- Single Family
- Size
- 1,075 SqFt
- Rooms
- 3 Beds + 1 Baths
Just Listed
Savannah
$ 1,100,000
502 Southbridge Boulevard
Savannah, GA 31405
- Type
- Single Family
- Size
- 4,451 SqFt
- Rooms
- 5 Beds + 4.5 Baths
Just Listed
Savannah
$ 210,000
1204 Myers Street
Savannah, GA 31405
- Type
- Single Family
- Size
- 912 SqFt
- Rooms
- 2 Beds + 2 Baths
Just Listed
Savannah
$ 285,000
169 Greenbriar Court
Savannah, GA 31419
- Type
- Single Family
- Size
- 1,263 SqFt
- Rooms
- 3 Beds + 2 Baths
Just Listed
Savannah
$ 294,900
211 W 59th Street
Savannah, GA 31405
- Type
- Single Family
- Size
- 2,015 SqFt
- Rooms
- 3 Beds + 2.5 Baths
Just Listed
Savannah
$ 423,500
2610 Dogwood Avenue
Savannah, GA 31404
- Type
- Single Family
- Size
- 1,982 SqFt
- Rooms
- 3 Beds + 2 Baths
Open House
Savannah
$ 575,000
209 Runaway Point Road
Savannah, GA 31404
- Type
- Single Family
- Size
- 2,000 SqFt
- Rooms
- 4 Beds + 3 Baths
Just Listed
Savannah
$ 287,000
11 Jasmine Court
Savannah, GA 31406
- Type
- Single Family
- Size
- 1,734 SqFt
- Rooms
- 4 Beds + 2 Baths
Just Listed
Savannah
$ 320,000
410 Delores Drive
Savannah, GA 31406
- Type
- Single Family
- Size
- 1,331 SqFt
- Rooms
- 3 Beds + 2 Baths
Just Listed
Savannah
$ 560,000
605 Lee Blvd
Savannah, GA 31405
- Type
- Single Family
- Size
- 2,703 SqFt
- Rooms
- 5 Beds + 3 Baths
Open House
Savannah
$ 900,000
15 West Ferry Court
Savannah, GA 31411
- Type
- Single Family
- Size
- 2,943 SqFt
- Rooms
- 3 Beds + 2.5 Baths
Just Listed
Savannah
$ 1,575,000
17 Mainsail Crossing
Savannah, GA 31411
- Type
- Single Family
- Size
- 3,100 SqFt
- Rooms
- 3 Beds + 4 Baths
Just Listed
Savannah
$ 349,999
7345 Grant Street
Savannah, GA 31406
- Type
- Single Family
- Size
- 1,444 SqFt
- Rooms
- 4 Beds + 3 Baths
 Aiken Board of Realtors® All information deemed reliable but not guaranteed. All properties are subject to prior sale, change or withdrawal. Neither listing broker(s) or information provider(s) shall be responsible for any typographical errors, misinformation, misprints and shall be held totally harmless. Listing(s) information is provided for consumer's personal, non-commercial use and may not be used for any purpose other than to identify prospective properties consumers may be interested in
 The data relating to real estate on this web site comes in part from the Internet Data Exchange program of Hive MLS LLC, and is updated as of September 25, 2026 2:34 AM UTC All information is deemed reliable but not guaranteed and should be independently verified. All properties are subject to prior sale, change, or withdrawal. Neither listing broker(s) nor Southeastern residential shall be responsible for any typographical errors, misinformation, or misprints, and shall be held totally harmless
