
Views - Golf Course










Address
15 Purple Martin Lane, Savannah, GA
Price
$ 399,900
Property Attributes
- MLS#SA358956
- TypeSingle Family
- Listing Status Active
- CountyCHATHAM
- CitySavannah
- AreaHenderson Golf Community
- NeighborhoodSavannah
- Zip31419
- StyleContemporary
- Year Built1997
- Price$ 399,900
- Bedrooms4
- Full Bathrooms2
- Half Bathrooms0
- Sqr Footage2106
- Lot Size0.27 Acres
Data Source:
North Carolina Regional MLS (NCRMLS)
Property Description
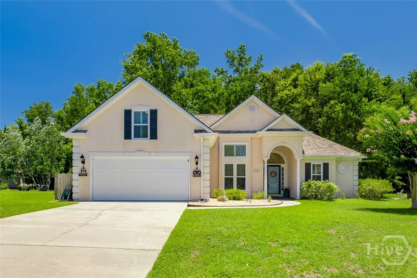
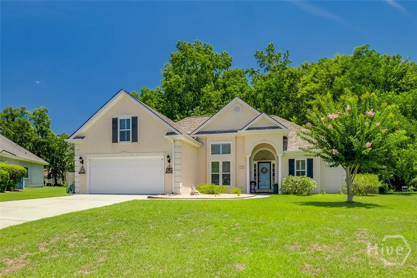
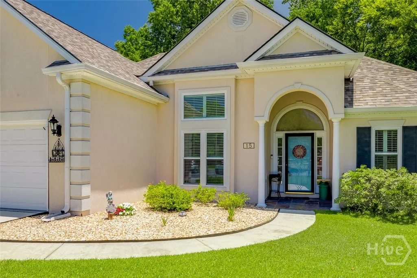
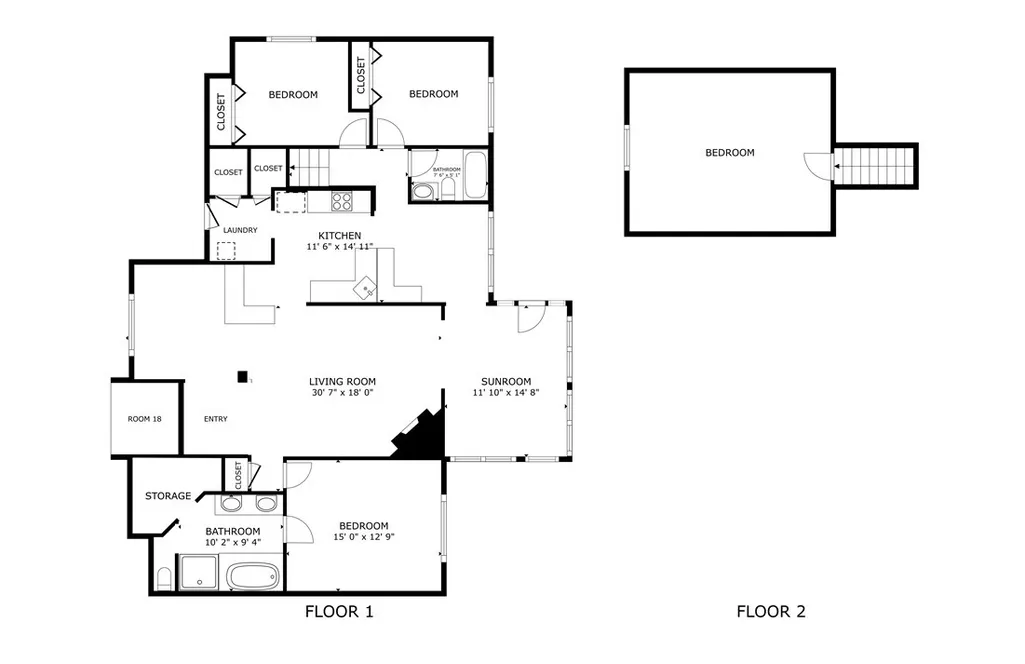
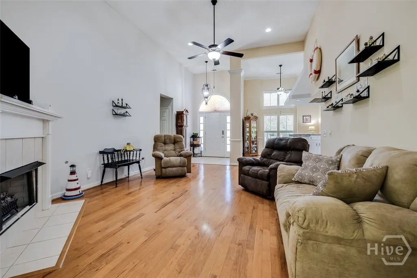
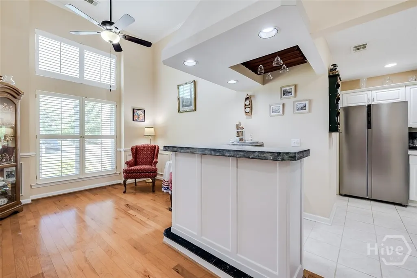
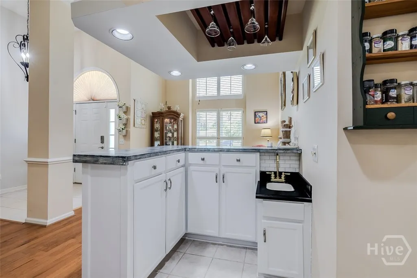
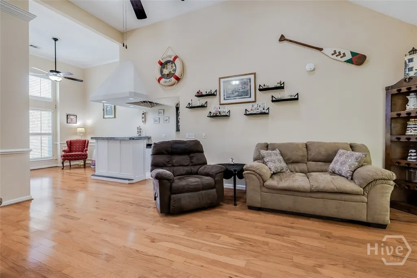
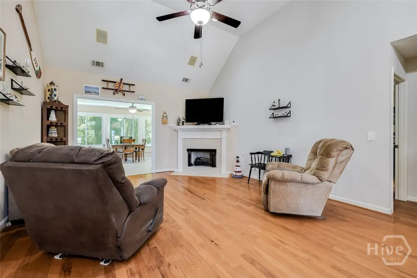
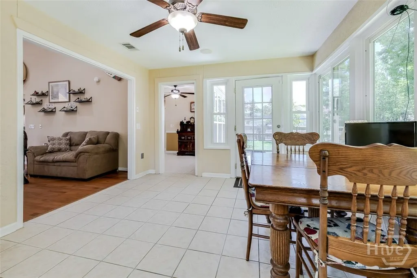
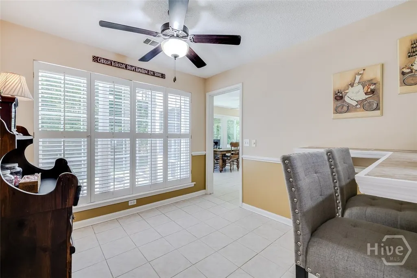
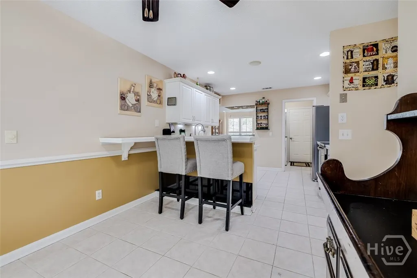
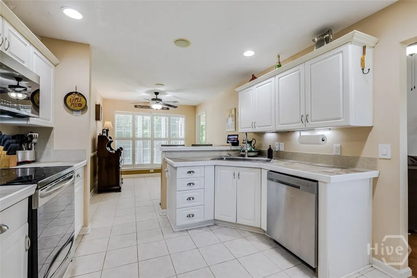
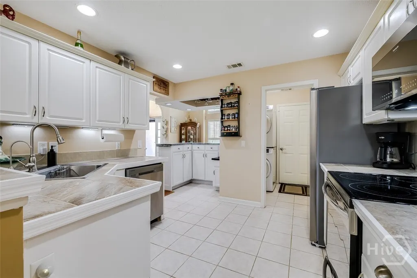
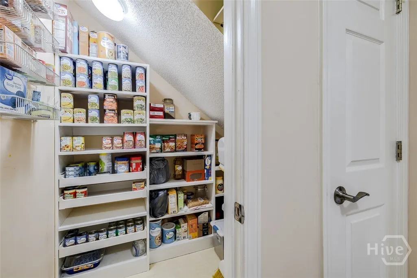
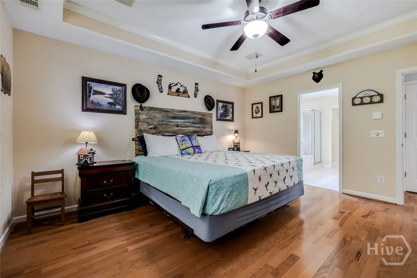
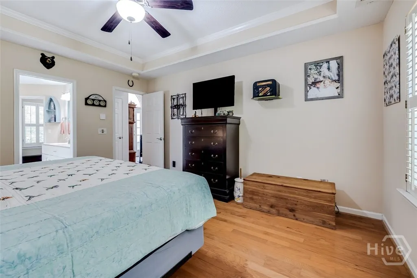
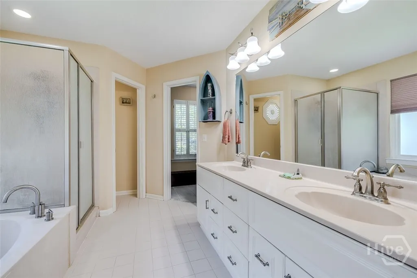
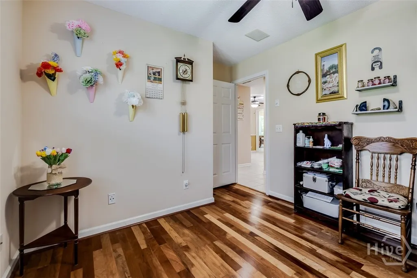
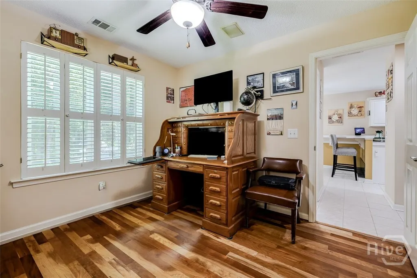
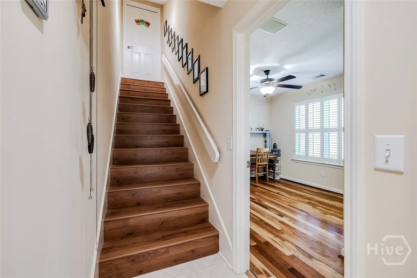
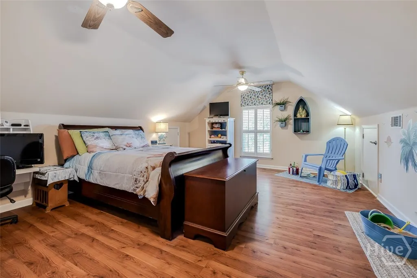
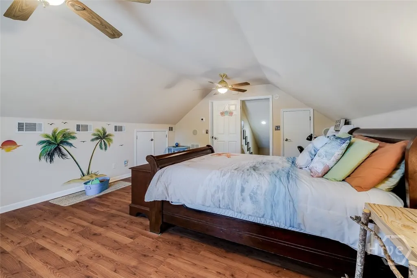
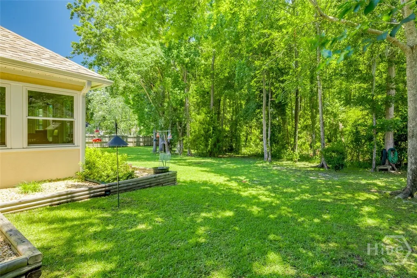
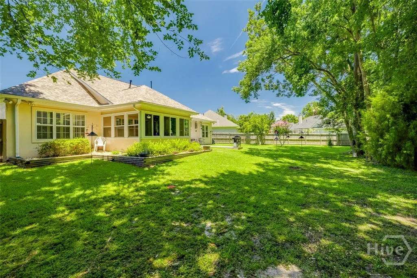
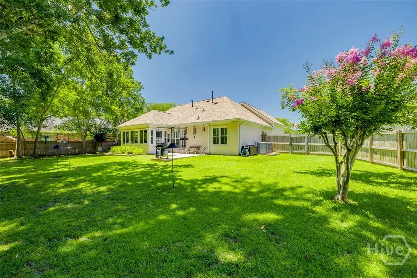
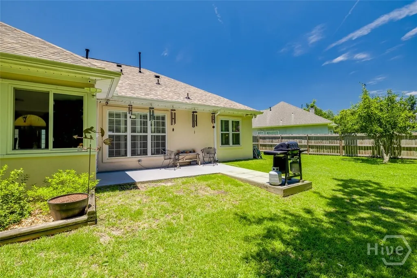
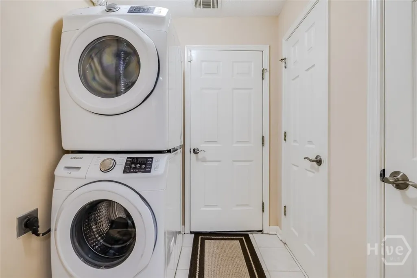
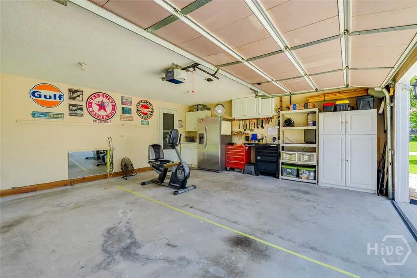
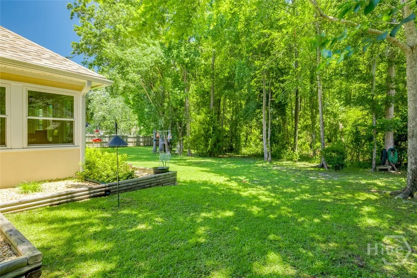
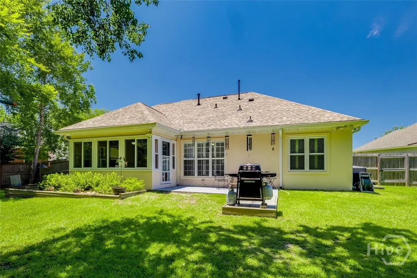
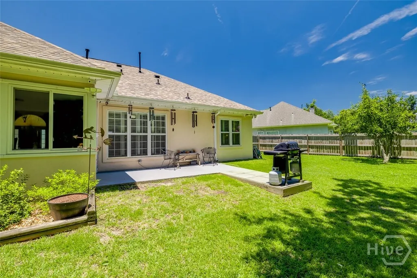
Move-in ready 4BR/2BA home with a fantastic floor plan! Mostly one-level living with only the spacious bonus room/4th bedroom upstairs. The open-concept design features a dining area, great room with gas fireplace and wet bar, all flowing seamlessly into the bright sunroom. The eat-in kitchen offers a breakfast area, a convenient breakfast bar plus a walk-in pantry with pull out shelves. Great storage in the walk in attic, too! The split-bedroom floor plan provides privacy, while the spacious primary suite boasts dual vanities, a large jetted tub, and separate shower. Plantation shutters throughout add timeless charm, and you'll love the easy-care flooring—no carpet anywhere! Situated on a cul-de-sac lot, the private fenced backyard backs to protected wetlands, providing beautiful natural views and no rear neighbors. Best of all, the home is NOT located in a mandatory flood zone. Numerous updates include roof (2024), windows (2022), gutters (2022), HVAC systems (2021 & 2024), stove, dishwasher and microwave (2021), refrigerator (2026), garage door opener (2025)and more. Additional features include a Rain Bird irrigation system servicing the entire yard and a spacious two-car garage. Beautifully maintained, thoughtfully updated, and perfectly located—this home is a winner!
| Price History | |
|---|---|
| 6/25/2026 | Listed $399,900 |
General Features
| Living Area | 2106.0 |
|---|---|
| Heating | Central,Gas,Heat Pump |
| Cooling | Central Air,Electric,Heat Pump |
| Utilities | Cable Available,Underground Utilities |
| Possession | Close Plus 3 to 5 Days,Close Of Escrow |
| Roof | Asphalt,Ridge Vents |
| Appliances | Some Electric Appliances,Convection Oven,Dishwasher,Disposal,Gas Water Heater,Microwave,Oven,Plumbed For Ice Maker,Range,Range Hood,Self Cleaning Oven,Refrigerator |
| Zoning | R1 |
| HOA Fee | 525.0 |
| Garage Spaces | 2.0 |
| Patio/Porch Features | Patio,Front Porch |
| Architectural Style | Contemporary |
| Pool Features | Community |
| Restrictions | Restrictive Covenant |
| Construction Materials | Stucco |
| Year Built | 1997 |
| View | Trees/Woods |
| Property Subtype | Single Family Residence |
| Parcel Number | 1-1029G-01-033 |
| Community Features | Clubhouse,Pool,Golf,Playground,Park,Street Lights,Sidewalks,Trails/Paths,Curbs,Gutter(s) |
| Assoc Fee Paid Per | Annually |
| County | Chatham |
| New Construction | No |
| Property Type | Residential |
| In City Limits? (Y/N) | No |
| HOA | Yes |
| Attached Garage | No |
| Energy Efficient | Windows |
| Subdivision Name | Henderson Golf Community |
| Garage Y/N | Yes |
| Other Structures | Other |
| Full Baths | 2 |
| Status | Active |
| Directions | From HWY 17 Turn onto Little Neck Road,from Little Neck,make a left on Al Henderson Blvd.,Take a right on Brown Thrush Rd,left on Meadow Lark Cir.,and left on Purple Martin Lane. |
| City | Savannah |
| Association Name | Henderson Homeowners Assoc |
| Zoning Description | Single Family |
| Lot Size Units | Acres |
| Lot Size Square Feet | 11761.0 |
| Carport Y/N | No |
| Property Attached Y/N | No |
| Land Lease Y/N | No |
| Home Warranty Y/N | No |
| Lease Considered Y/N | No |
| Living Area Units | Square Feet |
| Standard Status | Active |
| Occupancy Type | Vacant |
| Tax Lot | 33 |
| Ownership Type | Homeowner/Owner |
| Property Sub Type Additional | Single Family Residence |
| Expected Active Date | 2026-06-25 |
| PostalCity | Savannah |
| Legal Description | LOT 33 HENDERSON GOLF COMMUNITY PHASE 1 SECTION A SMB 15S 38 .275 AC |
Interior Features
| Interior Amenities | Attic,Wet Bar,Breakfast Bar,Breakfast Area,Tray Ceiling(s),Ceiling Fan(s),Double Vanity,Entrance Foyer,Fireplace,High Ceilings,Jetted Tub,Main Level Primary,Primary Suite,Pantry,Recessed Lighting,Spl |
|---|---|
| Basement | None |
| Total Fireplaces | 1 |
| Fireplace Features | Gas,Great Room,Gas Log |
| Total Stories | 1 |
| Common Walls | No Common Walls |
| Basement (Y/N) | No |
| Air Conditioning Y/N | Yes |
| Heating Y/N | Yes |
| Window Features | Double Pane Windows |
| Fireplace Y/N | Yes |
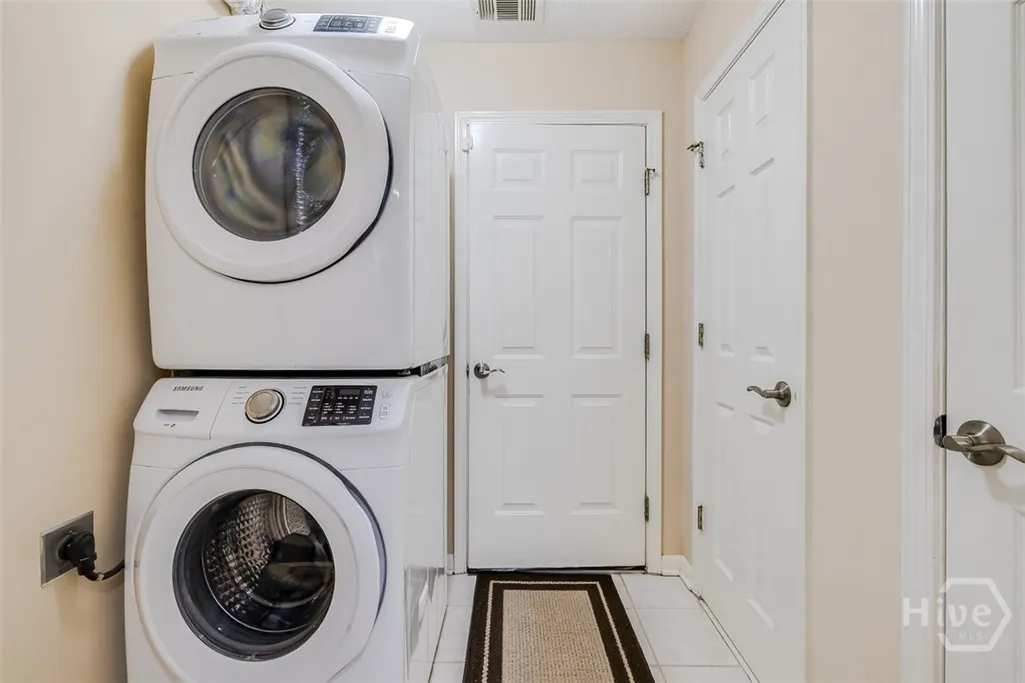
| Laundry Features | Laundry Room,Washer Hookup,Dryer Hookup |
| Total Bedrooms | 4 |
| Attic Features | Walk-In |
| LivingAreaSource | Appraiser |
| Total Baths | 2 |
| SmokingYN | No |
Exterior Features
| Fencing | Wood,Privacy,Yard Fenced |
|---|---|
| Parking Features | Attached |
| Lot Features | Back Yard,Cul-De-Sac,Private,Sprinkler System |
| Water Source | Public |
| Inclusions | Ceiling Fans,Gas Logs,Refrigerator,Speakers; Wired |
| Lot Size Area | 0.27 |
| Foundation Details | Slab |
| Spa | No |
| Lot Size Acres | 0.27 |
| Road Surface Type | Asphalt |
| Waterfront Y/N | No |
| Door Features | Storm Door(s) |
| Crops Included Y/N | No |
| Horse Y/N | No |
| Number of Pads | 4 |
Amenities
- Foreclosure
- Views
- Short Sale
- New Construction
- Adult 55+
- Lease To Own
- No HOA Fees
- Furnished
- Primary On Main
- Air Conditioning
- Seller Finance
- Green
- Fixer Upper
- Horse
- Golf
- Fireplace
- Deck
- Garage
- Basement
- Pool
Property vs Single Family Average in 31419
Price
Year Built
Visits
In The Neighborhood
Just Listed
Savannah
$ 599,900
41 Runabout Lane
Savannah, GA 31410
- Type
- Single Family
- Size
- 2,439 SqFt
- Rooms
- 4 Beds + 3 Baths
Just Listed
Savannah
$ 349,900
220 Laurelwood Drive
Savannah, GA 31419
- Type
- Single Family
- Size
- 2,536 SqFt
- Rooms
- 4 Beds + 2.5 Baths
Open House
Savannah
$ 369,000
8 Hawkhorn Court
Savannah, GA 31407
- Type
- Single Family
- Size
- 2,433 SqFt
- Rooms
- 4 Beds + 2.5 Baths
Just Listed
Savannah
$ 199,900
1417 Audubon Drive
Savannah, GA 31415
- Type
- Single Family
- Size
- 1,075 SqFt
- Rooms
- 3 Beds + 1 Baths
Just Listed
Savannah
$ 1,100,000
502 Southbridge Boulevard
Savannah, GA 31405
- Type
- Single Family
- Size
- 4,451 SqFt
- Rooms
- 5 Beds + 4.5 Baths
Just Listed
Savannah
$ 210,000
1204 Myers Street
Savannah, GA 31405
- Type
- Single Family
- Size
- 912 SqFt
- Rooms
- 2 Beds + 2 Baths
Just Listed
Savannah
$ 409,500
108 W Duffy Lane
Savannah, GA 31401
- Type
- Single Family
- Size
- 580 SqFt
- Rooms
- 1 Beds + 1 Baths
Just Listed
Savannah
$ 285,000
169 Greenbriar Court
Savannah, GA 31419
- Type
- Single Family
- Size
- 1,263 SqFt
- Rooms
- 3 Beds + 2 Baths
Just Listed
Savannah
$ 294,900
211 W 59th Street
Savannah, GA 31405
- Type
- Single Family
- Size
- 2,015 SqFt
- Rooms
- 3 Beds + 2.5 Baths
Just Listed
Savannah
$ 423,500
2610 Dogwood Avenue
Savannah, GA 31404
- Type
- Single Family
- Size
- 1,982 SqFt
- Rooms
- 3 Beds + 2 Baths
Open House
Savannah
$ 575,000
209 Runaway Point Road
Savannah, GA 31404
- Type
- Single Family
- Size
- 2,000 SqFt
- Rooms
- 4 Beds + 3 Baths
Just Listed
Savannah
$ 287,000
11 Jasmine Court
Savannah, GA 31406
- Type
- Single Family
- Size
- 1,734 SqFt
- Rooms
- 4 Beds + 2 Baths
Just Listed
Savannah
$ 320,000
410 Delores Drive
Savannah, GA 31406
- Type
- Single Family
- Size
- 1,331 SqFt
- Rooms
- 3 Beds + 2 Baths
 Aiken Board of Realtors® All information deemed reliable but not guaranteed. All properties are subject to prior sale, change or withdrawal. Neither listing broker(s) or information provider(s) shall be responsible for any typographical errors, misinformation, misprints and shall be held totally harmless. Listing(s) information is provided for consumer's personal, non-commercial use and may not be used for any purpose other than to identify prospective properties consumers may be interested in
 The data relating to real estate on this web site comes in part from the Internet Data Exchange program of Hive MLS LLC, and is updated as of September 25, 2026 2:34 AM UTC All information is deemed reliable but not guaranteed and should be independently verified. All properties are subject to prior sale, change, or withdrawal. Neither listing broker(s) nor Southeastern residential shall be responsible for any typographical errors, misinformation, or misprints, and shall be held totally harmless
