
Price Reduction - Water Views






















Address
173 Bluffside Circle, Savannah, GA
Price
$ 669,900
Property Attributes
- MLS#SA359069
- TypeSingle Family
- Listing Status Active
- CountyCHATHAM
- CitySavannah
- AreaBluffside Country Club Creek
- NeighborhoodSavannah
- Zip31404
- StyleTraditional
- Year Built2022
- Price$ 669,900
- Bedrooms4
- Full Bathrooms3
- Half Bathrooms1
- Sqr Footage2778
- Lot Size0.17 Acres
Data Source:
North Carolina Regional MLS (NCRMLS)
Property Description
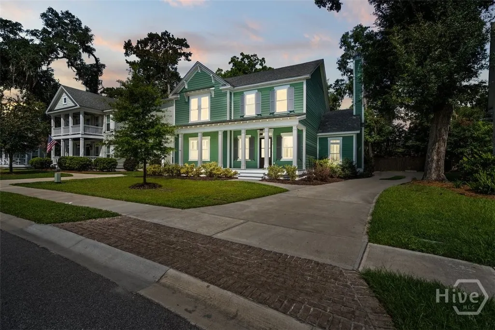
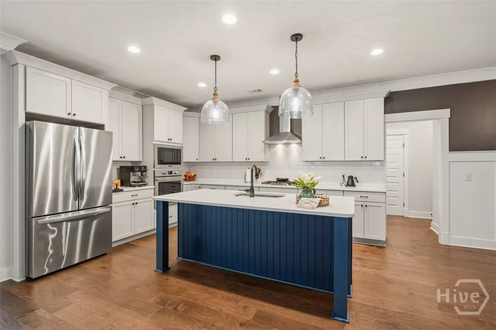
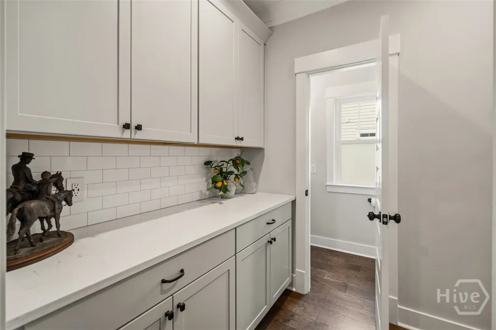
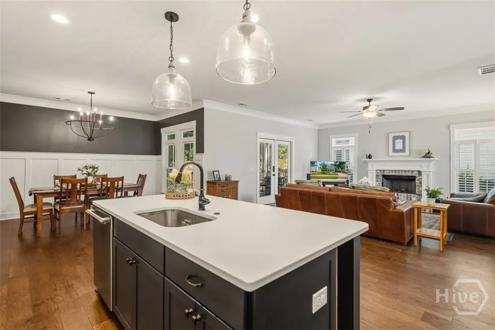
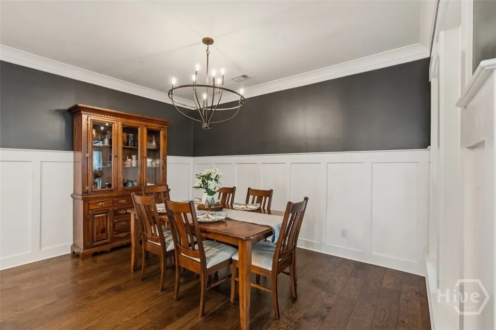
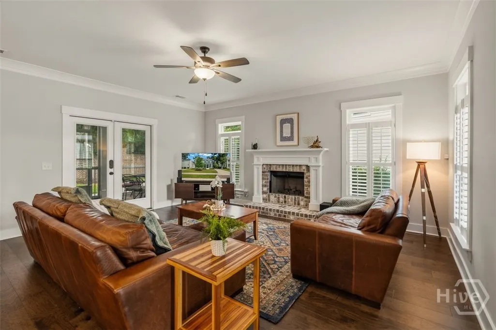
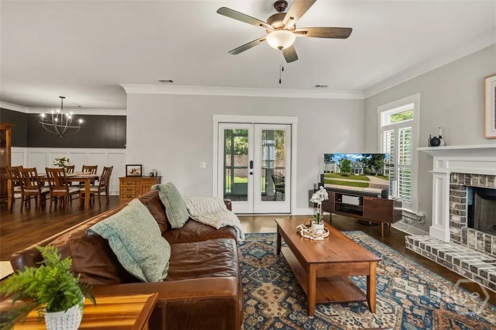
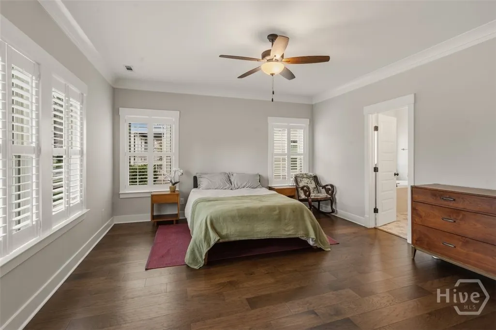
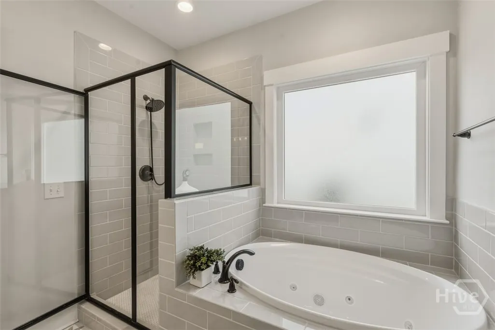
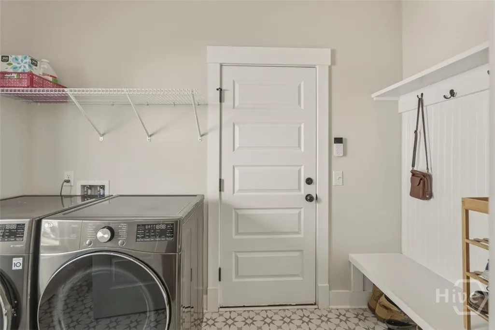
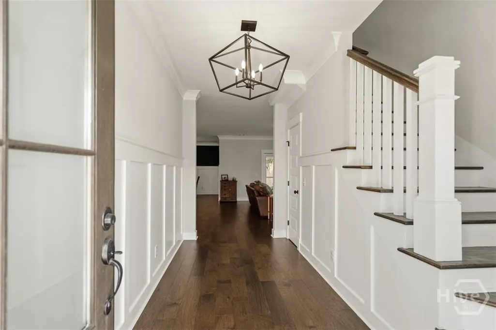
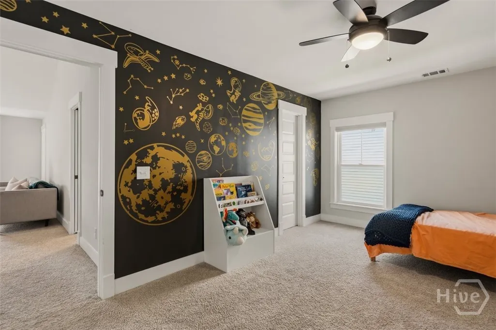
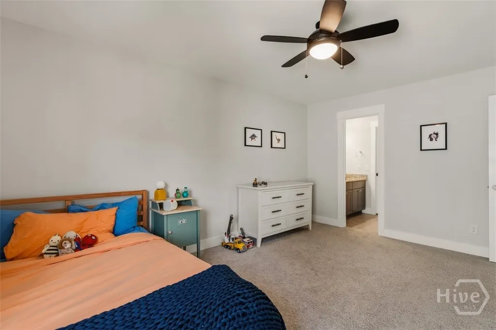
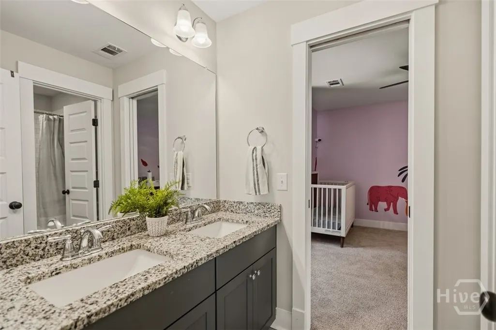
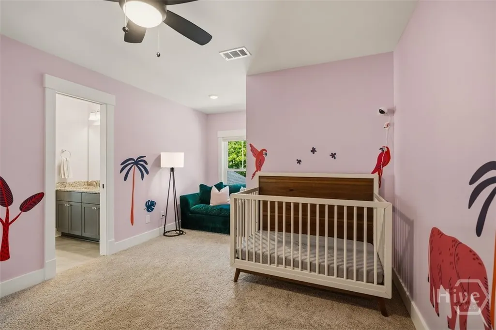
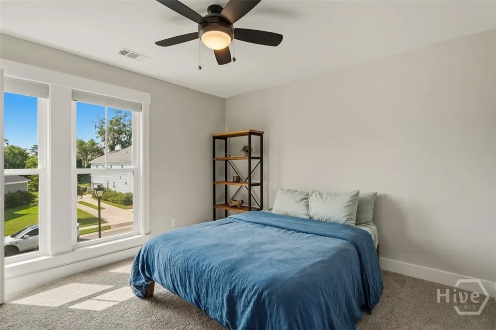
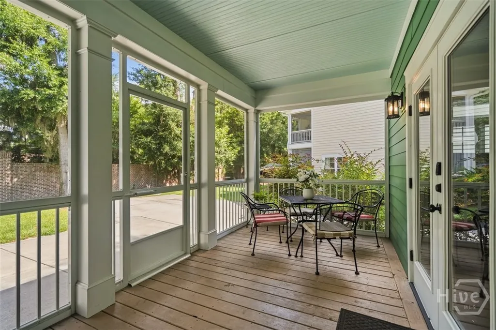
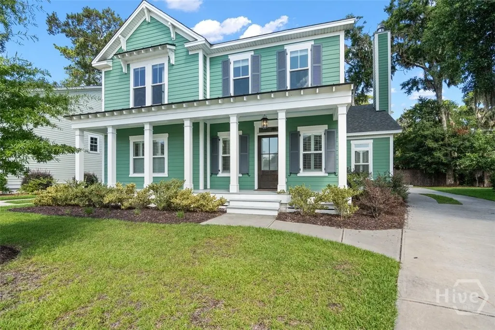
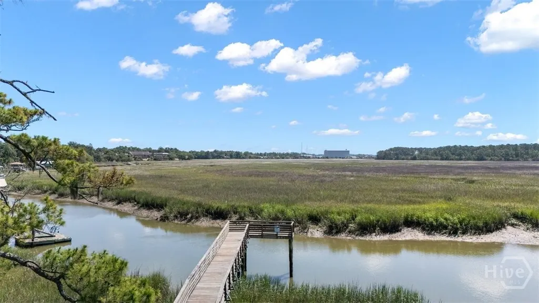
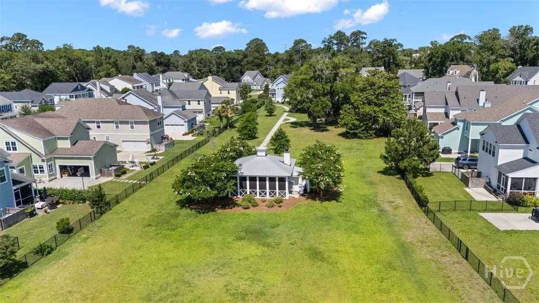
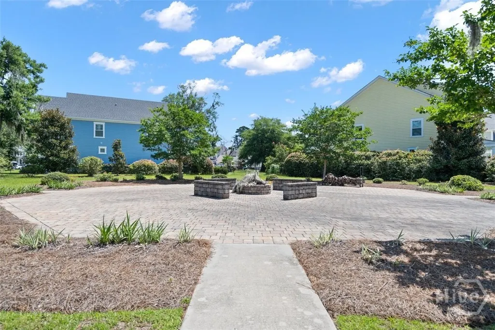
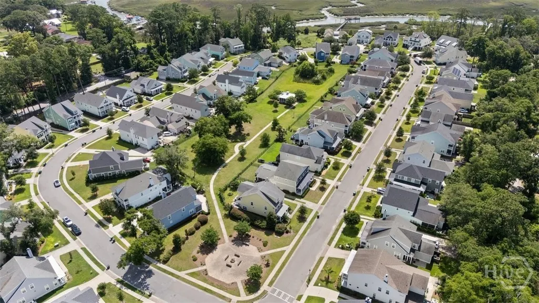
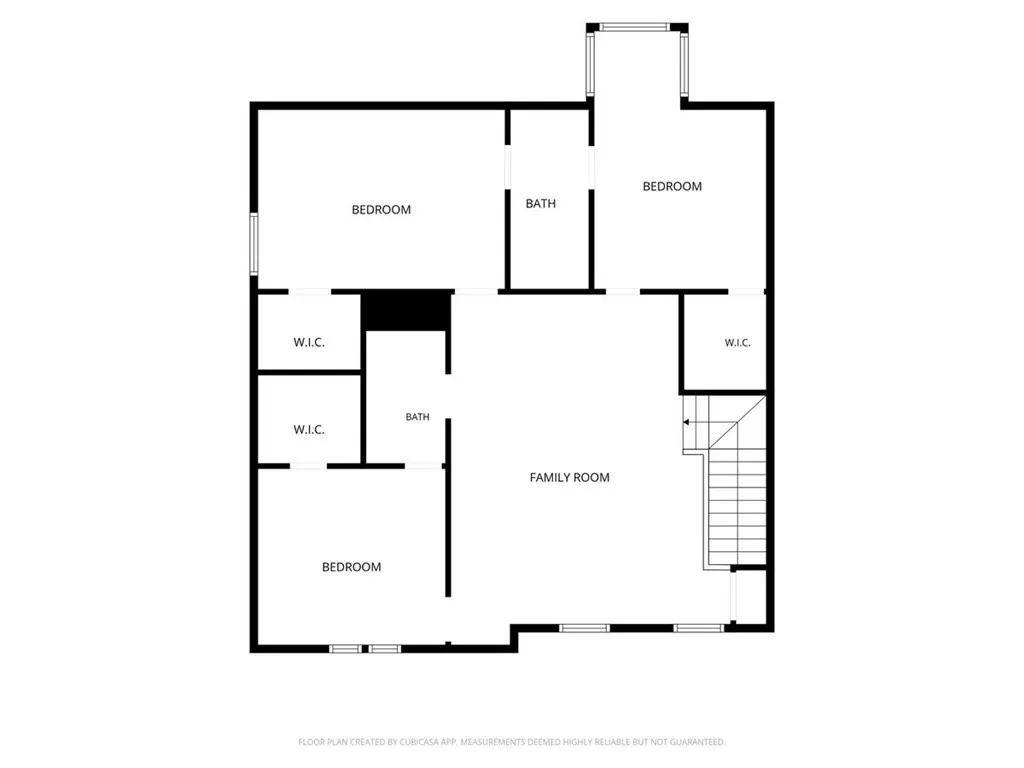
SELLER OFFERING $10,000 CREDIT towards: Buyer's Closing Costs, interest rate buy down, you name it! Welcome to this impeccably maintained 4-bedroom, 3.5-bath Lowcountry home with a side-entry 2-car garage in the highly sought-after gated community of Bluffside at Country Club Creek. Blending timeless Southern charm with modern comfort, this beautiful home invites you to enjoy coastal mornings on the freshly painted front porch and relaxing evenings on the screened back porch. Step inside to a grand foyer featuring hardwood floors throughout the main floor, a private owner’s suite to the left, and elegant staircase to the right. Designed for effortless entertaining, the open-concept floor plan centers around a chef’s kitchen, gourmet style with an island, gas stove, premium butler’s pantry, and abundant storage. The kitchen flows seamlessly into the dining area and spacious living room with fireplace. The owner’s retreat offers a large walk-in closet, dual vanities, soaking tub, and separate walk-in shower. A spacious mudroom and laundry room provide convenient access from the garage, and powder room. Upstairs, an expansive loft with vaulted ceilings creates the perfect flex space for a media room, office, or playroom. Two spacious bedrooms share a Jack-and-Jill bathroom with dual vanities and shower, while a mother-in-law suite features its own en-suite bath, ideal for visitors or multigenerational living. Timeless upgrades include plantation shutters, a water softener system, gas stove. Additional highlights include Hardie plank siding, architectural shingles, mature landscaping, an oversized driveway, and a private backyard backing to a brick wall. Enjoy exceptional amenities including Herb River views, a community fishing pier, kayaking, pool, playground, fireplace, and green space. Opportunities to own in one of Savannah’s premier gated communities are rare. Schedule your private showing today and experience Low country living at its finest.
| Price History | |
|---|---|
| 6/25/2026 | Listed $699,000 |
| 8/6/2026 | 2$689,900 |
| 8/22/2026 | 3$675,000 |
| 9/8/2026 | 1$669,900 |
General Features
| Living Area | 2778.0 |
|---|---|
| Heating | Central,Electric,Heat Pump |
| Cooling | Central Air,Electric |
| Utilities | Cable Available,Underground Utilities |
| Possession | Negotiable |
| Roof | Asphalt,Ridge Vents |
| Appliances | Some Gas Appliances,Cooktop,Dishwasher,Electric Water Heater,Disposal,Microwave,Dryer,Refrigerator,Water Softener,Washer |
| HOA Fee | 1120.0 |
| Garage Spaces | 2.0 |
| Patio/Porch Features | Porch,Deck,Front Porch,Screened |
| Architectural Style | Traditional |
| Pool Features | Community |
| Restrictions | Restrictive Covenant |
| Construction Materials | Concrete |
| Year Built | 2022 |
| View | Panoramic |
| Property Subtype | Single Family Residence |
| Parcel Number | 10294 03072 |
| Community Features | Pool,Gated,Playground,Park,Street Lights,Sidewalks,Dock |
| Assoc Fee Paid Per | Annually |
| County | Chatham |
| New Construction | No |
| Property Type | Residential |
| In City Limits? (Y/N) | No |
| HOA | Yes |
| Attached Garage | No |
| Energy Efficient | Windows |
| Subdivision Name | Bluffside Country Club Creek |
| Garage Y/N | Yes |
| Total Rooms | 2 |
| Full Baths | 3 |
| Status | Active |
| Directions | Take 204 W/37th St Connector from I-16 E,then turn right onto Abercorn ST Ext,turn left onto E Victory Dr,a right onto Bee Rd,turn left onto E 52nd St,right onto Skidaway Rd,left onto La Roche Ave,at |
| City | Savannah |
| Zoning Description | Single Family |
| Lot Size Units | Acres |
| Lot Size Square Feet | 7405.0 |
| Carport Y/N | No |
| Property Attached Y/N | No |
| Land Lease Y/N | No |
| Home Warranty Y/N | No |
| Lease Considered Y/N | No |
| Virtual Tour | https://www.propertypanorama.com/instaview/sav/SA359069 |
| Living Area Units | Square Feet |
| Standard Status | Active |
| Occupancy Type | Vacant |
| Tax Lot | 44 |
| Virtual Tour | https://www.propertypanorama.com/instaview/sav/SA359069 |
| Ownership Type | Homeowner/Owner |
| Property Sub Type Additional | Single Family Residence |
| Expected Active Date | 2026-06-25 |
| PostalCity | Savannah |
| Legal Description | Lot 44,Phase 2,Bluffside at Country Club Creek |
Interior Features
| Interior Amenities | Butler's Pantry,Breakfast Area,Ceiling Fan(s),Double Vanity,Entrance Foyer,Garden Tub/Roman Tub,High Ceilings,Kitchen Island,Main Level Primary,Pantry,Pull Down Attic Stairs,Recessed Lighting,Separat |
|---|---|
| Total Fireplaces | 1 |
| Fireplace Features | Family Room,Gas |
| Total Stories | 2 |
| Common Walls | No Common Walls |
| Basement (Y/N) | No |
| Air Conditioning Y/N | Yes |
| Heating Y/N | Yes |
| Window Features | Double Pane Windows |
| Fireplace Y/N | Yes |
| Half Baths | 1 |
| Laundry Features | Laundry Room,Washer Hookup,Dryer Hookup |
| Total Bedrooms | 4 |
| Attic Features | Pull-Down Stairs |
| LivingAreaSource | Assessor |
| Total Baths | 4 |
| SmokingYN | No |
Exterior Features
| Exterior Amenities | Deck |
|---|---|
| Parking Features | Attached,Garage,Garage Door Opener,Rear/Side/Off Street |
| Lot Features | Garden,Interior Lot,Sprinkler System |
| Water Source | Public |
| Inclusions | Alarm-Smoke/Fire,Ceiling Fans,Dryer,Refrigerator,Washer,Water Softener |
| Lot Size Area | 0.17 |
| Foundation Details | Slab |
| Spa | No |
| Lot Size Acres | 0.17 |
| Road Surface Type | Paved |
| Waterfront Y/N | No |
| Crops Included Y/N | No |
| Horse Y/N | No |
Amenities
- Foreclosure
- Views
- Short Sale
- New Construction
- Adult 55+
- Lease To Own
- No HOA Fees
- Furnished
- Primary On Main
- Air Conditioning
- Seller Finance
- Green
- Fixer Upper
- Horse
- Golf
- Fireplace
- Deck
- Garage
- Basement
- Pool
Property vs Single Family Average in 31404
Price
Year Built
Visits
In The Neighborhood
Just Listed
Savannah
$ 320,000
410 Delores Drive
Savannah, GA 31406
- Type
- Single Family
- Size
- 1,331 SqFt
- Rooms
- 3 Beds + 2 Baths
Just Listed
Savannah
$ 554,900
1214 E Duffy Street
Savannah, GA 31404
- Type
- Single Family
- Size
- 1,828 SqFt
- Rooms
- 3 Beds + 2.5 Baths
Open House
Savannah
$ 950,000
625 Tattnall Street
Savannah, GA 31401
- Type
- Single Family
- Size
- 1,562 SqFt
- Rooms
- 2 Beds + 2.5 Baths
Just Listed
Savannah
$ 499,000
209 Fortilla Road
Savannah, GA 31410
- Type
- Single Family
- Size
- 1,889 SqFt
- Rooms
- 3 Beds + 2 Baths
Just Listed
Savannah
$ 389,000
42 Chapel Lake N
Savannah, GA 31419
- Type
- Single Family
- Size
- 2,108 SqFt
- Rooms
- 3 Beds + 2.5 Baths
Open House
Savannah
$ 285,000
154 Fontenot Drive
Savannah, GA 31405
- Type
- Single Family
- Size
- 1,441 SqFt
- Rooms
- 3 Beds + 2 Baths
Just Listed
Savannah
$ 324,900
7312 E Sugar Tree Court
Savannah, GA 31410
- Type
- Single Family
- Size
- 1,361 SqFt
- Rooms
- 3 Beds + 2 Baths
Just Listed
Savannah
$ 1,050,000
3 Bailey Reach
Savannah, GA 31411
- Type
- Single Family
- Size
- 4,506 SqFt
- Rooms
- 4 Beds + 5 Baths
Just Listed
Savannah
$ 575,000
206 Hillary Road
Savannah, GA 31410
- Type
- Single Family
- Size
- 2,231 SqFt
- Rooms
- 3 Beds + 2 Baths
Just Listed
Savannah
$ 449,900
166 Sessile Oak Drive
Savannah, GA 31419
- Type
- Single Family
- Size
- 2,401 SqFt
- Rooms
- 3 Beds + 3.5 Baths
Open House
Savannah
$ 294,000
8720 Whitefield Avenue
Savannah, GA 31406
- Type
- Single Family
- Size
- 1,066 SqFt
- Rooms
- 3 Beds + 1.5 Baths
Just Listed
Savannah
$ 489,000
17 Jamaica Run
Savannah, GA 31410
- Type
- Single Family
- Size
- 1,983 SqFt
- Rooms
- 4 Beds + 2 Baths
Just Listed
Savannah
$ 425,000
1306 E Waldburg Street
Savannah, GA 31404
- Type
- Single Family
- Size
- 1,840 SqFt
- Rooms
- 4 Beds + 3.5 Baths
 Aiken Board of Realtors® All information deemed reliable but not guaranteed. All properties are subject to prior sale, change or withdrawal. Neither listing broker(s) or information provider(s) shall be responsible for any typographical errors, misinformation, misprints and shall be held totally harmless. Listing(s) information is provided for consumer's personal, non-commercial use and may not be used for any purpose other than to identify prospective properties consumers may be interested in
 The data relating to real estate on this web site comes in part from the Internet Data Exchange program of Hive MLS LLC, and is updated as of September 24, 2026 2:35 AM UTC All information is deemed reliable but not guaranteed and should be independently verified. All properties are subject to prior sale, change, or withdrawal. Neither listing broker(s) nor Southeastern residential shall be responsible for any typographical errors, misinformation, or misprints, and shall be held totally harmless
