
Price Reduction










Address
131 Caroline's Retreat, Savannah, GA
Price
$ 1,049,000
Property Attributes
- MLS#SA360293
- TypeSingle Family
- Listing Status Active
- CountyCHATHAM
- CitySavannah
- AreaHerb River Bend
- NeighborhoodSavannah
- Zip31406
- StyleTraditional
- Year Built2017
- Price$ 1,049,000
- Bedrooms4
- Full Bathrooms4
- Half Bathrooms1
- Sqr Footage5254
- Lot Size0.31 Acres
Data Source:
North Carolina Regional MLS (NCRMLS)
Property Description
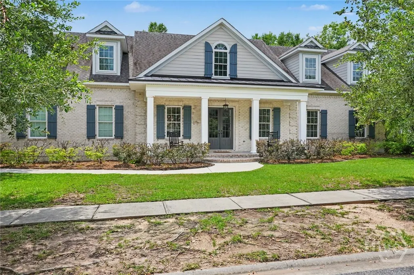
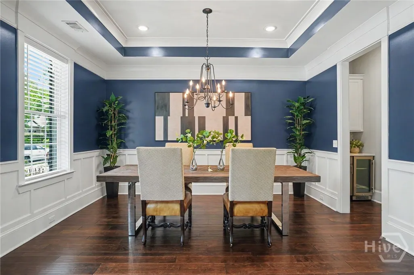
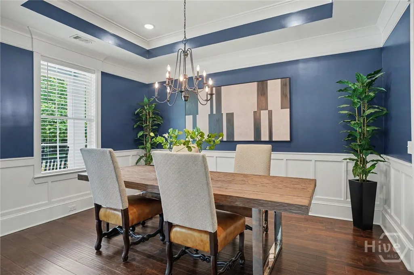
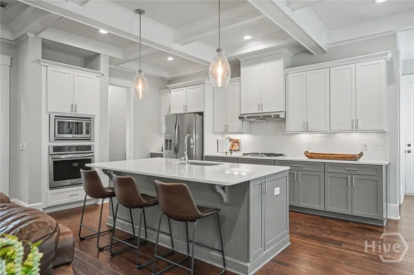
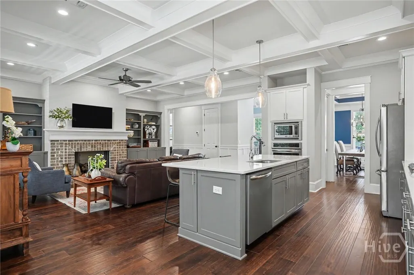
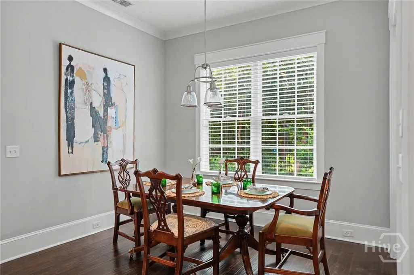
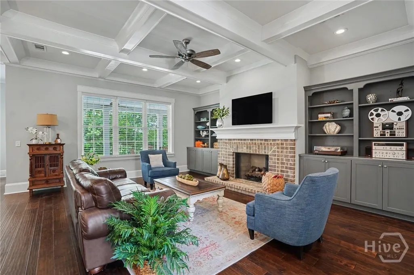
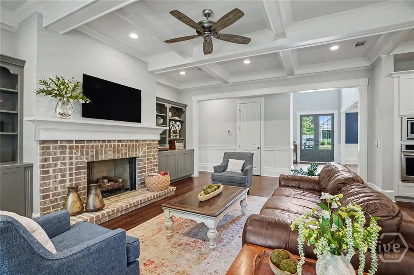
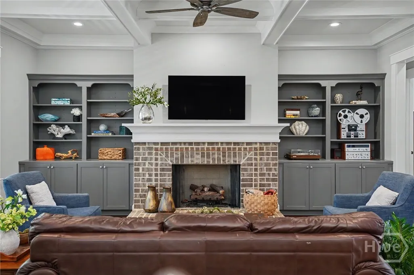
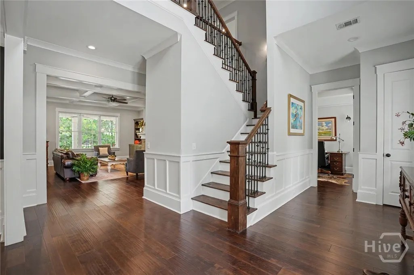
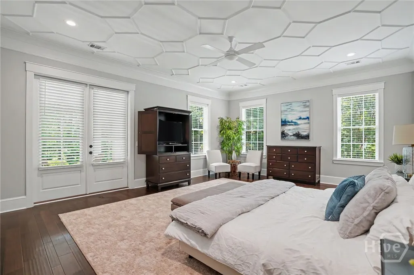
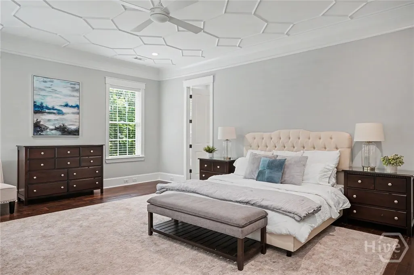
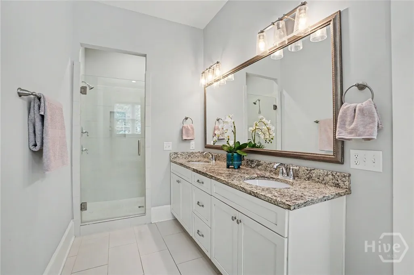
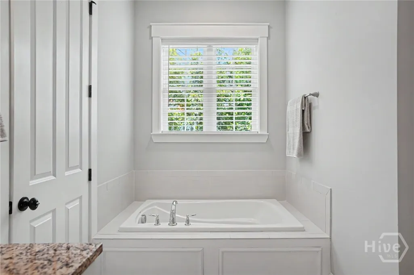
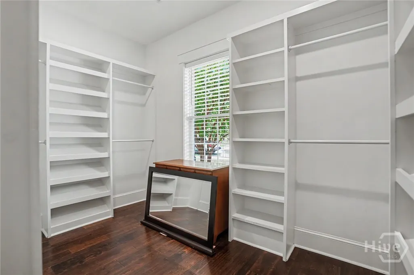
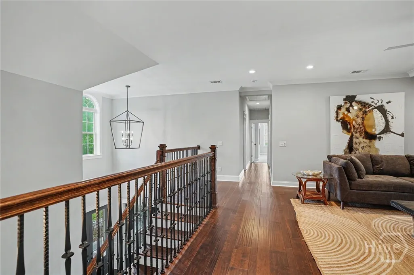
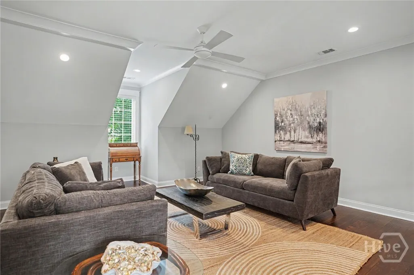
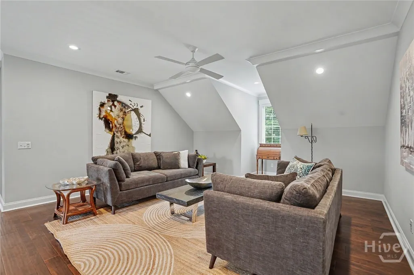
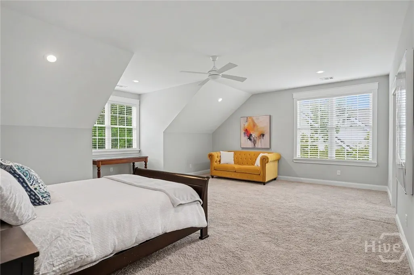
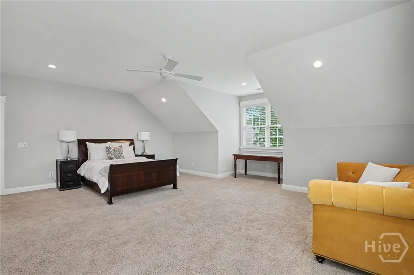
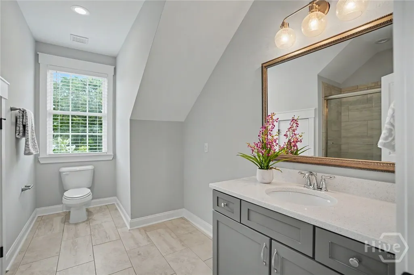
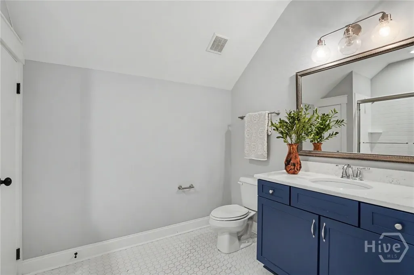
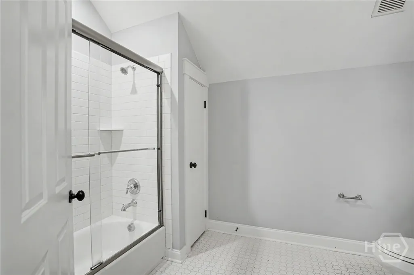
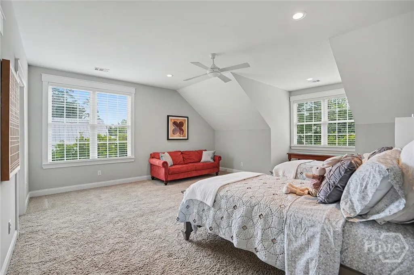
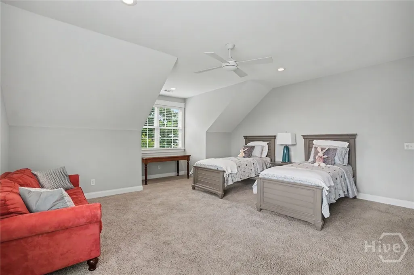
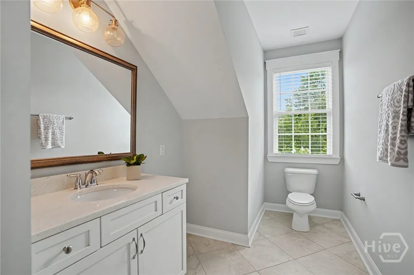
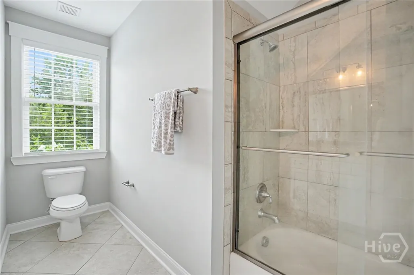
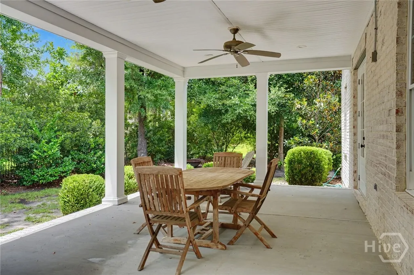
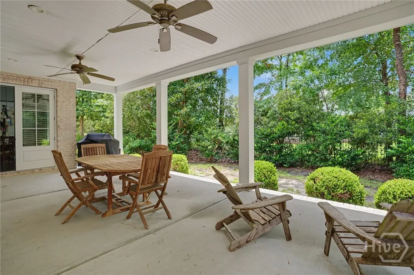
Located in the sought after gated community of Herb River Bend, walking distance to Hancock Day School with private pedestrian gate for residents. This home boast of hardwood floors, artful moldings throughout the main living areas, including an inviting great room with custom built-ins, large formal dining room, and a private study. The main level primary retreat features a luxury bath, and a generous walk-in closet with custom shelving. Upstairs, you will find three additional bedrooms, each with their own bathroom and a large loft as an additional living area. The rear spacious patio offers additional space for entertaining family and friends. This charming neighborhood provides for your family a community pool, clubhouse, and a playground. Don’t wait another day to visit and make this move-in ready home yours! Owner and licensees are related.
| Price History | |
|---|---|
| 7/13/2026 | Listed $1,149,000 |
| 9/16/2026 | 9$1,049,000 |
General Features
| Living Area | 5254.0 |
|---|---|
| Heating | Central,Electric |
| Cooling | Central Air,Electric |
| Utilities | Cable Available,Underground Utilities |
| Possession | Close Of Escrow |
| Roof | Composition |
| Appliances | Some Gas Appliances,Cooktop,Dishwasher,Electric Water Heater,Disposal,Microwave,Oven,Refrigerator,Range Hood |
| HOA Fee | 2100.0 |
| Garage Spaces | 3.0 |
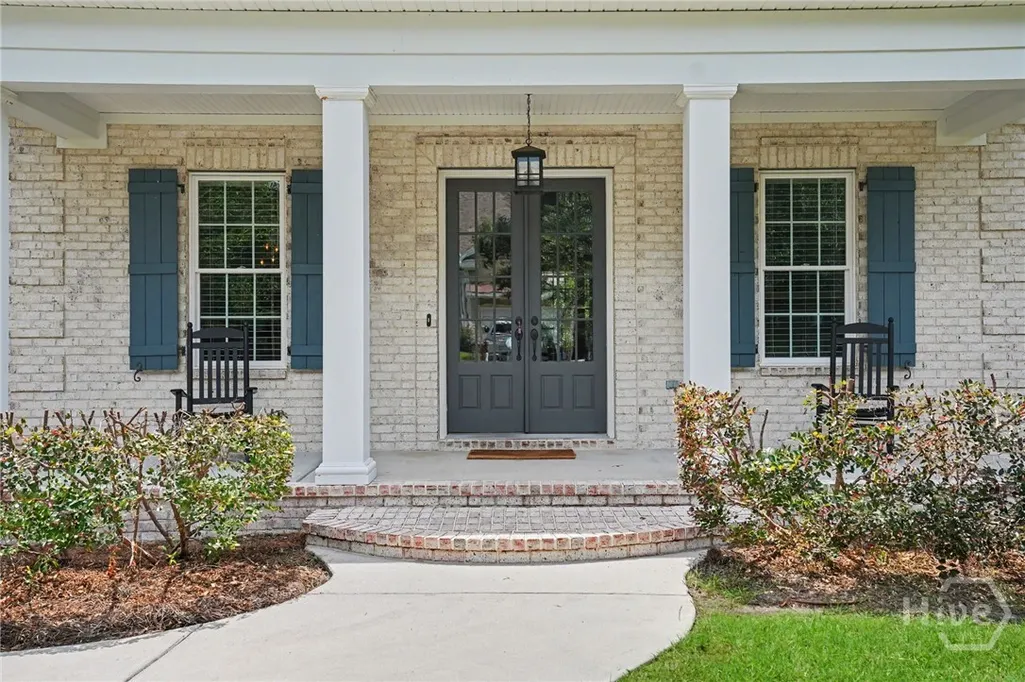
| Patio/Porch Features | Porch,Front Porch |
| Architectural Style | Traditional |
| Pool Features | Community |
| Restrictions | Restrictive Covenant |
| Construction Materials | Brick,Frame |
| Exclusions | Shell mirror in the half bath,refrigerator and freezer in garage |
| Year Built | 2017 |
| Property Subtype | Single Family Residence |
| Parcel Number | 1036404016 |
| Community Features | Clubhouse,Pool,Gated,Playground,Street Lights,Sidewalks,Walk to School |
| Assoc Fee Paid Per | Annually |
| County | Chatham |
| New Construction | No |
| Property Type | Residential |
| In City Limits? (Y/N) | No |
| HOA | Yes |
| Attached Garage | No |
| Energy Efficient | Windows |
| Subdivision Name | Herb River Bend |
| Garage Y/N | Yes |
| Total Rooms | 4 |
| Full Baths | 4 |
| Status | Active |
| Directions | Turn off of LaRoche Avenue onto Herb River Bend. Gate on the left. Proceed to Caroline's Retreat. Home is on the left. |
| City | Savannah |
| Association Name | Herb River Bend Home Owners Association |
| Lot Size Units | Acres |
| Lot Size Square Feet | 13504.0 |
| Carport Y/N | No |
| Property Attached Y/N | No |
| Land Lease Y/N | No |
| Home Warranty Y/N | No |
| Lease Considered Y/N | No |
| Living Area Units | Square Feet |
| Standard Status | Active |
| Occupancy Type | Vacant |
| Ownership Type | Homeowner/Owner |
| Property Sub Type Additional | Single Family Residence |
| Expected Active Date | 2026-07-13 |
| PostalCity | Savannah |
| Legal Description | LOT 67 HERB RIVER BEND SUB PHASE 3A PLAT BOOK 50 |
Interior Features
| Interior Amenities | Built-in Features,Breakfast Area,Tray Ceiling(s),Ceiling Fan(s),Cathedral Ceiling(s),Double Vanity,Fireplace,Gourmet Kitchen,Garden Tub/Roman Tub,High Ceilings,Kitchen Island,Main Level Primary,Pantr |
|---|---|
| Total Fireplaces | 1 |
| Fireplace Features | Factory Built,Gas,Gas Starter,Great Room,Gas Log |
| Total Stories | 2 |
| Basement (Y/N) | No |
| Air Conditioning Y/N | Yes |
| Heating Y/N | Yes |
| Window Features | Double Pane Windows |
| Fireplace Y/N | Yes |
| Half Baths | 1 |
| Laundry Features | Washer Hookup,Dryer Hookup,Laundry Room,Laundry Tub,Sink |
| Total Bedrooms | 4 |
| Attic Features | Pull-Down Stairs |
| LivingAreaSource | Builder |
| Total Baths | 5 |
| SmokingYN | No |
Exterior Features
| Parking Features | Attached,Garage Door Opener,Off Street |
|---|---|
| Lot Features | Interior Lot,Sprinkler System |
| Water Source | Public |
| Inclusions | Alarm-Smoke/Fire,Ceiling Fans,Gas Logs |
| Lot Size Area | 0.31 |
| Foundation Details | Raised,Slab |
| Spa | No |
| Lot Size Acres | 0.31 |
| Road Surface Type | Asphalt |
| Waterfront Y/N | No |
| Crops Included Y/N | No |
| Horse Y/N | No |
Amenities
- Foreclosure
- Views
- Short Sale
- New Construction
- Adult 55+
- Lease To Own
- No HOA Fees
- Furnished
- Primary On Main
- Air Conditioning
- Seller Finance
- Green
- Fixer Upper
- Horse
- Golf
- Fireplace
- Deck
- Garage
- Basement
- Pool
Property vs Single Family Average in 31406
Price
Year Built
Visits
In The Neighborhood
Just Listed
Savannah
$ 199,900
1417 Audubon Drive
Savannah, GA 31415
- Type
- Single Family
- Size
- 1,075 SqFt
- Rooms
- 3 Beds + 1 Baths
Just Listed
Savannah
$ 1,100,000
502 Southbridge Boulevard
Savannah, GA 31405
- Type
- Single Family
- Size
- 4,451 SqFt
- Rooms
- 5 Beds + 4.5 Baths
Just Listed
Savannah
$ 285,000
169 Greenbriar Court
Savannah, GA 31419
- Type
- Single Family
- Size
- 1,263 SqFt
- Rooms
- 3 Beds + 2 Baths
Just Listed
Savannah
$ 294,900
211 W 59th Street
Savannah, GA 31405
- Type
- Single Family
- Size
- 2,015 SqFt
- Rooms
- 3 Beds + 2.5 Baths
Open House
Savannah
$ 575,000
209 Runaway Point Road
Savannah, GA 31404
- Type
- Single Family
- Size
- 2,000 SqFt
- Rooms
- 4 Beds + 3 Baths
Just Listed
Savannah
$ 320,000
410 Delores Drive
Savannah, GA 31406
- Type
- Single Family
- Size
- 1,331 SqFt
- Rooms
- 3 Beds + 2 Baths
Open House
Savannah
$ 900,000
15 West Ferry Court
Savannah, GA 31411
- Type
- Single Family
- Size
- 2,943 SqFt
- Rooms
- 3 Beds + 2.5 Baths
Just Listed
Savannah
$ 560,000
605 Lee Blvd
Savannah, GA 31405
- Type
- Single Family
- Size
- 2,703 SqFt
- Rooms
- 5 Beds + 3 Baths
Just Listed
Savannah
$ 1,575,000
17 Mainsail Crossing
Savannah, GA 31411
- Type
- Single Family
- Size
- 3,100 SqFt
- Rooms
- 3 Beds + 4 Baths
Just Listed
Savannah
$ 349,999
7345 Grant Street
Savannah, GA 31406
- Type
- Single Family
- Size
- 1,444 SqFt
- Rooms
- 4 Beds + 3 Baths
Just Listed
Savannah
$ 629,900
110 Sweet Gum Road
Savannah, GA 31410
- Type
- Single Family
- Size
- 1,853 SqFt
- Rooms
- 4 Beds + 2 Baths
Just Listed
Savannah
$ 409,500
108 W Duffy Lane
Savannah, GA 31401
- Type
- Single Family
- Size
- 580 SqFt
- Rooms
- 1 Beds + 1 Baths
Just Listed
Savannah
$ 999,500
101 Hedge Nettle Crossing
Savannah, GA 31406
- Type
- Single Family
- Size
- 4,200 SqFt
- Rooms
- 4 Beds + 4.5 Baths
 Aiken Board of Realtors® All information deemed reliable but not guaranteed. All properties are subject to prior sale, change or withdrawal. Neither listing broker(s) or information provider(s) shall be responsible for any typographical errors, misinformation, misprints and shall be held totally harmless. Listing(s) information is provided for consumer's personal, non-commercial use and may not be used for any purpose other than to identify prospective properties consumers may be interested in
 The data relating to real estate on this web site comes in part from the Internet Data Exchange program of Hive MLS LLC, and is updated as of September 24, 2026 2:35 AM UTC All information is deemed reliable but not guaranteed and should be independently verified. All properties are subject to prior sale, change, or withdrawal. Neither listing broker(s) nor Southeastern residential shall be responsible for any typographical errors, misinformation, or misprints, and shall be held totally harmless
