




Address
126 Sams Drive, Guyton, GA
Price
$ 399,000
Property Attributes
- MLS#SA360630
- TypeSingle Family
- Listing Status Active
- CountyEFFINGHAM
- CityGuyton
- AreaThe Woodlands Ph Ii
- NeighborhoodGuyton
- Zip31312
- StyleTraditional
- Year Built2022
- Taxes$ 4602
- Price$ 399,000
- Bedrooms4
- Full Bathrooms2
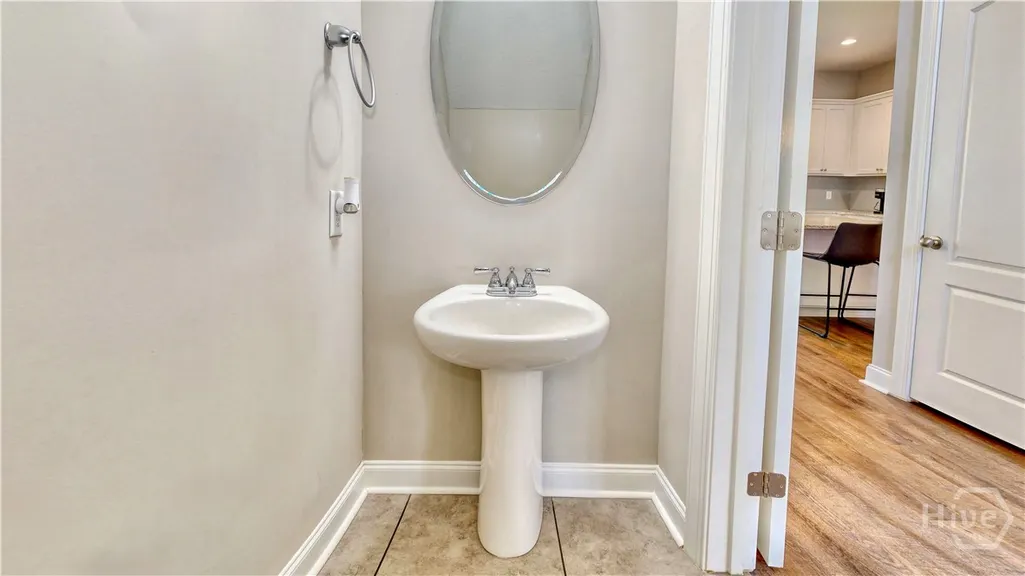
- Half Bathrooms1
- Sqr Footage2678
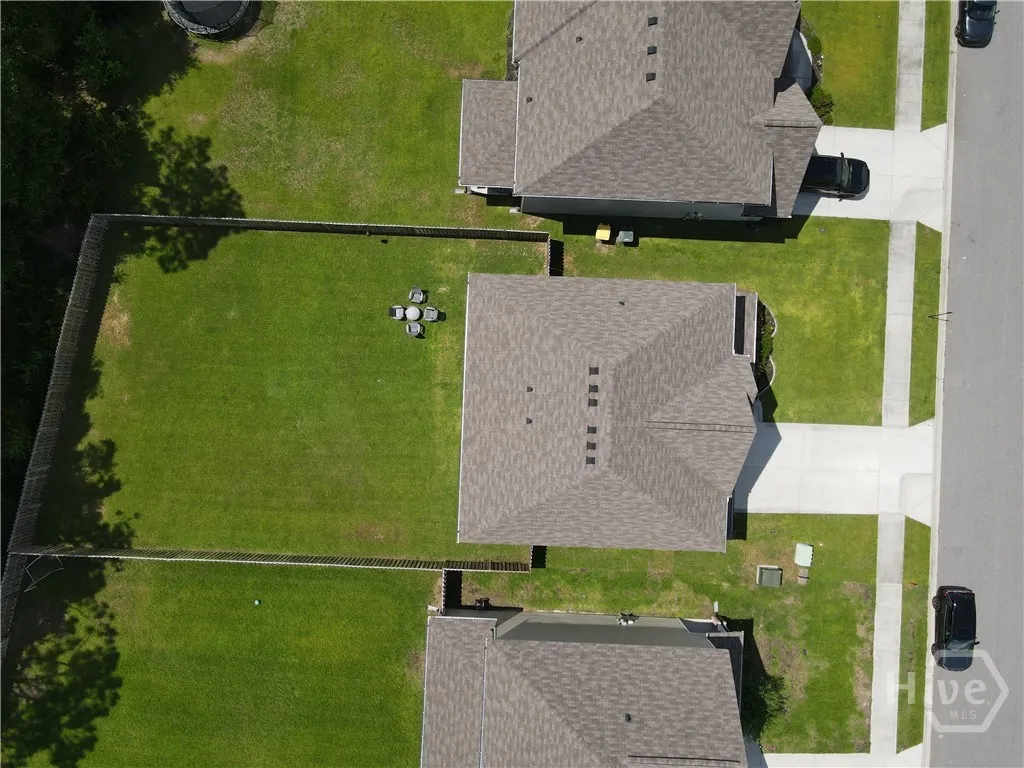
- Lot Size0.2 Acres
Data Source:
North Carolina Regional MLS (NCRMLS)
Property Description
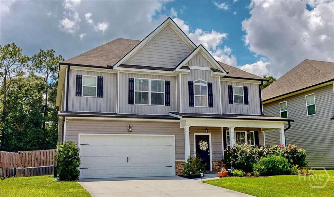
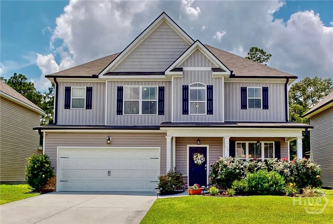
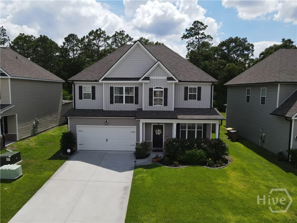
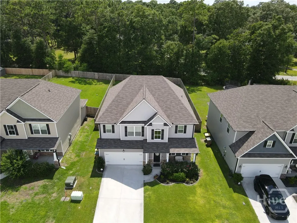
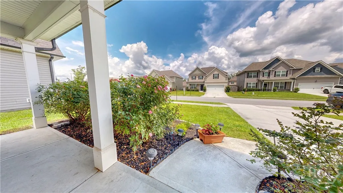
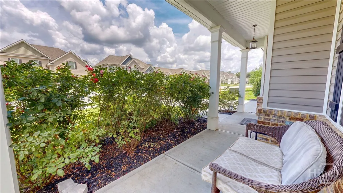
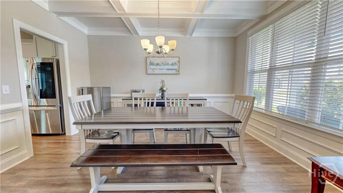
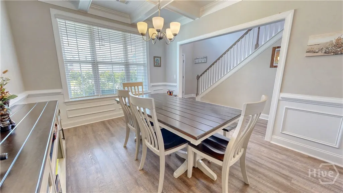
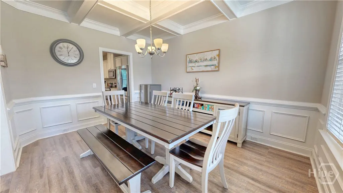
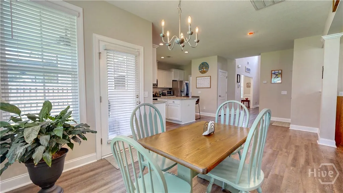
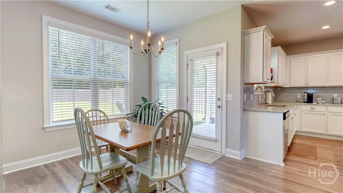
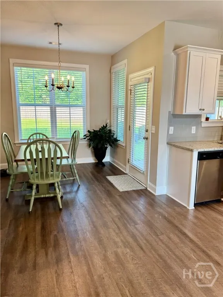
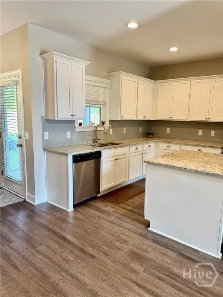
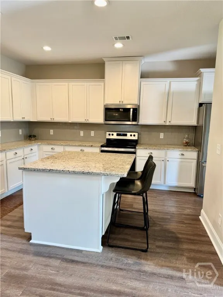
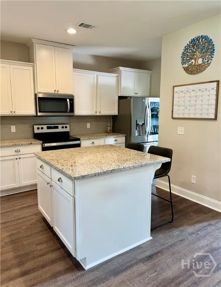
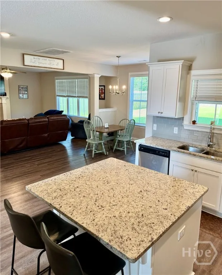
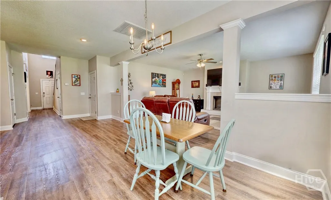
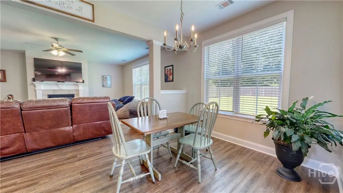
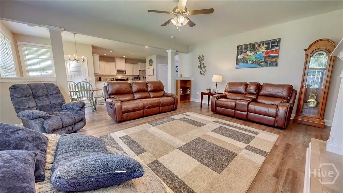
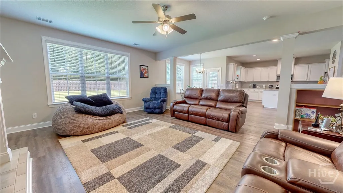
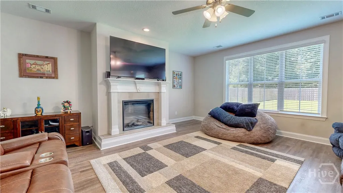
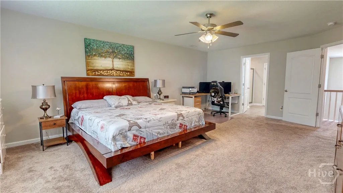
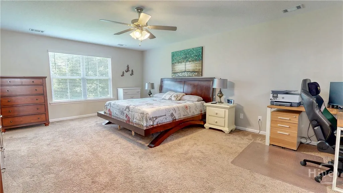
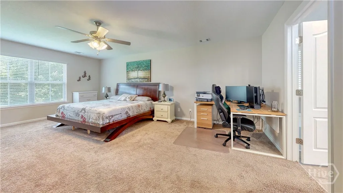
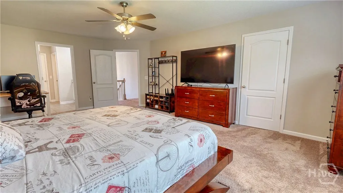
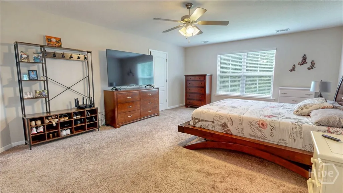
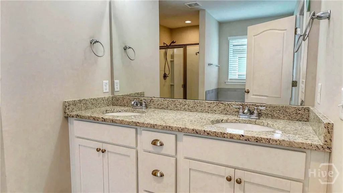
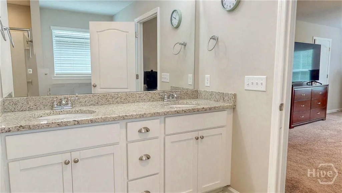
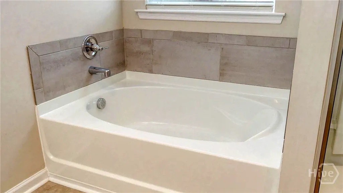
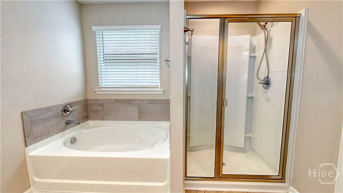
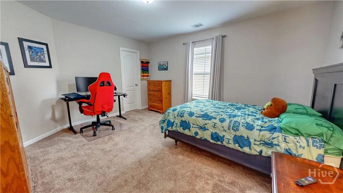
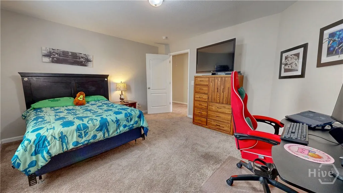
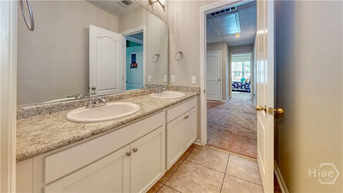
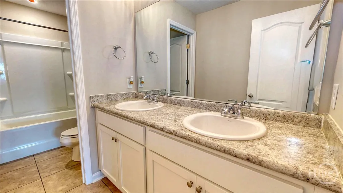
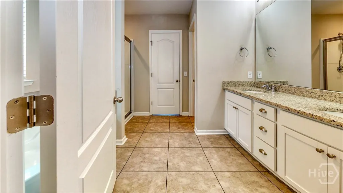
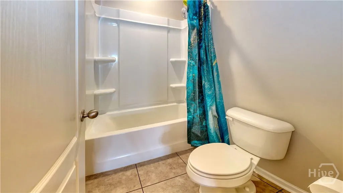
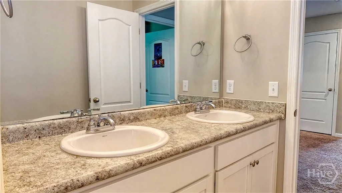
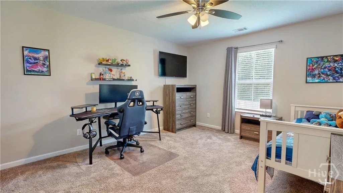
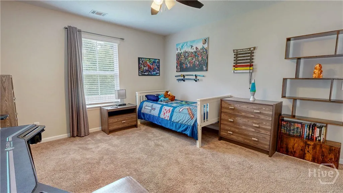
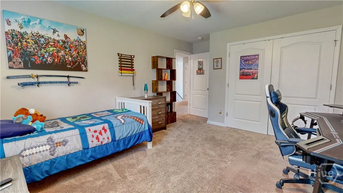
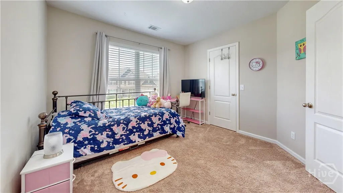
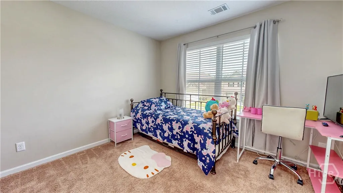
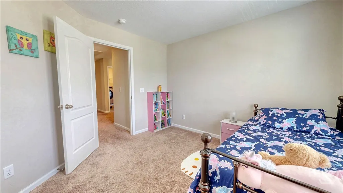
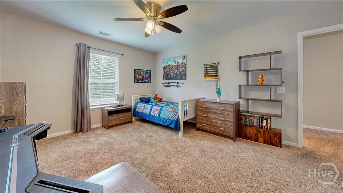
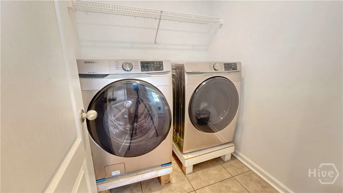
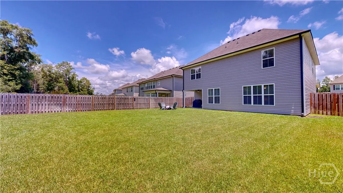
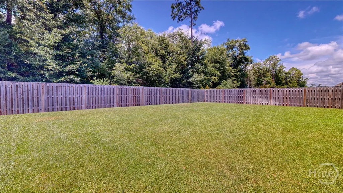
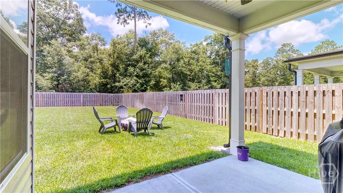
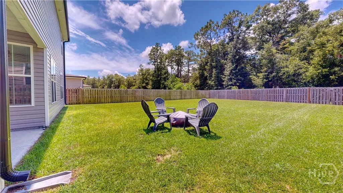
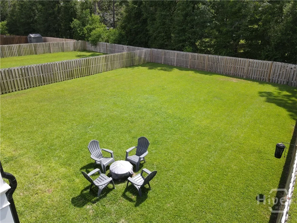
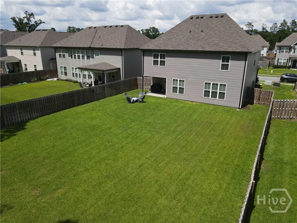
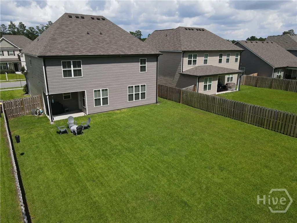
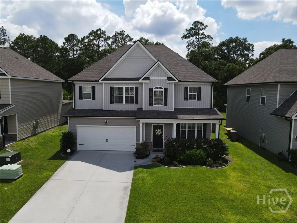
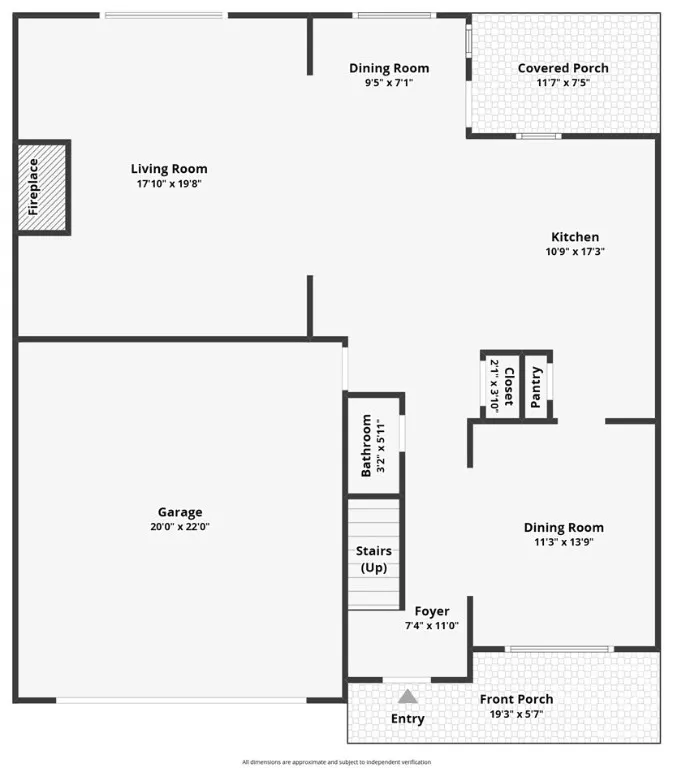
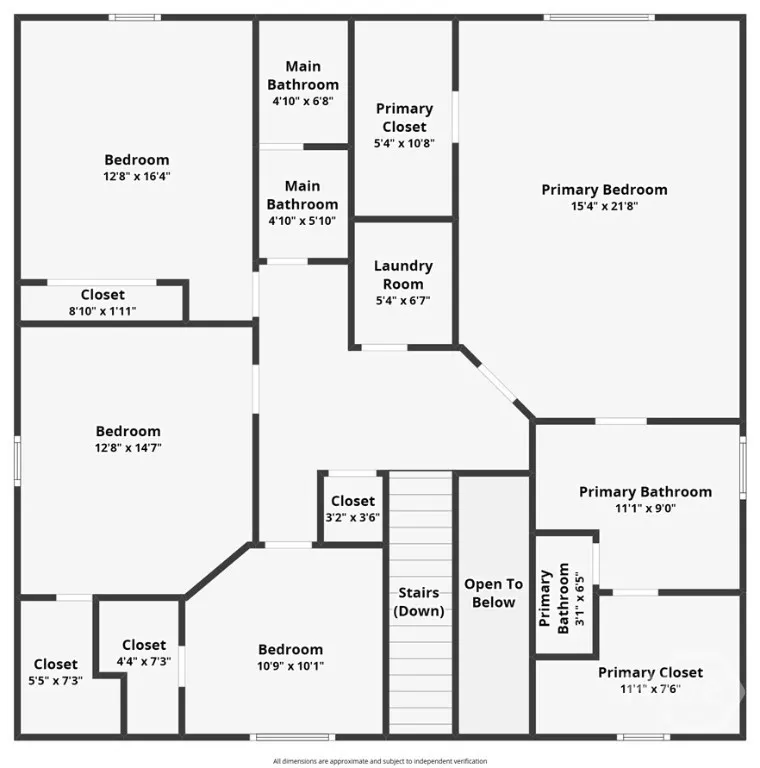
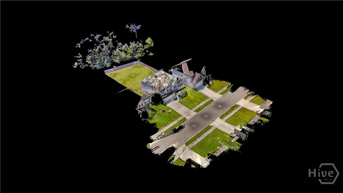
Welcome to 126 Sams Drive, where modern comfort meets everyday functionality in this beautifully maintained 4-bedroom, 2.5-bath home. Thoughtfully designed open floor plan, this home offers the perfect blend of style, comfort, and convenience for today's lifestyle. Step inside to discover a formal dining room, ideal for holiday gatherings or intimate dinners, before entering the inviting open-concept living area. The kitchen serves as the heart of the home, featuring abundant cabinetry, generous counter space, a breakfast bar, and a seamless connection to the living room—perfect for entertaining or enjoying everyday life. Large windows fill the home with natural light, creating a bright and welcoming atmosphere throughout, while a dedicated laundry room adds everyday convenience. The spacious primary suite offers a peaceful retreat with a private en-suite bath featuring dual vanities, a soaking tub, a separate walk-in shower, and ample space to unwind. Three additional generously sized bedrooms provide flexibility for guests, a home office, hobbies, or other lifestyle needs. Step outside to enjoy your own private backyard oasis. The newly fenced backyard creates a secluded setting ideal for entertaining, relaxing, gardening, outdoor recreation, or pets. Gather around the fire pit on cool evenings, host weekend cookouts, or simply enjoy the privacy of your outdoor retreat. Enjoy an exceptionally convenient location just 2 minutes from South Effingham Middle and High School and approximately 5 minutes from the elementary school. The school bus stops directly in front of the home, offering the convenience of nearby pickup and drop-off without the need to walk to a neighborhood bus stop. Shopping, dining, Pooler, Savannah, Gulfstream, the Georgia Ports Authority, Hyundai Metaplant, and I-95 are all just a short drive away. Move-in ready, this home offers an outstanding combination of comfort, convenience, and location—and is ready to welcome its next owners.
| Price History | |
|---|---|
| 7/17/2026 | Listed $399,000 |
General Features
| Living Area | 2678.0 |
|---|---|
| Heating | Central,Electric |
| Cooling | Central Air,Electric |
| Utilities | Underground Utilities |
| Roof | Composition |
| Appliances | Dishwasher,Electric Water Heater,Microwave,Oven,Range,Refrigerator,Self Cleaning Oven |
| HOA Fee | 400.0 |
| Garage Spaces | 2.0 |
| Architectural Style | Traditional |
| Restrictions | Restrictive Covenant |
| Construction Materials | Vinyl Siding |
| Year Built | 2022 |
| Electric | 110 Volts,220 Volts |
| View | Panoramic |
| Property Subtype | Single Family Residence |
| Tax Year | 2024 |
| Taxes | 4602.0 |
| Parcel Number | 0397E-00000-067-000 |
| Assoc Fee Paid Per | Annually |
| County | Effingham |
| New Construction | No |
| Property Type | Residential |
| In City Limits? (Y/N) | No |
| HOA | Yes |
| Attached Garage | No |
| Energy Efficient | Windows |
| Subdivision Name | The Woodlands Ph Ii |
| Garage Y/N | Yes |
| Full Baths | 2 |
| Status | Active |
| Directions | Take Interstate-95 North to exit 109 - Port Wentworth. Left onto Hwy 21 heading to Rincon; At 2nd traffic light,turn left onto Hwy 30 West. The subdivision is approximately 6 miles down on the left. |
| City | Guyton |
| Association Name | Woodlands Subdivision Owners Association,Inc. |
| Zoning Description | Single Family |
| Lot Size Units | Acres |
| Lot Size Square Feet | 8712.0 |
| Carport Y/N | No |
| Property Attached Y/N | No |
| Land Lease Y/N | No |
| Home Warranty Y/N | No |
| Lease Considered Y/N | No |
| Virtual Tour | https://www.propertypanorama.com/instaview/sav/SA360630 |
| Living Area Units | Square Feet |
| Standard Status | Active |
| Occupancy Type | Vacant |
| Tax Lot | 67 |
| Virtual Tour | https://my.matterport.com/show/?m=J7aANVCKFoH&brand=0 |
| Ownership Type | Homeowner/Owner |
| Property Sub Type Additional | Single Family Residence |
| Expected Active Date | 2026-07-16 |
| PostalCity | Guyton |
| Legal Description | .195 AC LOT 67 (OUT 397-50) PLT 29/374 |
Interior Features
| Interior Amenities | Breakfast Bar,Breakfast Area,Double Vanity,Garden Tub/Roman Tub,High Ceilings,Country Kitchen,Kitchen Island,Pantry,Pull Down Attic Stairs,Recessed Lighting,Separate Shower,Upper Level Primary,Vaulte |
|---|---|
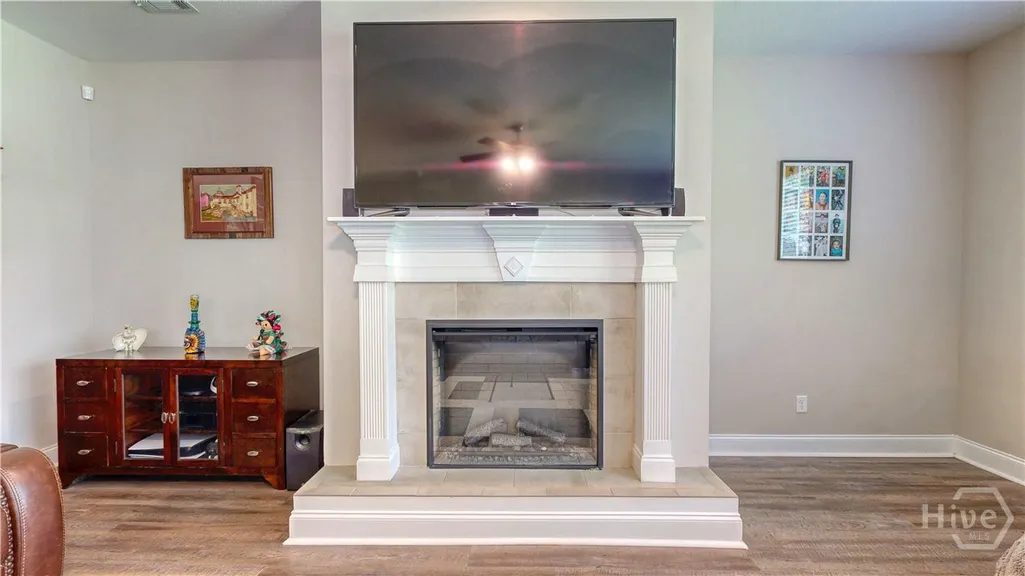
| Total Fireplaces | 1 |
| Fireplace Features | Family Room,Gas |
| Total Stories | 2 |
| Basement (Y/N) | No |
| Air Conditioning Y/N | Yes |
| Heating Y/N | Yes |
| Window Features | Double Pane Windows |
| Fireplace Y/N | Yes |
| Half Baths | 1 |
| Laundry Features | Laundry Room,Upper Level |
| Total Bedrooms | 4 |
| Attic Features | Pull-Down Stairs |
| LivingAreaSource | Assessor |
| Total Baths | 3 |
| SmokingYN | No |
Exterior Features
| Parking Features | Attached,Garage Door Opener |
|---|---|
| Water Source | Public |
| Lot Size Area | 0.2 |
| Foundation Details | Slab |
| Spa | No |
| Lot Size Acres | 0.2 |
| Road Surface Type | Asphalt |
| Waterfront Y/N | No |
| Crops Included Y/N | No |
| Horse Y/N | No |
| Number of Pads | 4 |
Amenities
- Foreclosure
- Views
- Short Sale
- New Construction
- Adult 55+
- Lease To Own
- No HOA Fees
- Furnished
- Primary On Main
- Air Conditioning
- Seller Finance
- Green
- Fixer Upper
- Horse
- Golf
- Fireplace
- Deck
- Garage
- Basement
- Pool
Property vs Single Family Average in 31312
Price
Taxes
Year Built
Visits
In The Neighborhood
Open House
Guyton
$ 404,900
271 Heidt Landing Road
Guyton, GA 31312
- Type
- Single Family
- Size
- 1,642 SqFt
- Rooms
- 3 Beds + 2 Baths
Just Listed
Guyton
$ 309,900
59 Farrington Circle
Guyton, GA 31312
- Type
- Single Family
- Size
- 1,604 SqFt
- Rooms
- 4 Beds + 2 Baths
Just Listed
Guyton
$ 520,000
117 Broken Bit
Guyton, GA 31312
- Type
- Single Family
- Size
- 4,112 SqFt
- Rooms
- 5 Beds + 4 Baths
Just Listed
Guyton
$ 593,000
117 Concord Drive
Guyton, GA 31312
- Type
- Single Family
- Size
- 4,000 SqFt
- Rooms
- 5 Beds + 4 Baths
Just Listed
Guyton
$ 425,000
110 S Effingham Plantation Drive
Guyton, GA 31312
- Type
- Single Family
- Size
- 2,214 SqFt
- Rooms
- 4 Beds + 2 Baths
Just Listed
Guyton
$ 379,990
114 Teresa Lane
Guyton, GA 31312
- Type
- Single Family
- Size
- 2,460 SqFt
- Rooms
- 4 Beds + 2.5 Baths
Just Listed
Guyton
$ 394,990
100 Teresa Lane
Guyton, GA 31312
- Type
- Single Family
- Size
- 2,686 SqFt
- Rooms
- 4 Beds + 3.5 Baths
Open House
Guyton
$ 389,990
107 Miller Chapel Boulevard
Guyton, GA 31312
- Type
- Single Family
- Size
- 2,686 SqFt
- Rooms
- 4 Beds + 3.5 Baths
Guyton
$ 379,900
204 Veranda Avenue
Guyton, GA 31312
- Type
- Single Family
- Size
- 1,922 SqFt
- Rooms
- 4 Beds + 2 Baths
New Construction
Guyton
$ 449,900
265 Saddleclub Way
Guyton, GA 31312
- Type
- Single Family
- Size
- 3,072 SqFt
- Rooms
- 5 Beds + 3 Baths
Open House
Guyton
$ 325,000
109 Warner Drive
Guyton, GA 31312
- Type
- Single Family
- Size
- 1,550 SqFt
- Rooms
- 3 Beds + 2 Baths
Views
Guyton
$ 339,900
102 Butternut Boulevard
Guyton, GA 31312
- Type
- Single Family
- Size
- 2,193 SqFt
- Rooms
- 4 Beds + 2.5 Baths
Guyton
$ 249,000
602 Magnolia Street
Guyton, GA 31312
- Type
- Single Family
- Size
- 3,634 SqFt
- Rooms
- 3 Beds + 2.5 Baths
 Aiken Board of Realtors® All information deemed reliable but not guaranteed. All properties are subject to prior sale, change or withdrawal. Neither listing broker(s) or information provider(s) shall be responsible for any typographical errors, misinformation, misprints and shall be held totally harmless. Listing(s) information is provided for consumer's personal, non-commercial use and may not be used for any purpose other than to identify prospective properties consumers may be interested in
 The data relating to real estate on this web site comes in part from the Internet Data Exchange program of Hive MLS LLC, and is updated as of September 24, 2026 2:35 AM UTC All information is deemed reliable but not guaranteed and should be independently verified. All properties are subject to prior sale, change, or withdrawal. Neither listing broker(s) nor Southeastern residential shall be responsible for any typographical errors, misinformation, or misprints, and shall be held totally harmless
