
Price Reduction









Address
623 E 54th Street, Savannah, GA
Price
$ 689,000
Property Attributes
- MLS#SA362194
- TypeSingle Family
- Listing Status Active
- CountyCHATHAM
- CitySavannah
- AreaHornstein Ward
- NeighborhoodSavannah
- Zip31405
- StyleTraditional
- Year Built1946
- Taxes$ 5907
- Price$ 689,000
- Bedrooms4
- Full Bathrooms3
- Half Bathrooms0
- Sqr Footage2478
- Lot Size0.1446 Acres
Data Source:
North Carolina Regional MLS (NCRMLS)
Property Description
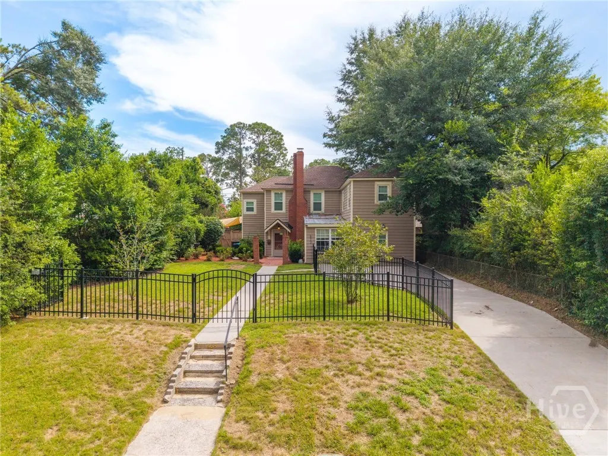
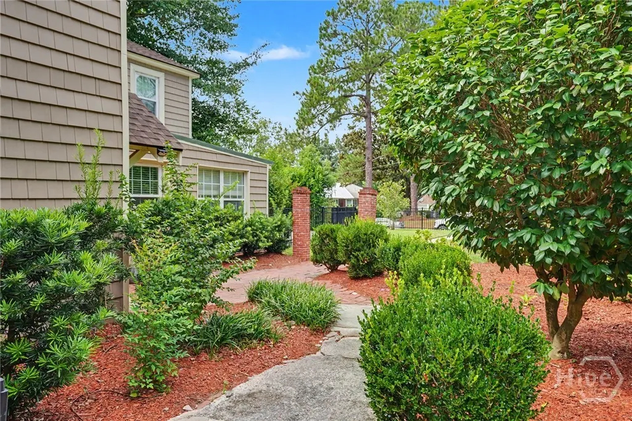
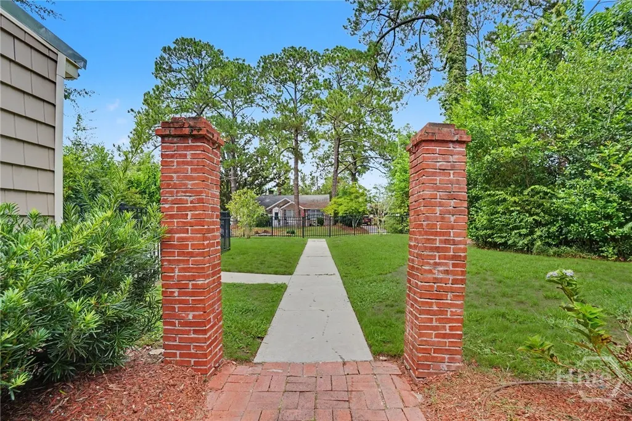
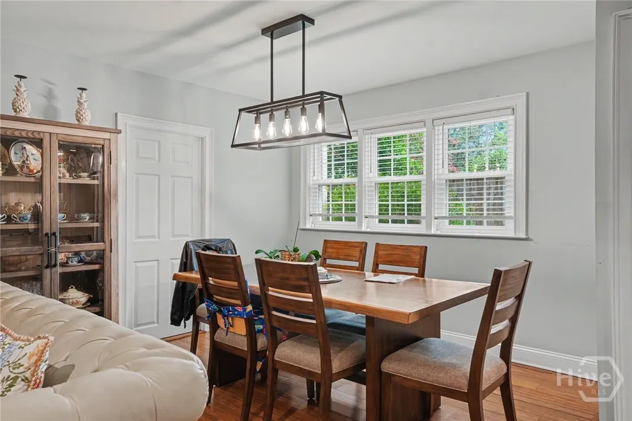
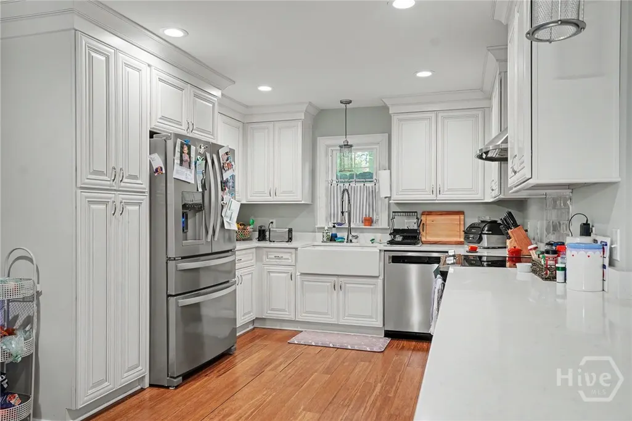
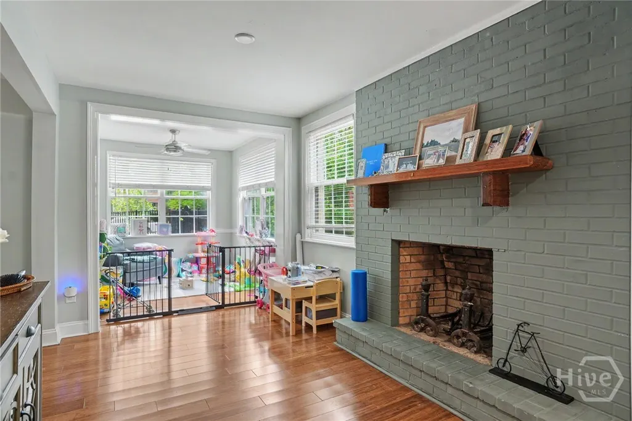
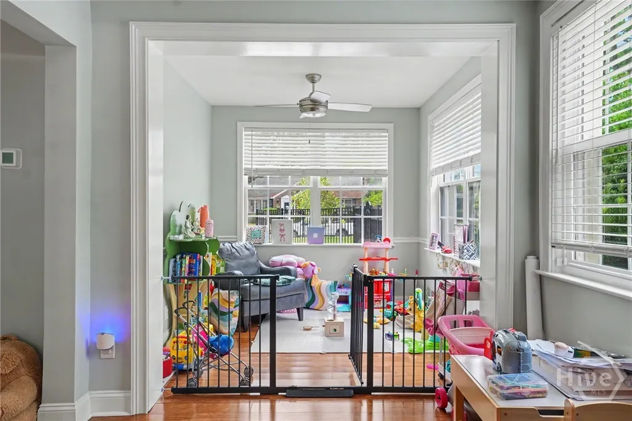
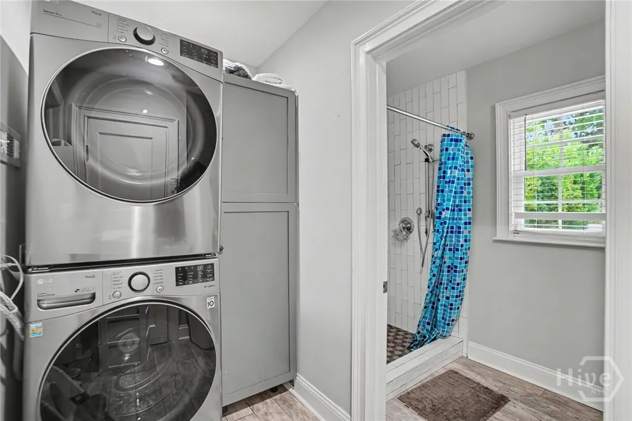
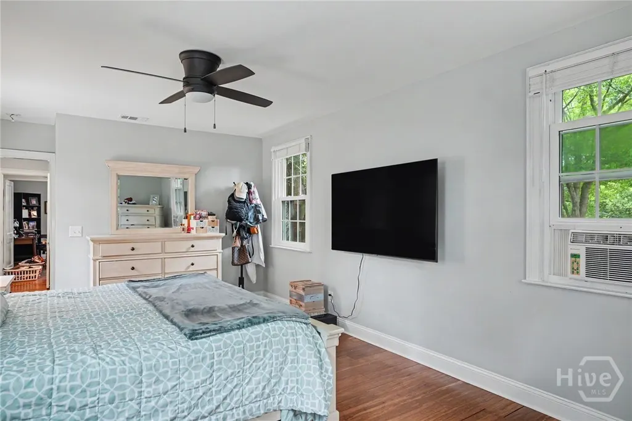
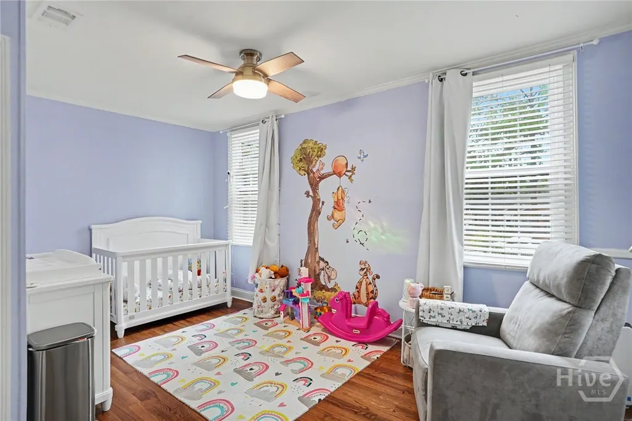
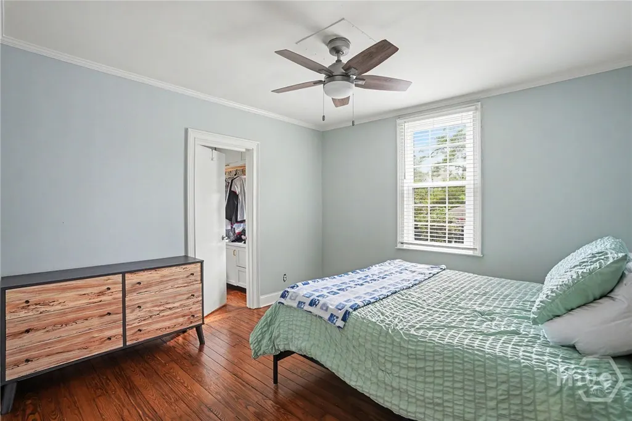
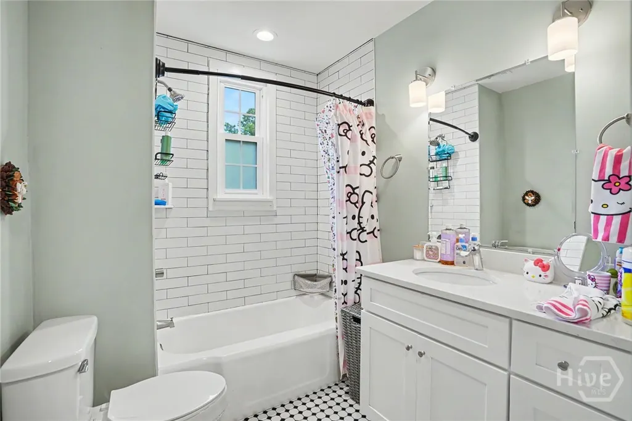
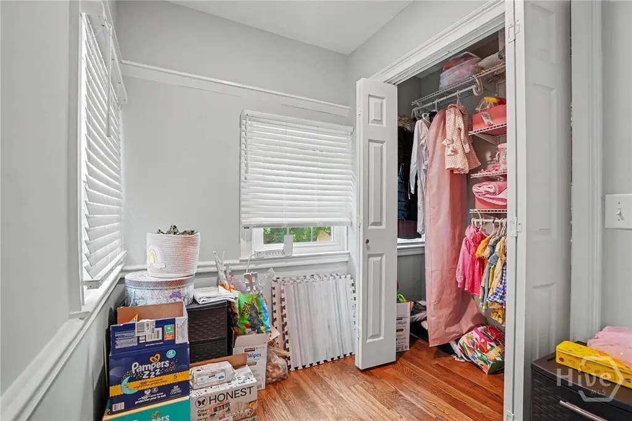
Welcome to this spacious 4-bedroom, 3-bath home in Savannah’s sought-after Ardsley Park area, offering an ideal combination of character, updated living spaces, and an exceptionally convenient location. Inside, you’ll find a comfortable and versatile floor plan with all four bedrooms located upstairs, along with two full bathrooms. A third full bathroom is conveniently located downstairs. The large family room provides plenty of space for relaxing and entertaining, while an adjacent nook is perfect for a home office, playroom, study, or additional living space. The updated kitchen and bathrooms give some of the home’s most important spaces a fresh, updated feel. Major improvements have also already been taken care of, including a new roof in 2025 and HVAC replacement in summer 2026. Great storage throughout the home is another welcome bonus. Outside, the fenced front and side yard provides additional space to enjoy the outdoors and is especially convenient for pets. The home’s classic exterior, brick chimney, and established setting add to its inviting Savannah character. Location is a standout feature. From here, you’re just a short walk or drive to Hull Park, Daffin Park and Savannah Arts Academy, with shopping, dining, schools, and everyday conveniences nearby. Memorial Health and Candler Hospital are also just a short drive away. With four bedrooms, three full baths, flexible living space, major system updates, and a central Ardsley Park location, this home is ready for its next chapter.
| Price History | |
|---|---|
| 8/7/2026 | Listed $699,000 |
| 9/14/2026 | 2$689,000 |
General Features
| Living Area | 2478.0 |
|---|---|
| Heating | Central,Electric,Zoned |
| Cooling | Central Air,Electric,Zoned |
| Possession | Negotiable |
| Roof | Asphalt |
| Appliances | Some Electric Appliances,Convection Oven,Dishwasher,Electric Water Heater,Disposal,Ice Maker,Microwave,Oven,Range Hood,Dryer,Refrigerator,Washer |
| Zoning | R6 |
| Architectural Style | Traditional |
| Construction Materials | Frame,Steel,Vinyl Siding |
| Year Built | 1946 |
| Property Subtype | Single Family Residence |
| Tax Year | 2025 |
| Taxes | 5907.0 |
| Parcel Number | 2009601006 |
| Community Features | Park,Street Lights,Sidewalks,Walk to School |
| County | Chatham |
| New Construction | No |
| Property Type | Residential |
| In City Limits? (Y/N) | No |
| HOA | No |
| Attached Garage | No |
| Subdivision Name | Hornstein Ward |
| Garage Y/N | No |
| Total Rooms | 10 |
| Full Baths | 3 |
| Status | Active |
| Directions | 54th Street between Paulson and Harmon. |
| City | Savannah |
| Zoning Description | Single Family |
| Lot Size Units | Acres |
| Lot Size Square Feet | 6299.0 |
| Carport Y/N | No |
| Property Attached Y/N | No |
| Land Lease Y/N | No |
| Home Warranty Y/N | No |
| Lease Considered Y/N | No |
| Living Area Units | Square Feet |
| Standard Status | Active |
| Occupancy Type | Vacant |
| Ownership Type | Homeowner/Owner |
| Property Sub Type Additional | Single Family Residence |
| Expected Active Date | 2026-08-07 |
| PostalCity | Savannah |
| Legal Description | 157 158 HORNSTEIN WD |
Interior Features
| Interior Amenities | Breakfast Area,Ceiling Fan(s),Double Vanity,Primary Suite,Pantry,Pull Down Attic Stairs,Fireplace,Instant Hot Water |
|---|---|
| Total Fireplaces | 1 |
| Fireplace Features | Decorative,Living Room |
| Total Stories | 2 |
| Basement (Y/N) | No |
| Air Conditioning Y/N | Yes |
| Heating Y/N | Yes |
| Fireplace Y/N | Yes |
| Laundry Features | Washer Hookup,Dryer Hookup,Laundry Room |
| Total Bedrooms | 4 |
| Attic Features | Pull-Down Stairs |
| LivingAreaSource | Other |
| Total Baths | 3 |
| SmokingYN | No |
Exterior Features
| Exterior Amenities | Courtyard |
|---|---|
| Fencing | Decorative,Metal,Yard Fenced |
| Parking Features | Off Street,On Street |
| Lot Features | Alley,City Lot,Interior Lot,Sprinkler System |
| Water Source | Public |
| Inclusions | Alarm-Smoke/Fire,Ceiling Fans,Dryer,Refrigerator,Washer |
| Lot Size Area | 0.1446 |
| Foundation Details | Block |
| Spa | No |
| Lot Size Acres | 0.1446 |
| Road Surface Type | Asphalt |
| Waterfront Y/N | No |
| Road Frontage Type | Public Road |
| Crops Included Y/N | No |
| Road Responsibility | Public Maintained Road |
| Horse Y/N | No |
| Number of Pads | 2 |
Amenities
- Foreclosure
- Views
- Short Sale
- New Construction
- Adult 55+
- Lease To Own
- No HOA Fees
- Furnished
- Primary On Main
- Air Conditioning
- Seller Finance
- Green
- Fixer Upper
- Horse
- Golf
- Fireplace
- Deck
- Garage
- Basement
- Pool
Property vs Single Family Average in 31405
Price
Taxes
Year Built
Visits
In The Neighborhood
Just Listed
Savannah
$ 599,900
41 Runabout Lane
Savannah, GA 31410
- Type
- Single Family
- Size
- 2,439 SqFt
- Rooms
- 4 Beds + 3 Baths
Just Listed
Savannah
$ 479,900
425 E 31st Street
Savannah, GA 31401
- Type
- Single Family
- Size
- 1,326 SqFt
- Rooms
- 3 Beds + 2.5 Baths
Open House
Savannah
$ 749,000
1 Blackbeard Lane
Savannah, GA 31411
- Type
- Single Family
- Size
- 2,367 SqFt
- Rooms
- 3 Beds + 2.5 Baths
Just Listed
Savannah
$ 305,000
513 Wheeler Street
Savannah, GA 31405
- Type
- Single Family
- Size
- 1,483 SqFt
- Rooms
- 3 Beds + 2 Baths
Just Listed
Savannah
$ 349,900
220 Laurelwood Drive
Savannah, GA 31419
- Type
- Single Family
- Size
- 2,536 SqFt
- Rooms
- 4 Beds + 2.5 Baths
Open House
Savannah
$ 369,000
8 Hawkhorn Court
Savannah, GA 31407
- Type
- Single Family
- Size
- 2,433 SqFt
- Rooms
- 4 Beds + 2.5 Baths
Just Listed
Savannah
$ 199,900
1417 Audubon Drive
Savannah, GA 31415
- Type
- Single Family
- Size
- 1,075 SqFt
- Rooms
- 3 Beds + 1 Baths
Just Listed
Savannah
$ 1,100,000
502 Southbridge Boulevard
Savannah, GA 31405
- Type
- Single Family
- Size
- 4,451 SqFt
- Rooms
- 5 Beds + 4.5 Baths
Just Listed
Savannah
$ 210,000
1204 Myers Street
Savannah, GA 31405
- Type
- Single Family
- Size
- 912 SqFt
- Rooms
- 2 Beds + 2 Baths
Just Listed
Savannah
$ 409,500
108 W Duffy Lane
Savannah, GA 31401
- Type
- Single Family
- Size
- 580 SqFt
- Rooms
- 1 Beds + 1 Baths
Just Listed
Savannah
$ 285,000
169 Greenbriar Court
Savannah, GA 31419
- Type
- Single Family
- Size
- 1,263 SqFt
- Rooms
- 3 Beds + 2 Baths
Just Listed
Savannah
$ 294,900
211 W 59th Street
Savannah, GA 31405
- Type
- Single Family
- Size
- 2,015 SqFt
- Rooms
- 3 Beds + 2.5 Baths
Just Listed
Savannah
$ 423,500
2610 Dogwood Avenue
Savannah, GA 31404
- Type
- Single Family
- Size
- 1,982 SqFt
- Rooms
- 3 Beds + 2 Baths
 Aiken Board of Realtors® All information deemed reliable but not guaranteed. All properties are subject to prior sale, change or withdrawal. Neither listing broker(s) or information provider(s) shall be responsible for any typographical errors, misinformation, misprints and shall be held totally harmless. Listing(s) information is provided for consumer's personal, non-commercial use and may not be used for any purpose other than to identify prospective properties consumers may be interested in
 The data relating to real estate on this web site comes in part from the Internet Data Exchange program of Hive MLS LLC, and is updated as of September 25, 2026 2:34 AM UTC All information is deemed reliable but not guaranteed and should be independently verified. All properties are subject to prior sale, change, or withdrawal. Neither listing broker(s) nor Southeastern residential shall be responsible for any typographical errors, misinformation, or misprints, and shall be held totally harmless
