
New Construction
Address
214 Baylor Bend, Hinesville, GA
Price
$ 312,525
Property Attributes
- MLS#SA362225
- TypeSingle Family
- Listing Status Active
- CountyLIBERTY
- CityHinesville
- AreaGrand Reserve
- NeighborhoodHinesville
- Zip31313
- StyleTraditional
- Year Built2026
- Price$ 312,525
- Bedrooms5
- Full Bathrooms3
- Half Bathrooms0
- Sqr Footage2516
- Lot Size0.24 Acres
Data Source:
North Carolina Regional MLS (NCRMLS)
Property Description
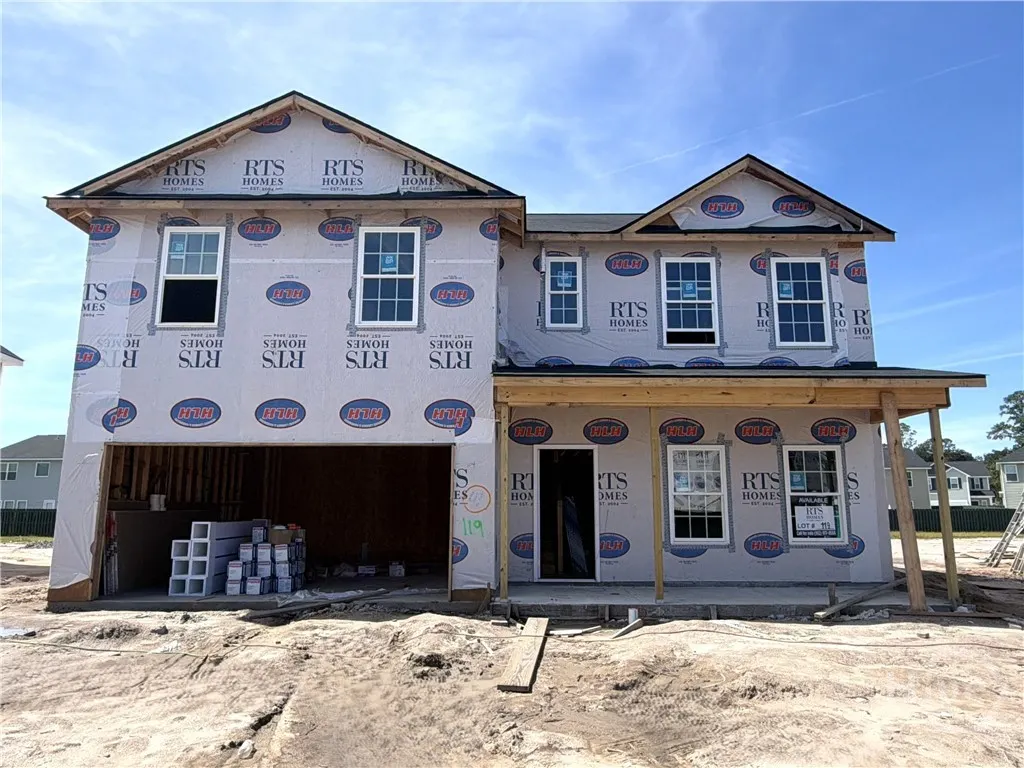
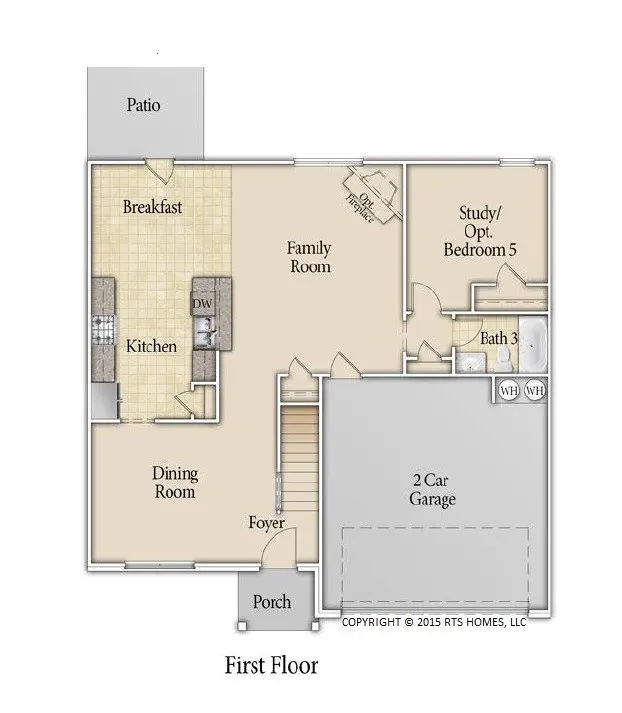
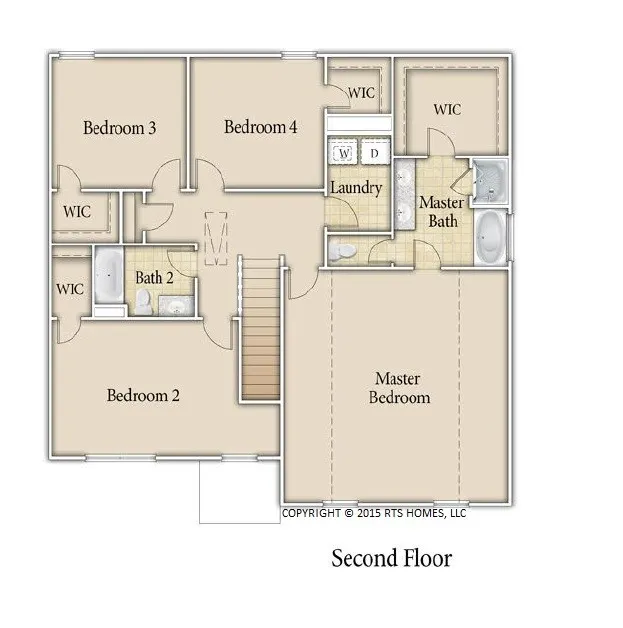
Welcome to the Catherine Plan in Grand Reserve! This beautiful home offers a spacious and functional design perfect for modern living. Entering from the garage, you’re greeted by a large family room with an electric fireplace, ideal for relaxing or gathering with loved ones. The kitchen, complete with easy access to the dining area, makes meal prep and entertaining a breeze. Upstairs, the primary suite provides a private retreat with a generous bedroom, oversized soaking tub, and walk-in shower. Three additional bedrooms upstairs provide plenty of space for family or guests, while the downstairs bedroom offers flexibility as a guest suite, home office, or playroom. With thoughtful details and a layout designed for comfort, the Catherine Plan blends convenience and style, making it a perfect fit for today’s lifestyle.
| Price History | |
|---|---|
| 8/7/2026 | Listed $312,525 |
General Features
| Living Area | 2516.0 |
|---|---|
| Heating | Central,Electric |
| Cooling | Central Air,Electric |
| Utilities | Underground Utilities |
| Possession | Close Of Escrow |
| Roof | Asphalt,Ridge Vents |
| Appliances | Dishwasher,Electric Water Heater,Microwave,Oven,Range,Refrigerator |
| Development Status | New Construction |
| HOA Fee | 30.0 |
| Garage Spaces | 2.0 |
| Patio/Porch Features | Patio |
| Architectural Style | Traditional |
| Restrictions | Restrictive Covenant |
| Construction Materials | Vinyl Siding |
| Year Built | 2026 |
| Property Subtype | Single Family Residence |
| Parcel Number | 034003 |
| Assoc Fee Paid Per | Monthly |
| County | Liberty |
| New Construction | Yes |
| Property Type | Residential |
| In City Limits? (Y/N) | No |
| HOA | Yes |
| Attached Garage | No |
| Subdivision Name | Grand Reserve |
| Garage Y/N | Yes |
| Full Baths | 3 |
| Status | Active |
| Directions | From Hwy 196,turn right onto Live Oak Church Road. Continue approx 0.9 miles and turn onto Ruben Wells Road. Community will be approx. 0.8 miles on the right. |
| City | Hinesville |
| Lot Size Units | Acres |
| Lot Size Square Feet | 10454.0 |
| Carport Y/N | No |
| Property Attached Y/N | No |
| Land Lease Y/N | No |
| Home Warranty Y/N | Yes |
| Property Condition | New Construction |
| Lease Considered Y/N | No |
| Living Area Units | Square Feet |
| Standard Status | Active |
| Occupancy Type | Vacant |
| Ownership Type | Builder |
| Property Sub Type Additional | Single Family Residence |
| Expected Active Date | 2026-08-07 |
| PostalCity | Hinesville |
| Legal Description | 119 Grand Reserve |
Interior Features
| Interior Amenities | Breakfast Bar,Breakfast Area,Entrance Foyer,Garden Tub/Roman Tub,Primary Suite,Pantry,Pull Down Attic Stairs,Separate Shower,Programmable Thermostat |
|---|---|
| Total Fireplaces | 1 |
| Fireplace Features | Electric,Family Room |
| Total Stories | 2 |
| Basement (Y/N) | No |
| Air Conditioning Y/N | Yes |
| Heating Y/N | Yes |
| Fireplace Y/N | Yes |
| Laundry Features | Laundry Room,Washer Hookup,Dryer Hookup |
| Total Bedrooms | 5 |
| Attic Features | Pull-Down Stairs |
| LivingAreaSource | Builder |
| Total Baths | 3 |
| SmokingYN | No |
Exterior Features
| Parking Features | Attached |
|---|---|
| Lot Features | Sprinkler System |
| Water Source | Public |
| Lot Size Area | 0.24 |
| Foundation Details | Slab |
| Spa | No |
| Lot Size Acres | 0.24 |
| Waterfront Y/N | No |
| Crops Included Y/N | No |
| Horse Y/N | No |
Amenities
- Foreclosure
- Views
- Short Sale
- New Construction
- Adult 55+
- Lease To Own
- No HOA Fees
- Furnished
- Primary On Main
- Air Conditioning
- Seller Finance
- Green
- Fixer Upper
- Horse
- Golf
- Fireplace
- Deck
- Garage
- Basement
- Pool
Property vs Single Family Average in 31313
Price
Year Built
Visits
In The Neighborhood
Just Listed
Hinesville
$ 235,000
1334 Forest Lake Drive
Hinesville, GA 31313
- Type
- Single Family
- Size
- 1,380 SqFt
- Rooms
- 3 Beds + 2 Baths
Just Listed
Hinesville
$ 352,800
936 Turpentine Trail
Hinesville, GA 31313
- Type
- Single Family
- Size
- 2,813 SqFt
- Rooms
- 5 Beds + 3 Baths
Just Listed
Hinesville
$ 424,999
473 Meloney Drive
Hinesville, GA 31313
- Type
- Single Family
- Size
- 3,404 SqFt
- Rooms
- 5 Beds + 3 Baths
Open House
Hinesville
$ 395,000
65 Flemington Oaks Drive
Hinesville, GA 31313
- Type
- Single Family
- Size
- 2,765 SqFt
- Rooms
- 4 Beds + 3 Baths
Just Listed
Hinesville
$ 316,600
948 Turpentine Trail
Hinesville, GA 31313
- Type
- Single Family
- Size
- 2,256 SqFt
- Rooms
- 5 Beds + 3 Baths
Just Listed
Hinesville
$ 251,400
215 Barbour Lane
Hinesville, GA 31313
- Type
- Single Family
- Size
- 1,800 SqFt
- Rooms
- 4 Beds + 2.5 Baths
Views
Hinesville
$ 268,900
201 Cherokee Trail
Hinesville, GA 31313
- Type
- Single Family
- Size
- 1,563 SqFt
- Rooms
- 3 Beds + 2 Baths
Open House
Hinesville
$ 320,000
1104 Turpentine Trail
Hinesville, GA 31313
- Type
- Single Family
- Size
- 1,929 SqFt
- Rooms
- 4 Beds + 2 Baths
Hinesville
$ 255,000
120 Grandview Drive
Hinesville, GA 31313
- Type
- Single Family
- Size
- 1,331 SqFt
- Rooms
- 3 Beds + 2 Baths
Hinesville
$ 259,900
901 Rachel Lane
Hinesville, GA 31313
- Type
- Single Family
- Size
- 1,457 SqFt
- Rooms
- 3 Beds + 2 Baths
Hinesville
$ 249,000
648 Honey Ridge Lane
Hinesville, GA 31313
- Type
- Single Family
- Size
- 1,500 SqFt
- Rooms
- 3 Beds + 2 Baths
Hinesville
$ 270,000
940 Hunters Run Road
Hinesville, GA 31313
- Type
- Single Family
- Size
- 2,208 SqFt
- Rooms
- 4 Beds + 2 Baths
Hinesville
$ 240,000
1027 Barley Drive
Hinesville, GA 31313
- Type
- Single Family
- Size
- 1,322 SqFt
- Rooms
- 3 Beds + 2 Baths
Hinesville
$ 259,900
1010 Canton Court
Hinesville, GA 31313
- Type
- Single Family
- Size
- 1,816 SqFt
- Rooms
- 4 Beds + 2 Baths
New Construction
Hinesville
$ 299,800
12 Stillwater Trail
Hinesville, GA 31313
- Type
- Single Family
- Size
- 1,984 SqFt
- Rooms
- 4 Beds + 3 Baths
 Aiken Board of Realtors® All information deemed reliable but not guaranteed. All properties are subject to prior sale, change or withdrawal. Neither listing broker(s) or information provider(s) shall be responsible for any typographical errors, misinformation, misprints and shall be held totally harmless. Listing(s) information is provided for consumer's personal, non-commercial use and may not be used for any purpose other than to identify prospective properties consumers may be interested in
 The data relating to real estate on this web site comes in part from the Internet Data Exchange program of Hive MLS LLC, and is updated as of September 24, 2026 2:35 AM UTC All information is deemed reliable but not guaranteed and should be independently verified. All properties are subject to prior sale, change, or withdrawal. Neither listing broker(s) nor Southeastern residential shall be responsible for any typographical errors, misinformation, or misprints, and shall be held totally harmless
