
Price Reduction - Views - Eco Friendly


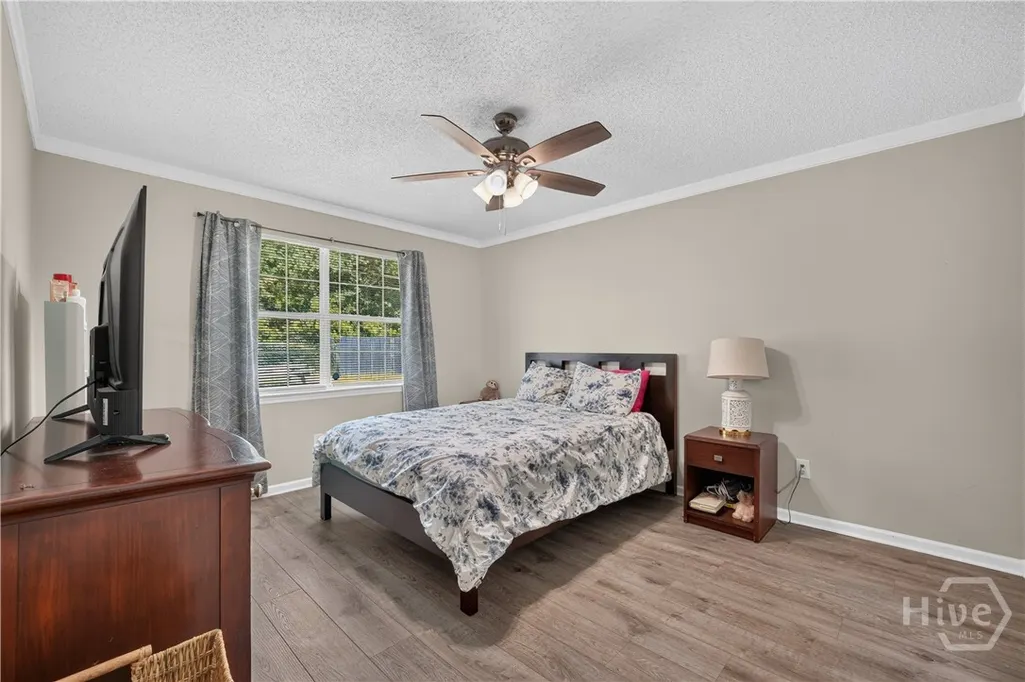
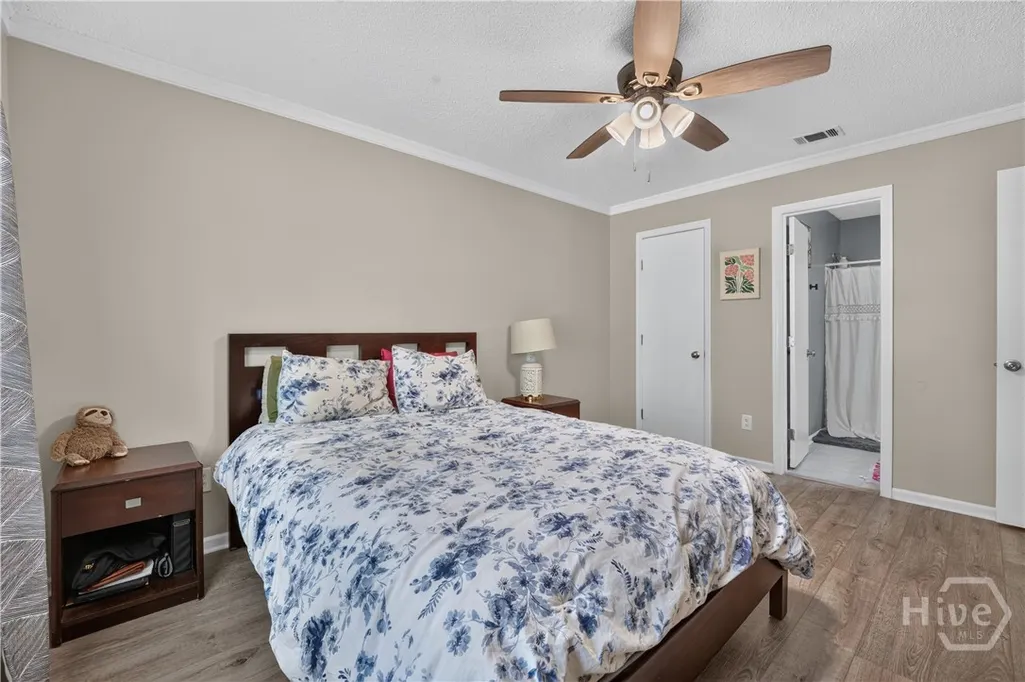
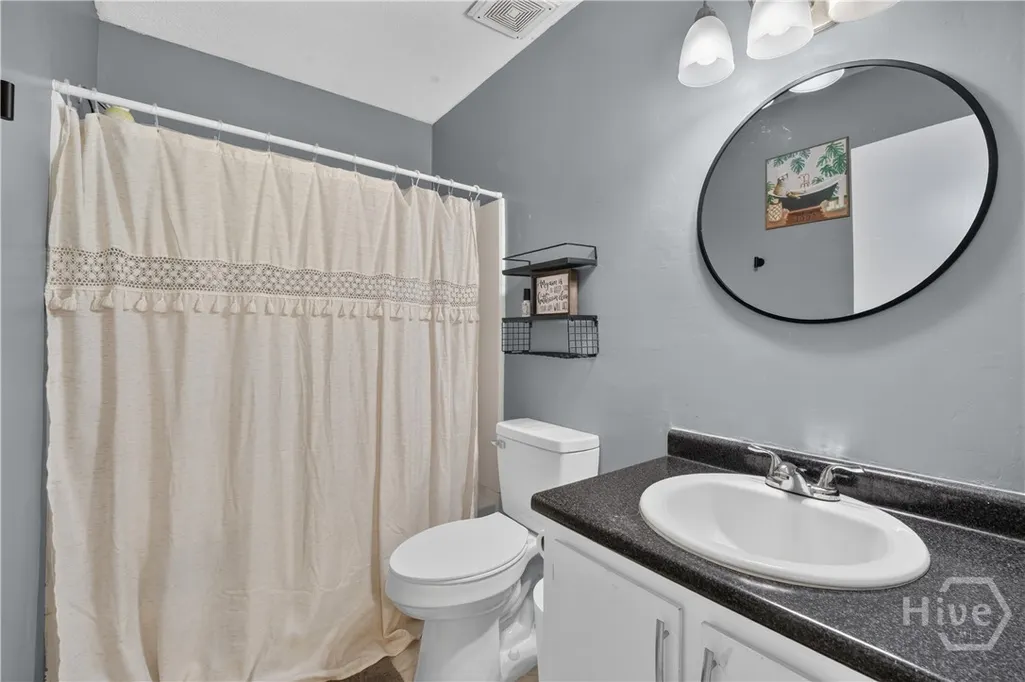
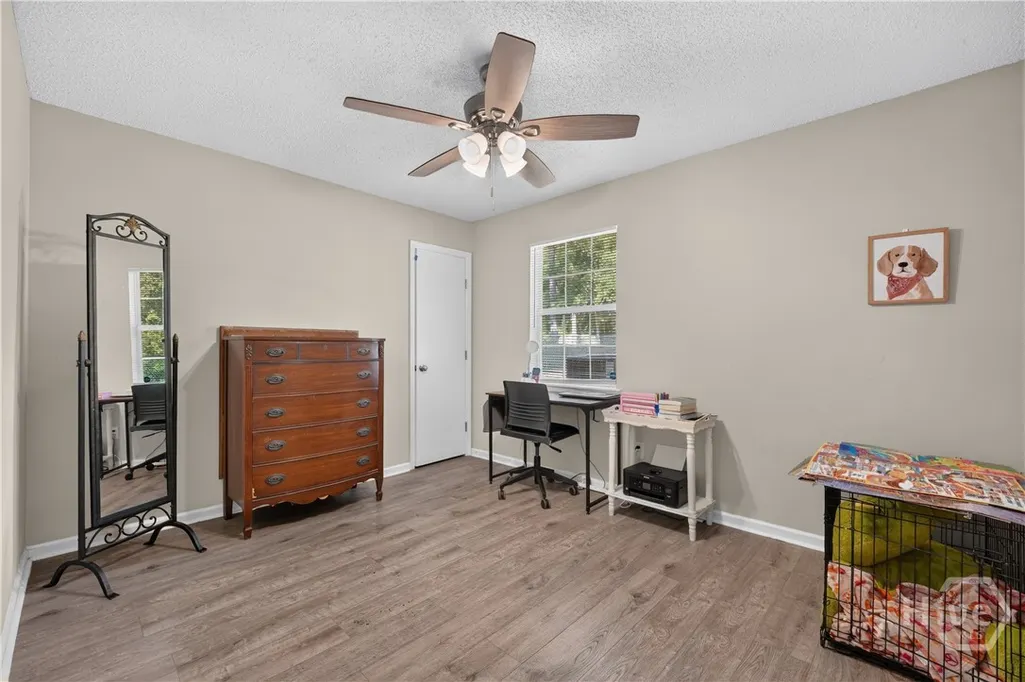
Address
846 Ridgewood Way, Hinesville, GA
Price
$ 255,000
Property Attributes
- MLS#SA362445
- TypeSingle Family
- Listing Status Active
- CountyLIBERTY
- CityHinesville
- AreaTimber Ridge
- NeighborhoodHinesville
- Zip31313
- StyleRanch
- Year Built1992
- Taxes$ 3986
- Price$ 255,000
- Bedrooms3
- Full Bathrooms2
- Half Bathrooms0
- Sqr Footage1235
- Lot Size0.2558 Acres
Data Source:
North Carolina Regional MLS (NCRMLS)
Property Description
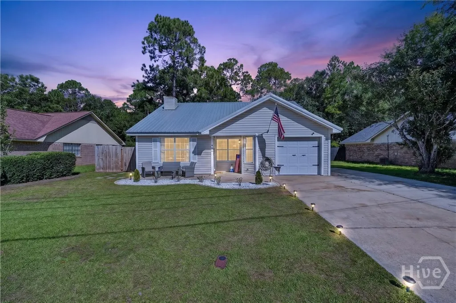
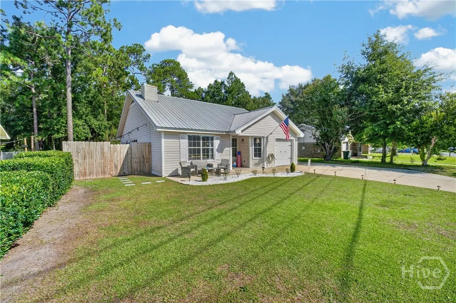
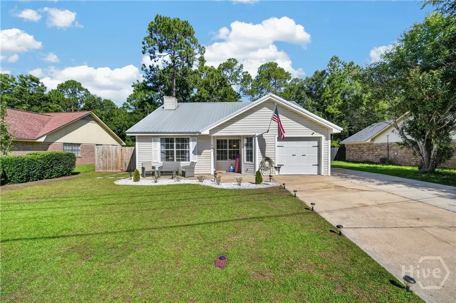
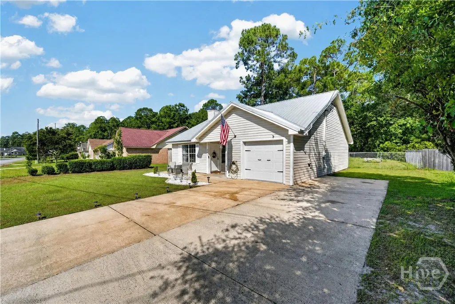
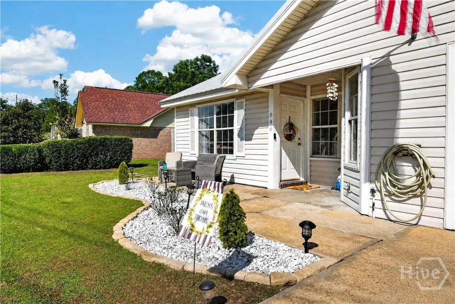
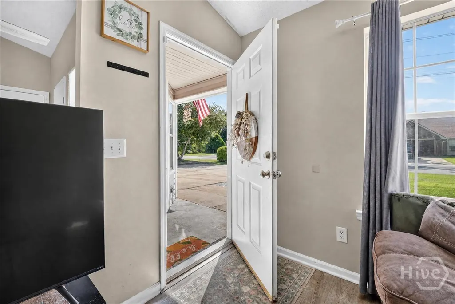
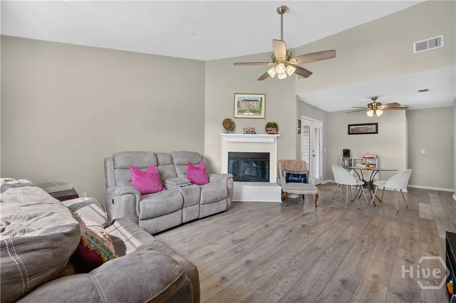
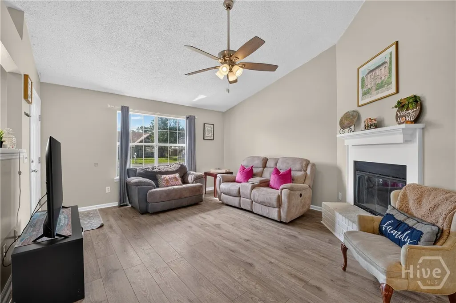
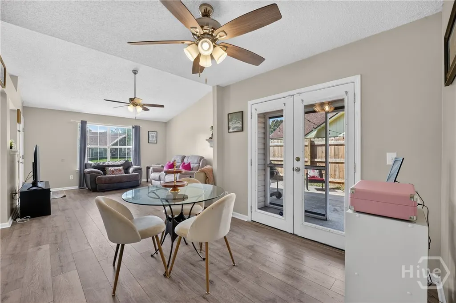
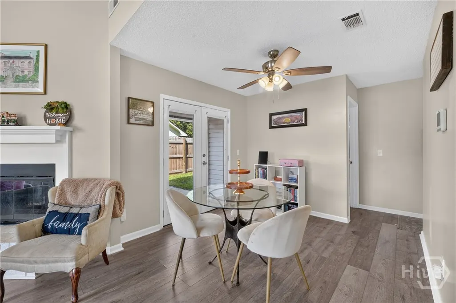
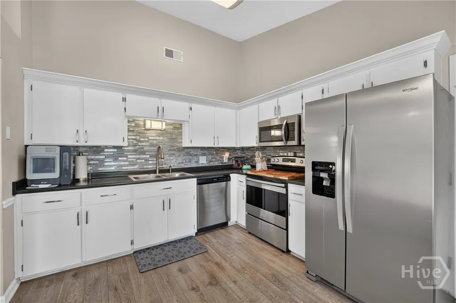
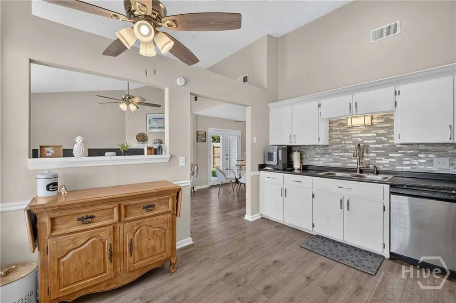
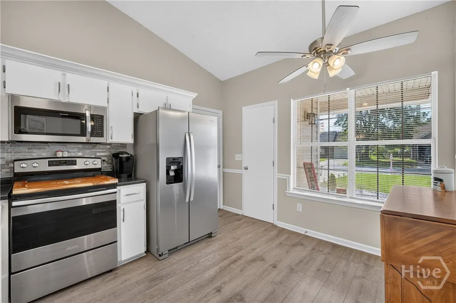
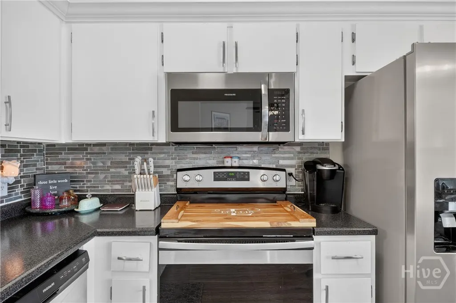
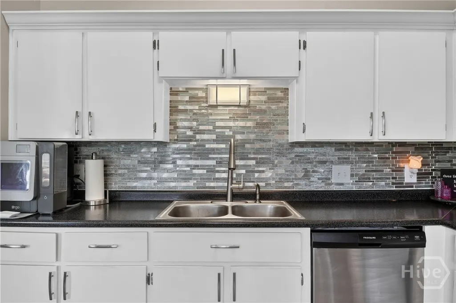
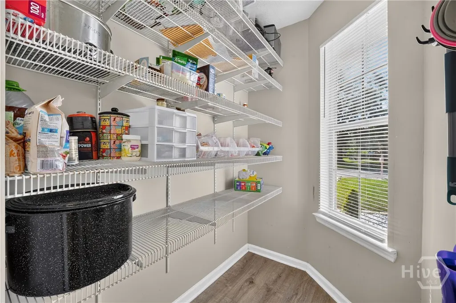
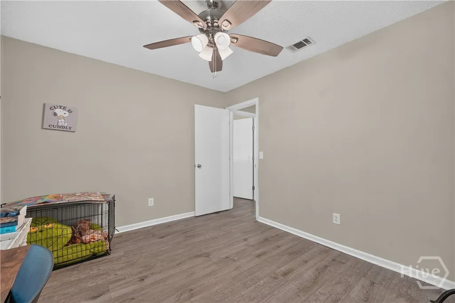
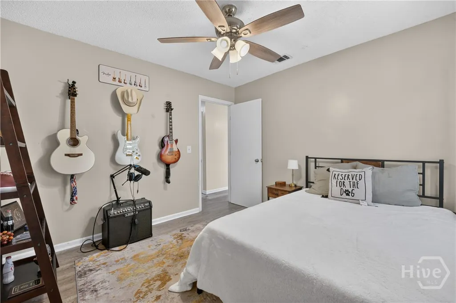
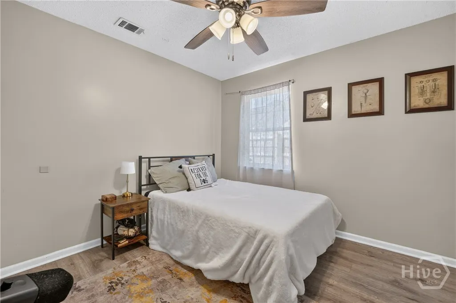
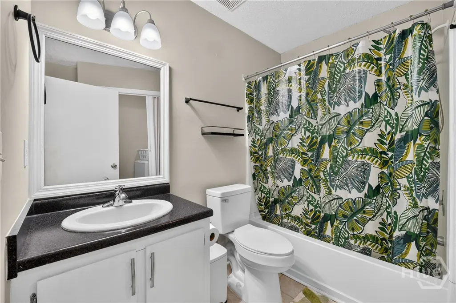
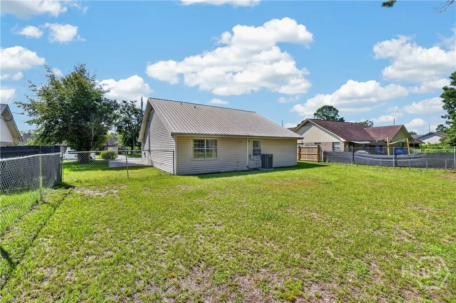
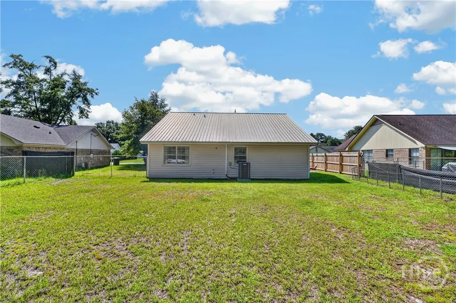
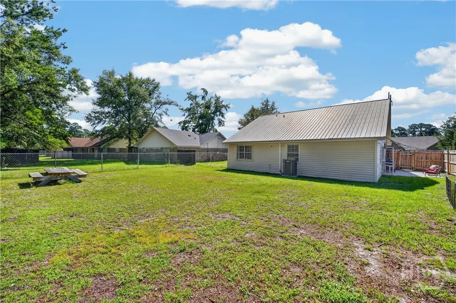
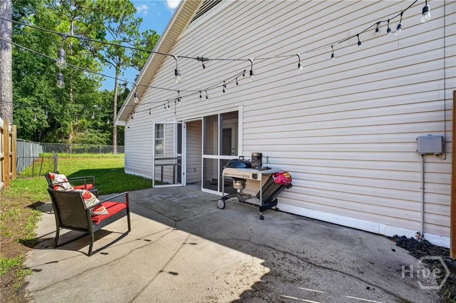
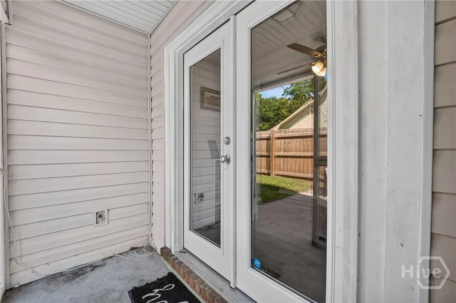
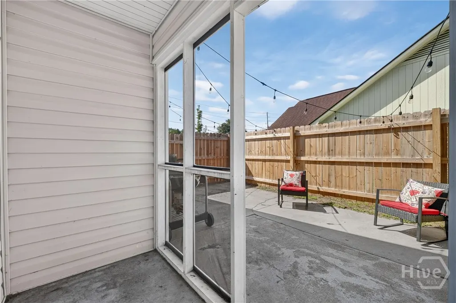
REDUCED! This move-in-ready 3-bedroom, 2-bath ranch home in Hinesville offers comfortable single-story living with soaring ceilings, abundant natural light, and a wood-burning fireplace. The spacious kitchen features stainless steel appliances, ample cabinetry, and a walk-in pantry. An enclosed porch overlooks the large privacy-fenced backyard, providing plenty of room for relaxing, entertaining, pets, or outdoor activities. Major updates include a NEW HVAC system and newer metal roof. Additional features include an attached garage, no HOA, landscaped yard, fenced backyard, fireplace, stainless steel appliances, and walk-in pantry. Conveniently located near Fort Stewart, shopping, dining, schools, and everyday amenities. If you are looking for a Hinesville home with a metal roof, newer HVAC, no HOA, fenced backyard, attached garage, and easy access to Fort Stewart, 846 Ridgewood Way is one to see.
| Price History | |
|---|---|
| 8/11/2026 | Listed $265,000 |
| 8/24/2026 | 2$259,900 |
| 9/14/2026 | 2$255,000 |
General Features
| Living Area | 1235.0 |
|---|---|
| Heating | Central,Electric |
| Cooling | Central Air,Electric |
| Utilities | Cable Available,Underground Utilities |
| Possession | Close Of Escrow |
| Roof | Metal |
| Appliances | Dishwasher,Electric Water Heater,Microwave,Oven,Plumbed For Ice Maker,Range,Refrigerator |
| Zoning | R4 |
| Garage Spaces | 1.0 |
| Patio/Porch Features | Porch,Patio,Front Porch,Screened |
| Architectural Style | Ranch |
| Year Built | 1992 |
| View | Trees/Woods |
| Stories Count | 1 |
| Property Subtype | Single Family Residence |
| Tax Year | 2025 |
| Taxes | 3986.0 |
| Parcel Number | 044B-016 |
| Accessibility | No Stairs |
| County | Liberty |
| New Construction | No |
| Property Type | Residential |
| In City Limits? (Y/N) | No |
| HOA | No |
| Attached Garage | No |
| Energy Efficient | Windows |
| Subdivision Name | Timber Ridge |
| Garage Y/N | Yes |
| Total Rooms | 3 |
| Full Baths | 2 |
| Status | Active |
| Directions | W General Screven Way to Olive Street to Ridgewood Way |
| City | Hinesville |
| Lot Size Units | Acres |
| Lot Size Square Feet | 11143.0 |
| Carport Y/N | No |
| Green Building Verification Type | ENERGY STAR Certified Homes |
| Property Attached Y/N | No |
| Land Lease Y/N | No |
| Home Warranty Y/N | No |
| Lease Considered Y/N | No |
| Virtual Tour | https://mls.site.windowstill.com/846-Ridgewood-Way/idx |
| Living Area Units | Square Feet |
| Standard Status | Active |
| Occupancy Type | Vacant |
| Tax Lot | 7 |
| Ownership Type | Homeowner/Owner |
| Property Sub Type Additional | Single Family Residence |
| Expected Active Date | 2026-08-11 |
| PostalCity | Hinesville |
| Legal Description | LOT 7 TIMBER RIDGE S/D PH 1 |
Interior Features
| Interior Amenities | Breakfast Area,Ceiling Fan(s),Cathedral Ceiling(s),Entrance Foyer,Main Level Primary,Pantry,Pull Down Attic Stairs,Recessed Lighting,Tub Shower,Vaulted Ceiling(s),Fireplace,Programmable Thermostat |
|---|---|
| Total Fireplaces | 1 |
| Fireplace Features | Great Room,Masonry,Wood Burning |
| Total Stories | 1 |
| Basement (Y/N) | No |
| Air Conditioning Y/N | Yes |
| Heating Y/N | Yes |
| Window Features | Double Pane Windows |
| Fireplace Y/N | Yes |
| Above Grade Finished Area | 1235.0 |
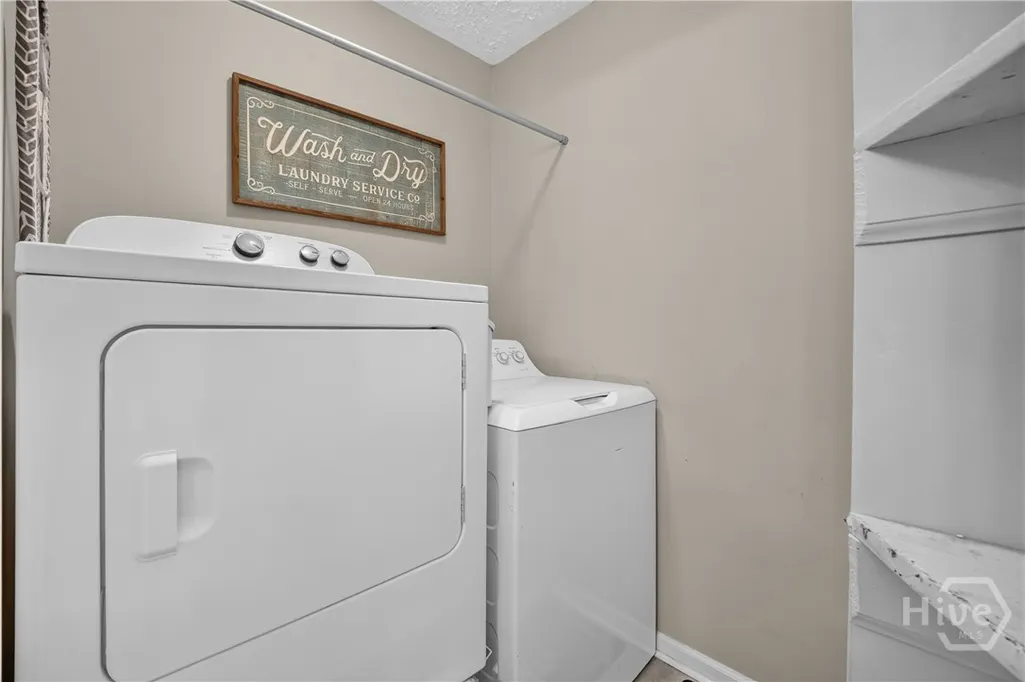
| Laundry Features | Washer Hookup,Dryer Hookup,Laundry Room |
| Total Bedrooms | 3 |
| Attic Features | Pull-Down Stairs |
| Main Level Bedrooms | 3 |
| Main Level Bathrooms | 2 |
| LivingAreaSource | Assessor |
| Above Grade Finished Area Unit Type | Square Feet |
| Total Baths | 2 |
| SmokingYN | No |
Exterior Features
| Fencing | Chain Link,Yard Fenced |
|---|---|
| Parking Features | Attached,Garage Door Opener |
| Lot Features | City Lot |
| Water Source | Public |
| Inclusions | Alarm-Smoke/Fire,Ceiling Fans,Refrigerator |
| Lot Size Area | 0.2558 |
| Foundation Details | Slab |
| Spa | No |
| Lot Dimensions | .2558 |
| Lot Size Acres | 0.2558 |
| Road Surface Type | Paved |
| Waterfront Y/N | No |
| Road Frontage Type | Public Road |
| Crops Included Y/N | No |
| Horse Y/N | No |
Amenities
- Foreclosure
- Views
- Short Sale
- New Construction
- Adult 55+
- Lease To Own
- No HOA Fees
- Furnished
- Primary On Main
- Air Conditioning
- Seller Finance
- Green
- Fixer Upper
- Horse
- Golf
- Fireplace
- Deck
- Garage
- Basement
- Pool
Property vs Single Family Average in 31313
Price
Taxes
Year Built
Visits
In The Neighborhood
Just Listed
Hinesville
$ 225,000
1390 Forest Lake Drive
Hinesville, GA 31313
- Type
- Single Family
- Size
- 1,251 SqFt
- Rooms
- 3 Beds + 2 Baths
Just Listed
Hinesville
$ 235,000
1334 Forest Lake Drive
Hinesville, GA 31313
- Type
- Single Family
- Size
- 1,380 SqFt
- Rooms
- 3 Beds + 2 Baths
New Construction
Hinesville
$ 352,800
936 Turpentine Trail
Hinesville, GA 31313
- Type
- Single Family
- Size
- 2,813 SqFt
- Rooms
- 5 Beds + 3 Baths
Views
Hinesville
$ 424,999
473 Meloney Drive
Hinesville, GA 31313
- Type
- Single Family
- Size
- 3,404 SqFt
- Rooms
- 5 Beds + 3 Baths
Open House
Hinesville
$ 395,000
65 Flemington Oaks Drive
Hinesville, GA 31313
- Type
- Single Family
- Size
- 2,765 SqFt
- Rooms
- 4 Beds + 3 Baths
New Construction
Hinesville
$ 316,600
948 Turpentine Trail
Hinesville, GA 31313
- Type
- Single Family
- Size
- 2,256 SqFt
- Rooms
- 5 Beds + 3 Baths
Hinesville
$ 251,400
215 Barbour Lane
Hinesville, GA 31313
- Type
- Single Family
- Size
- 1,800 SqFt
- Rooms
- 4 Beds + 2.5 Baths
Views
Hinesville
$ 268,900
201 Cherokee Trail
Hinesville, GA 31313
- Type
- Single Family
- Size
- 1,563 SqFt
- Rooms
- 3 Beds + 2 Baths
Open House
Hinesville
$ 320,000
1104 Turpentine Trail
Hinesville, GA 31313
- Type
- Single Family
- Size
- 1,929 SqFt
- Rooms
- 4 Beds + 2 Baths
Hinesville
$ 255,000
120 Grandview Drive
Hinesville, GA 31313
- Type
- Single Family
- Size
- 1,331 SqFt
- Rooms
- 3 Beds + 2 Baths
Hinesville
$ 259,900
901 Rachel Lane
Hinesville, GA 31313
- Type
- Single Family
- Size
- 1,457 SqFt
- Rooms
- 3 Beds + 2 Baths
Hinesville
$ 249,000
648 Honey Ridge Lane
Hinesville, GA 31313
- Type
- Single Family
- Size
- 1,500 SqFt
- Rooms
- 3 Beds + 2 Baths
Hinesville
$ 270,000
940 Hunters Run Road
Hinesville, GA 31313
- Type
- Single Family
- Size
- 2,208 SqFt
- Rooms
- 4 Beds + 2 Baths
 Aiken Board of Realtors® All information deemed reliable but not guaranteed. All properties are subject to prior sale, change or withdrawal. Neither listing broker(s) or information provider(s) shall be responsible for any typographical errors, misinformation, misprints and shall be held totally harmless. Listing(s) information is provided for consumer's personal, non-commercial use and may not be used for any purpose other than to identify prospective properties consumers may be interested in
 The data relating to real estate on this web site comes in part from the Internet Data Exchange program of Hive MLS LLC, and is updated as of September 25, 2026 2:34 AM UTC All information is deemed reliable but not guaranteed and should be independently verified. All properties are subject to prior sale, change, or withdrawal. Neither listing broker(s) nor Southeastern residential shall be responsible for any typographical errors, misinformation, or misprints, and shall be held totally harmless
