







Address
120 Simon Circle, Guyton, GA
Price
$ 350,000
Property Attributes
- MLS#SA363128
- TypeSingle Family
- Listing Status Active
- CountyEFFINGHAM
- CityGuyton
- AreaGuyton Station
- NeighborhoodGuyton
- Zip31312
- StyleContemporary,Ranch
- Year Built2024
- Price$ 350,000
- Bedrooms4
- Full Bathrooms2
- Half Bathrooms0
- Sqr Footage1785
- Lot Size0.23 Acres
Data Source:
North Carolina Regional MLS (NCRMLS)
Property Description
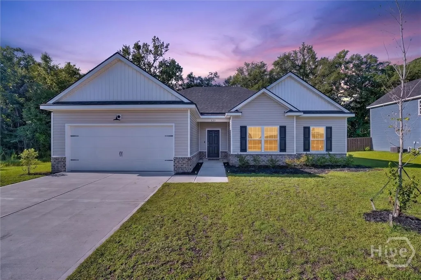
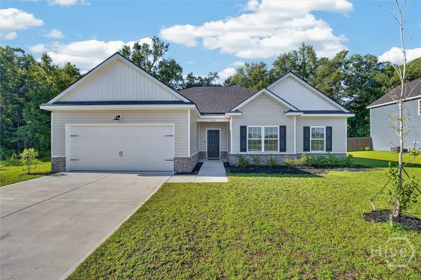
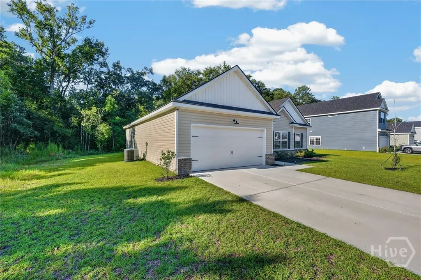
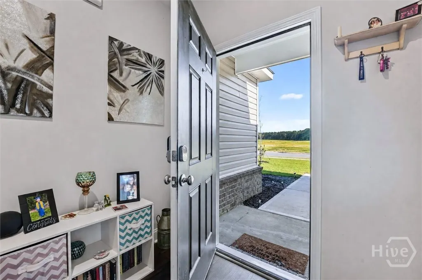
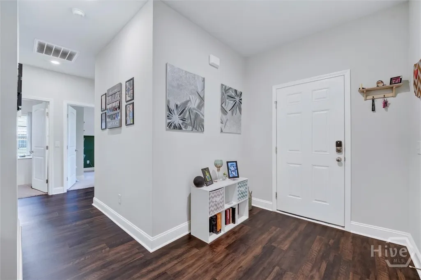
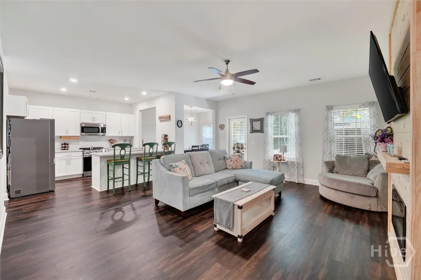
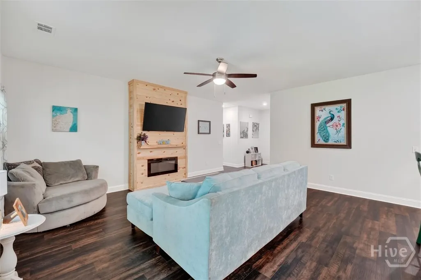
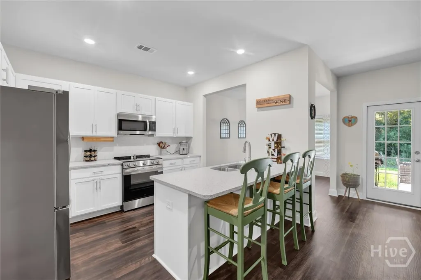
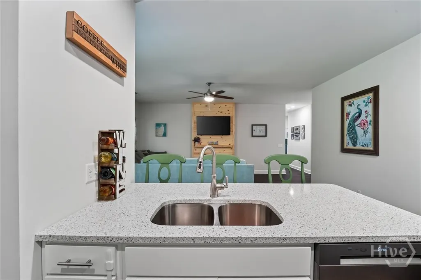
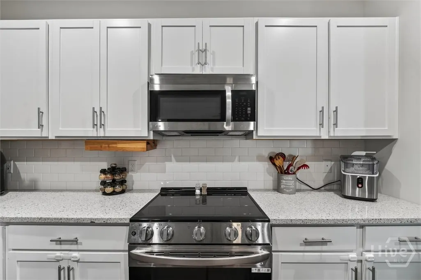
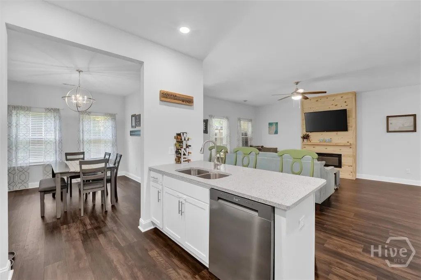
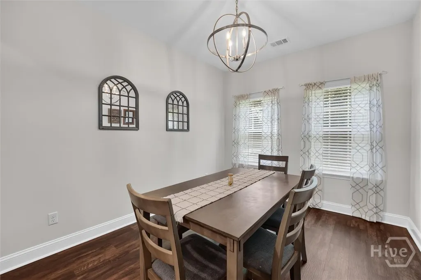
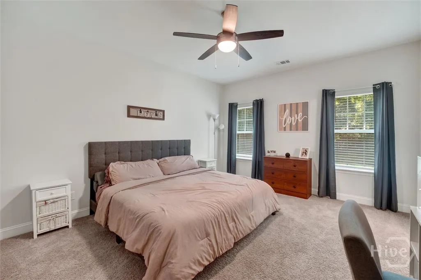
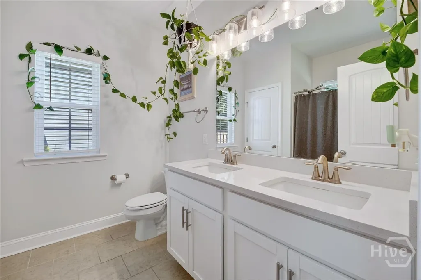
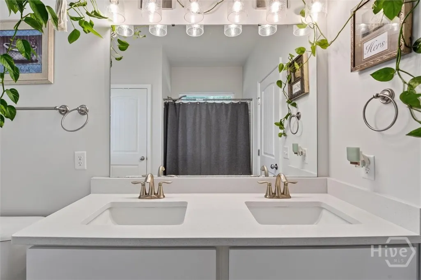
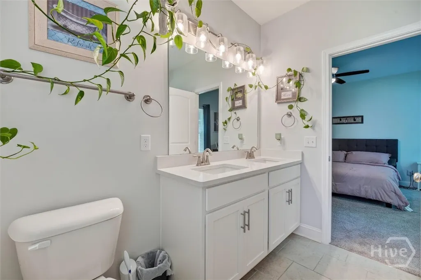
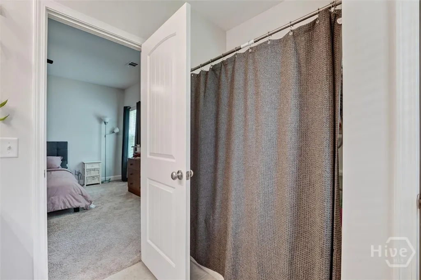
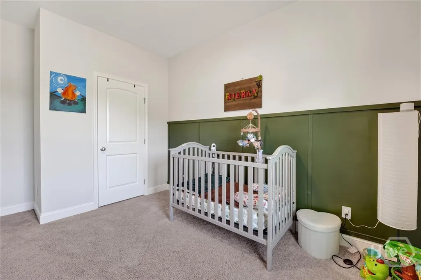
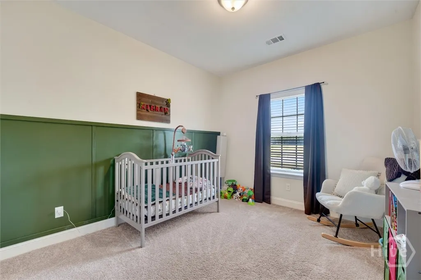
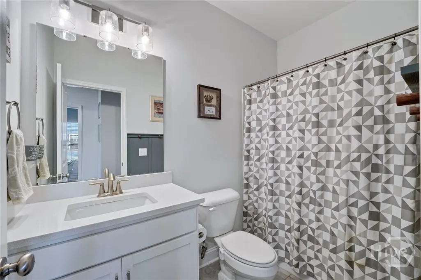
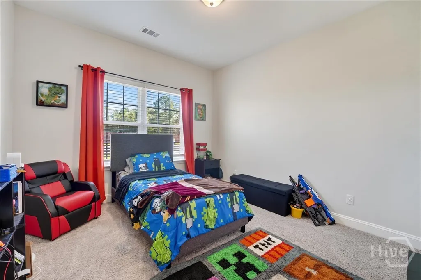
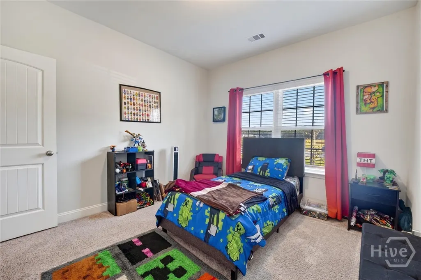
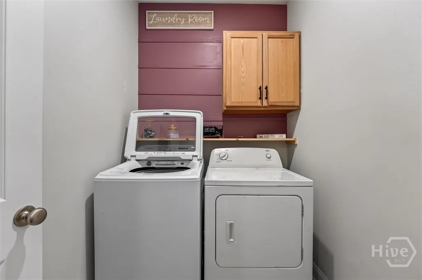
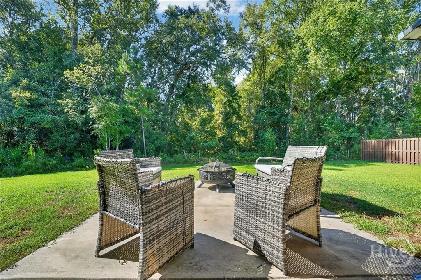
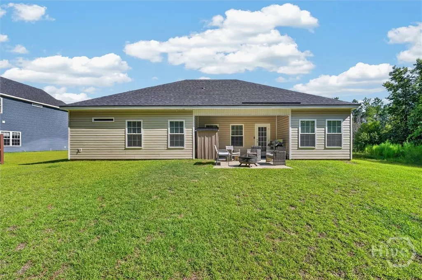
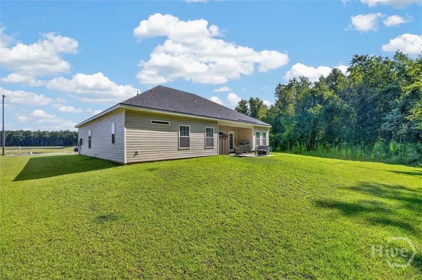
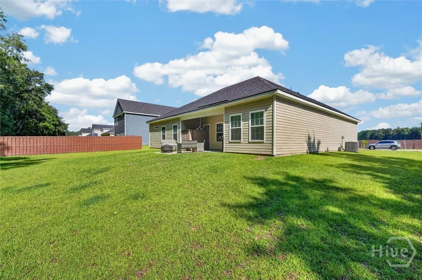
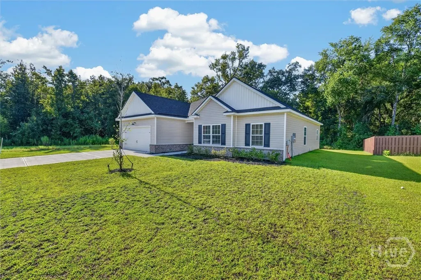
NEARLY NEW ONE STORY 4 BEDROOM STUNNER! Buyers, this is the one story home with the features and space you've been looking for! Built in 2024, this home offers an open floor plan with LVP in main areas, quartz countertops in kitchen and 9'+ ceilings. Seller has added a fireplace feature prepped for next owner's color selection. Note the beautiful curb appeal as you arrive and the advantages of having one neighbor, not two. Step inside the foyer and take in the style of the home with LVP in the living room, kitchen, dining room, laundry room and hallway. The high ceilings add to the light and airy feel throughout. The kitchen overlooks the living room and hosts a breakfast bar perfect for engagement without interrupting the meal and treat prep in the kitchen. The kitchen also gives perfect access to the dining room allowing an efficient flow of delicious "eats" with ease. Venture down the hallway to the retreat of the spacious main bedroom and elegant main bath with granite countertops. Bedroom two overlooks the front yard with great natural light at all hours. Bedroom three also overlooks the front yard with favorable natural light. Bedroom four overlooks the side yard of the house. A second full bath is styled with white granite countertops and sleek finishes. Access the private backyard from the living room to enjoy the soon to be cooler days/nights overlooking the green space behind the home and cozy back porch. The yard is partially fenced. This one story move in ready home with plenty of room is ready for its next chapter!
| Price History | |
|---|---|
| 8/22/2026 | Listed $350,000 |
General Features
| Living Area | 1785.0 |
|---|---|
| Heating | Central,Electric |
| Cooling | Central Air,Electric |
| Utilities | Underground Utilities |
| Possession | Close Of Escrow |
| Roof | Asphalt,Ridge Vents |
| Appliances | Dishwasher,Electric Water Heater,Microwave,Oven,Range,Refrigerator,Self Cleaning Oven |
| HOA Fee | 500.0 |
| Garage Spaces | 2.0 |
| Patio/Porch Features | Covered,Patio,Porch |
| Architectural Style | Contemporary,Ranch |
| Restrictions | Restrictive Covenant |
| Construction Materials | Vinyl Siding,Wood Siding |
| Year Built | 2024 |
| View | Panoramic |
| Stories Count | 1 |
| Property Subtype | Single Family Residence |
| Parcel Number | G0290102 |
| Community Features | Street Lights,Sidewalks |
| Accessibility | No Stairs |
| Assoc Fee Paid Per | Annually |
| County | Effingham |
| New Construction | No |
| Property Type | Residential |
| In City Limits? (Y/N) | No |
| HOA | Yes |
| Attached Garage | No |
| Energy Efficient | Windows |
| Subdivision Name | Guyton Station |
| Garage Y/N | Yes |
| Total Rooms | 10 |
| Full Baths | 2 |
| Status | Active |
| Directions | From I-95 take exit 109,turn left onto GA-21 then turn left onto GA-30. Take GA-30 to Midland Rd - turn right on Midland Rd. Follow Midland Rd for about 8 miles to GA-17,turn right on GA-17. |
| City | Guyton |
| Zoning Description | Single Family |
| Lot Size Units | Acres |
| Lot Size Square Feet | 10019.0 |
| Carport Y/N | No |
| Property Attached Y/N | No |
| Land Lease Y/N | No |
| Home Warranty Y/N | No |
| Lease Considered Y/N | No |
| Virtual Tour | https://www.propertypanorama.com/instaview/sav/SA363128 |
| Living Area Units | Square Feet |
| Standard Status | Active |
| Occupancy Type | Vacant |
| Virtual Tour | https://www.propertypanorama.com/instaview/sav/SA363128 |
| Ownership Type | Homeowner/Owner |
| Property Sub Type Additional | Single Family Residence |
| Expected Active Date | 2026-08-21 |
| PostalCity | Guyton |
| Legal Description | LOT 102 (OUT G9-14) PLT 29/753-58 |
Interior Features
| Interior Amenities | Breakfast Bar,Ceiling Fan(s),Double Vanity,Gourmet Kitchen,Garden Tub/Roman Tub,High Ceilings,Main Level Primary,Pantry,Pull Down Attic Stairs,Recessed Lighting,Separate Shower,Fireplace,Programmable |
|---|---|
| Basement | None |
| Fireplace Features | Electric,Living Room |
| Total Stories | 1 |
| Common Walls | No Common Walls |
| Basement (Y/N) | No |
| Air Conditioning Y/N | Yes |
| Heating Y/N | Yes |
| Window Features | Double Pane Windows |
| Fireplace Y/N | Yes |
| Above Grade Finished Area | 1785.0 |
| Laundry Features | Laundry Room,Washer Hookup,Dryer Hookup |
| Total Bedrooms | 4 |
| Attic Features | Pull-Down Stairs |
| Main Level Bedrooms | 4 |
| Main Level Bathrooms | 2 |
| LivingAreaSource | Public Records |
| Above Grade Finished Area Unit Type | Square Feet |
| Total Baths | 2 |
| SmokingYN | No |
Exterior Features
| Fencing | Wood |
|---|---|
| Parking Features | Garage Door Opener,Kitchen Level |
| Lot Features | Back Yard,Interior Lot,Private |
| Water Source | Public |
| Inclusions | Alarm-Smoke/Fire,Ceiling Fans |
| Lot Size Area | 0.23 |
| Foundation Details | Slab |
| Spa | No |
| Lot Size Acres | 0.23 |
| Waterfront Y/N | No |
| Crops Included Y/N | No |
| Horse Y/N | No |
Amenities
- Foreclosure
- Views
- Short Sale
- New Construction
- Adult 55+
- Lease To Own
- No HOA Fees
- Furnished
- Primary On Main
- Air Conditioning
- Seller Finance
- Green
- Fixer Upper
- Horse
- Golf
- Fireplace
- Deck
- Garage
- Basement
- Pool
Property vs Single Family Average in 31312
Price
Year Built
Visits
In The Neighborhood
Open House
Guyton
$ 404,900
271 Heidt Landing Road
Guyton, GA 31312
- Type
- Single Family
- Size
- 1,642 SqFt
- Rooms
- 3 Beds + 2 Baths
Just Listed
Guyton
$ 309,900
59 Farrington Circle
Guyton, GA 31312
- Type
- Single Family
- Size
- 1,604 SqFt
- Rooms
- 4 Beds + 2 Baths
Just Listed
Guyton
$ 593,000
117 Concord Drive
Guyton, GA 31312
- Type
- Single Family
- Size
- 4,000 SqFt
- Rooms
- 5 Beds + 4 Baths
Just Listed
Guyton
$ 425,000
110 S Effingham Plantation Drive
Guyton, GA 31312
- Type
- Single Family
- Size
- 2,214 SqFt
- Rooms
- 4 Beds + 2 Baths
Just Listed
Guyton
$ 379,990
114 Teresa Lane
Guyton, GA 31312
- Type
- Single Family
- Size
- 2,460 SqFt
- Rooms
- 4 Beds + 2.5 Baths
Just Listed
Guyton
$ 394,990
100 Teresa Lane
Guyton, GA 31312
- Type
- Single Family
- Size
- 2,686 SqFt
- Rooms
- 4 Beds + 3.5 Baths
Open House
Guyton
$ 389,990
107 Miller Chapel Boulevard
Guyton, GA 31312
- Type
- Single Family
- Size
- 2,686 SqFt
- Rooms
- 4 Beds + 3.5 Baths
Guyton
$ 379,900
204 Veranda Avenue
Guyton, GA 31312
- Type
- Single Family
- Size
- 1,922 SqFt
- Rooms
- 4 Beds + 2 Baths
New Construction
Guyton
$ 449,900
265 Saddleclub Way
Guyton, GA 31312
- Type
- Single Family
- Size
- 3,072 SqFt
- Rooms
- 5 Beds + 3 Baths
Open House
Guyton
$ 325,000
109 Warner Drive
Guyton, GA 31312
- Type
- Single Family
- Size
- 1,550 SqFt
- Rooms
- 3 Beds + 2 Baths
Views
Guyton
$ 339,900
102 Butternut Boulevard
Guyton, GA 31312
- Type
- Single Family
- Size
- 2,193 SqFt
- Rooms
- 4 Beds + 2.5 Baths
Guyton
$ 249,000
602 Magnolia Street
Guyton, GA 31312
- Type
- Single Family
- Size
- 3,634 SqFt
- Rooms
- 3 Beds + 2.5 Baths
Guyton
$ 269,900
92 Futrell Lane
Guyton, GA 31312
- Type
- Single Family
- Size
- 1,586 SqFt
- Rooms
- 3 Beds + 2.5 Baths
 Aiken Board of Realtors® All information deemed reliable but not guaranteed. All properties are subject to prior sale, change or withdrawal. Neither listing broker(s) or information provider(s) shall be responsible for any typographical errors, misinformation, misprints and shall be held totally harmless. Listing(s) information is provided for consumer's personal, non-commercial use and may not be used for any purpose other than to identify prospective properties consumers may be interested in
 The data relating to real estate on this web site comes in part from the Internet Data Exchange program of Hive MLS LLC, and is updated as of September 24, 2026 2:35 AM UTC All information is deemed reliable but not guaranteed and should be independently verified. All properties are subject to prior sale, change, or withdrawal. Neither listing broker(s) nor Southeastern residential shall be responsible for any typographical errors, misinformation, or misprints, and shall be held totally harmless
