







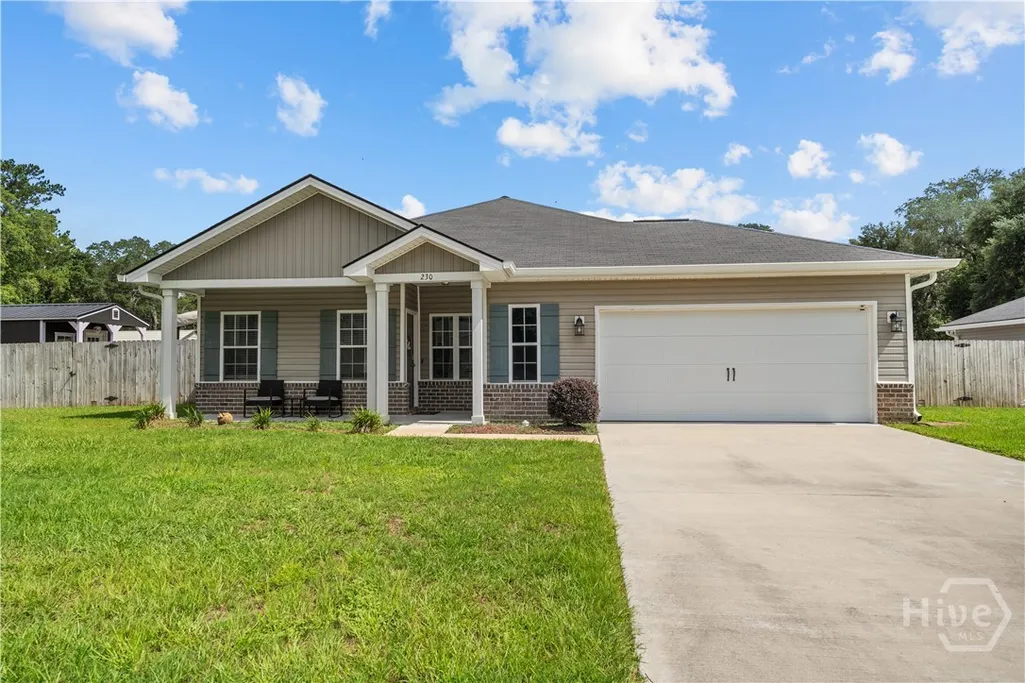
Address
230 Maggie Lane, Allenhurst, GA
Price
$ 259,900
Property Attributes
- MLS#SA363670
- TypeSingle Family
- Listing Status Active
- CountyLIBERTY
- CityAllenhurst
- NeighborhoodAllenhurst
- Zip31301
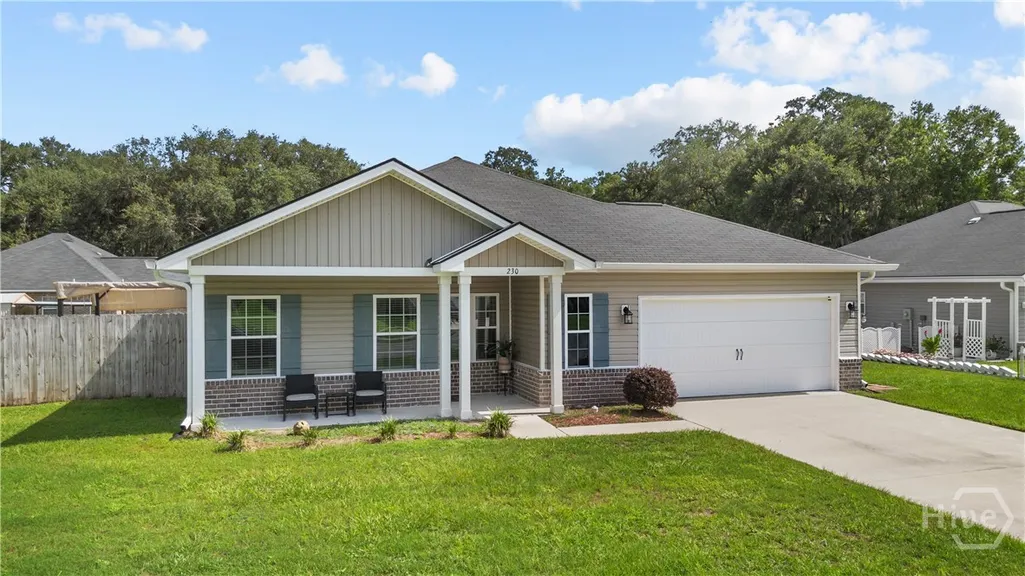
- StyleRanch
- Year Built2019
- Taxes$ 2316
- Price$ 259,900
- Bedrooms3
- Full Bathrooms2
- Half Bathrooms0
- Sqr Footage1292
- Lot Size0.31 Acres
Data Source:
North Carolina Regional MLS (NCRMLS)
Property Description
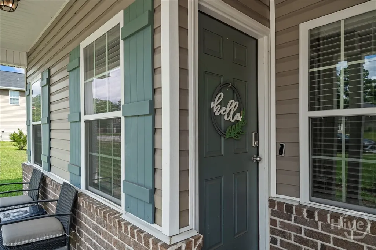
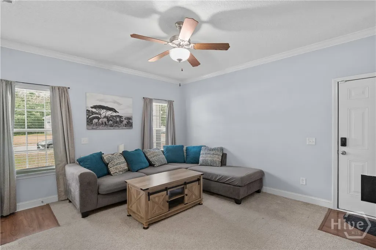
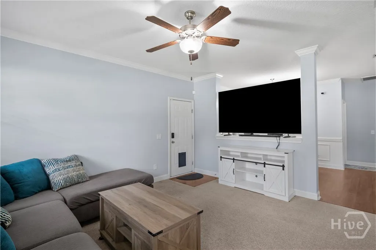
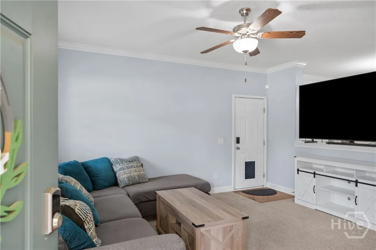
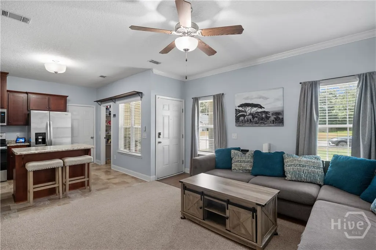
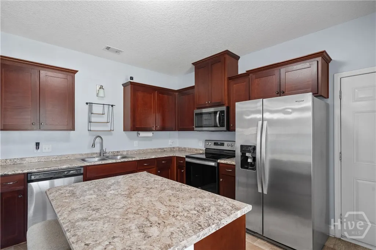
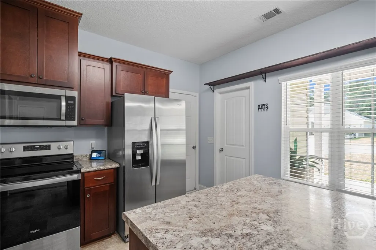
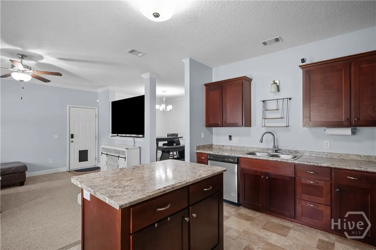
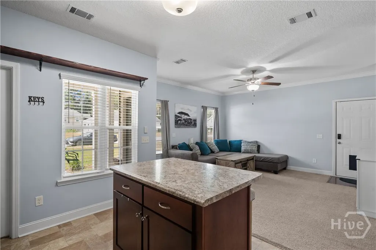
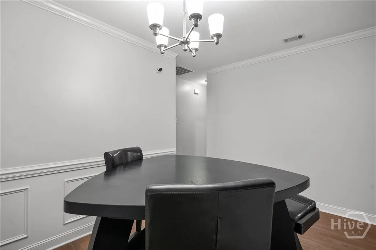
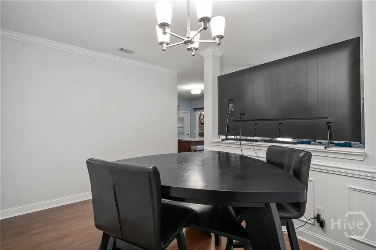
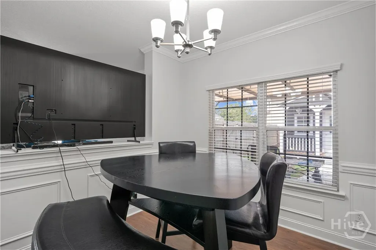
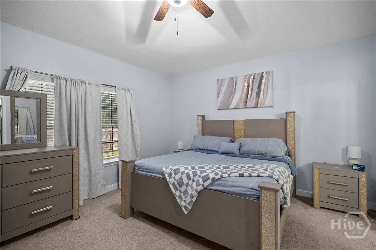
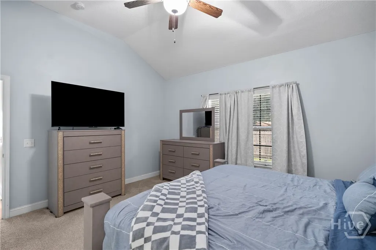
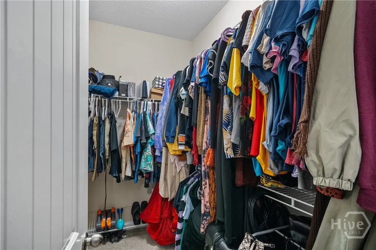
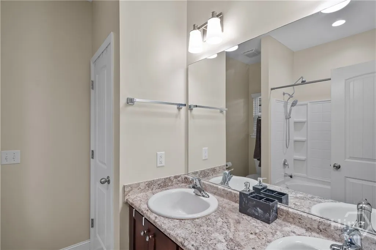
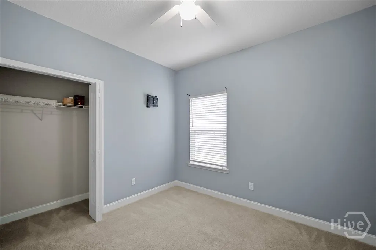
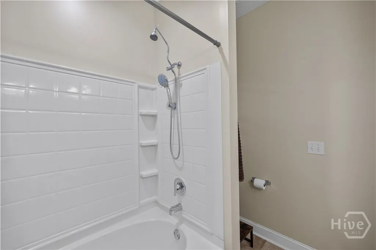
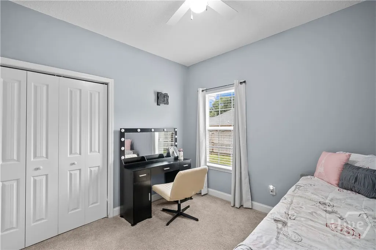
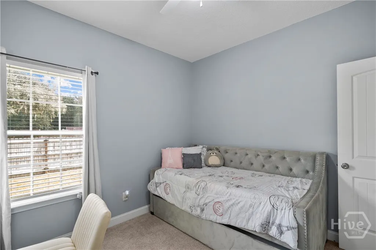
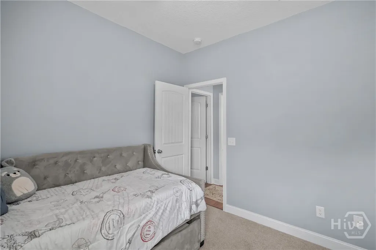
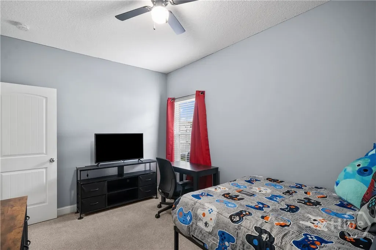
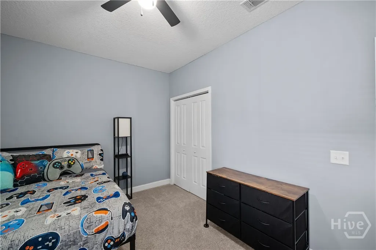
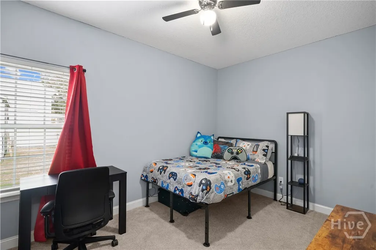
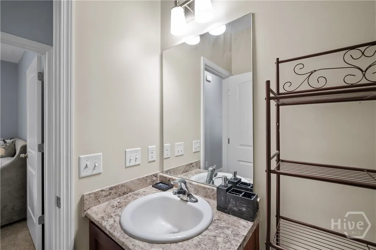
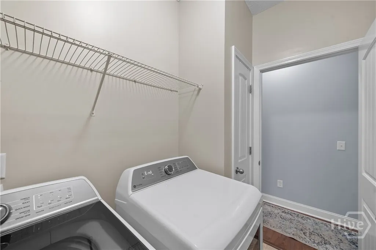
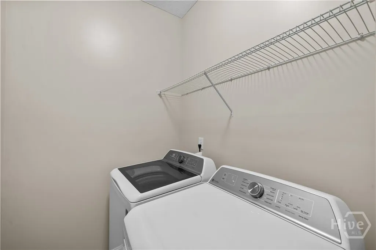
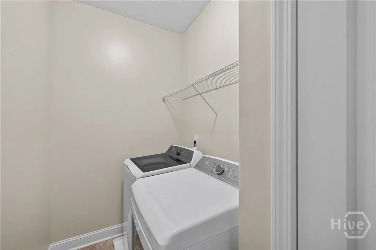
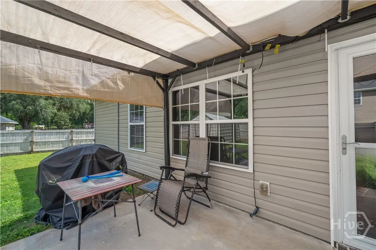
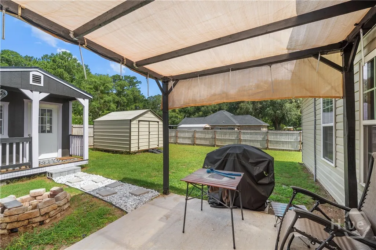
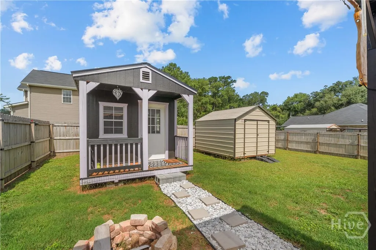
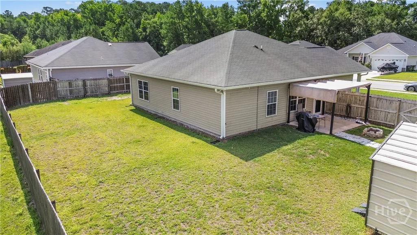
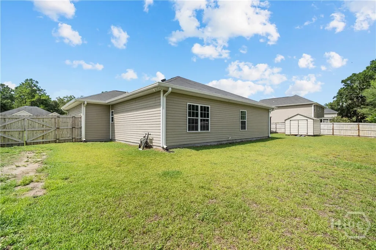
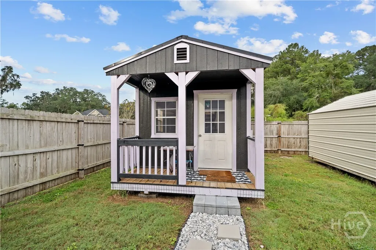
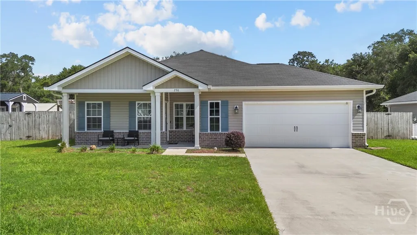
Welcome to 230 Maggie Lane in Allenhurst, where charming curb appeal, a functional layout, and a convenient location come together to create the perfect place to call home. Located just a short drive from Fort Stewart and all the shopping, dining, and amenities Hinesville has to offer, this home offers both comfort and convenience. From the moment you arrive, you'll appreciate the inviting exterior and quaint charm. Step inside to discover an open-concept floor plan where the living room, dining area, and kitchen flow seamlessly together, creating an ideal space for everyday living and entertaining. The spacious kitchen is filled with natural light and features abundant cabinetry, generous counter space, and a center island perfect for meal prep, casual dining, or gathering with friends and family. The cozy primary suite offers a relaxing retreat complete with a walk-in closet and an ensuite bath featuring double vanities and a large tub/shower combination. Two additional bedrooms, a full bath, and a dedicated laundry room provide both flexibility and convenience. Step outside to enjoy the covered patio overlooking the privacy-fenced backyard, offering the perfect place to relax, grill, or entertain. The property includes two sheds that will remain with the home—one utility shed and one mostly finished shed that offers a versatile space for hobbies, projects, or future ideas. A generator plug readily available for convenient backup power connection. With its inviting layout, great outdoor space, and convenient location near Fort Stewart and Hinesville, 230 Maggie Lane is ready to welcome you home!
| Price History | |
|---|---|
| 9/2/2026 | Listed $259,900 |
General Features
| Living Area | 1292.0 |
|---|---|
| Heating | Central,Electric |
| Cooling | Central Air,Electric |
| Utilities | Cable Available,Underground Utilities |
| Possession | Close Of Escrow |
| Roof | Other |
| Appliances | Dryer,Dishwasher,Electric Water Heater,Disposal,Microwave,Oven,Range,Washer |
| Zoning | R2 |
| Garage Spaces | 2.0 |
| Patio/Porch Features | Patio,Front Porch |
| Architectural Style | Ranch |
| Construction Materials | Brick |
| Year Built | 2019 |
| Stories Count | 1 |
| Property Subtype | Single Family Residence |
| Tax Year | 2021 |
| Taxes | 2316.0 |
| Parcel Number | 061C-068 |
| County | Liberty |
| New Construction | No |
| Property Type | Residential |
| In City Limits? (Y/N) | No |
| HOA | No |
| Attached Garage | No |
| Garage Y/N | Yes |
| Other Structures | Shed(s) |
| Full Baths | 2 |
| Status | Active |
| Directions | Take Hwy 84 into Allenhurst,turn onto Church Street take left onto Maggie Lane- Dunlevie Oaks sign posted. Home will be on left. |
| City | Allenhurst |
| Zoning Description | Single Family |
| Lot Size Units | Acres |
| Lot Size Square Feet | 13504.0 |
| Carport Y/N | No |
| Property Attached Y/N | No |
| Land Lease Y/N | No |
| Home Warranty Y/N | No |
| Lease Considered Y/N | No |
| Living Area Units | Square Feet |
| Standard Status | Active |
| Occupancy Type | Vacant |
| Tax Lot | 25 |
| Ownership Type | Homeowner/Owner |
| Property Sub Type Additional | Single Family Residence |
| Expected Active Date | 2026-09-01 |
| PostalCity | Allenhurst |
| Legal Description | LOT 25 DUNLEVIE OAKS S/D |
Interior Features
| Interior Amenities | Breakfast Area,Double Vanity,Kitchen Island,Main Level Primary,Primary Suite,Pull Down Attic Stairs,Tub Shower,Programmable Thermostat |
|---|---|
| Basement | None |
| Total Stories | 1 |
| Basement (Y/N) | No |
| Air Conditioning Y/N | Yes |
| Heating Y/N | Yes |
| Fireplace Y/N | No |
| Laundry Features | Laundry Room |
| Total Bedrooms | 3 |
| Attic Features | Pull-Down Stairs |
| Main Level Bedrooms | 3 |
| Main Level Bathrooms | 2 |
| LivingAreaSource | Assessor |
| Total Baths | 2 |
| SmokingYN | No |
Exterior Features
| Fencing | Wood,Privacy,Yard Fenced |
|---|---|
| Parking Features | Attached,Garage Door Opener |
| Lot Features | City Lot |
| Water Source | Public |
| Lot Size Area | 0.31 |
| Foundation Details | Slab |
| Spa | No |
| Lot Size Acres | 0.31 |
| Road Surface Type | Asphalt |
| Waterfront Y/N | No |
| Road Frontage Type | Public Road |
| Crops Included Y/N | No |
| Horse Y/N | No |
Amenities
- Foreclosure
- Views
- Short Sale
- New Construction
- Adult 55+
- Lease To Own
- No HOA Fees
- Furnished
- Primary On Main
- Air Conditioning
- Seller Finance
- Green
- Fixer Upper
- Horse
- Golf
- Fireplace
- Deck
- Garage
- Basement
- Pool
Property vs Single Family Average in 31301
Price
Taxes
Year Built
Visits
In The Neighborhood
Just Listed
Allenhurst
$ 324,900
208 Maggie Lane
Allenhurst, GA 31301
- Type
- Single Family
- Size
- 2,330 SqFt
- Rooms
- 4 Beds + 2.5 Baths
Just Listed
Allenhurst
$ 302,500
275 Honeycomb Loop Se
Allenhurst, GA 31301
- Type
- Single Family
- Size
- 2,151 SqFt
- Rooms
- 5 Beds + 3 Baths
Just Listed
Allenhurst
$ 328,700
101 Honeycomb
Allenhurst, GA 31313
- Type
- Single Family
- Size
- 2,611 SqFt
- Rooms
- 4 Beds + 2.5 Baths
New Construction
Allenhurst
$ 309,800
255 Honeycomb Loop Se
Allenhurst, GA 31301
- Type
- Single Family
- Size
- 2,256 SqFt
- Rooms
- 5 Beds + 3 Baths
New Construction
Allenhurst
$ 286,500
205 Honeycomb Loop Se
Allenhurst, GA 31301
- Type
- Single Family
- Size
- 1,810 SqFt
- Rooms
- 4 Beds + 2.5 Baths
New Construction
Allenhurst
$ 305,800
235 Honeycomb Loop Se
Allenhurst, GA 31301
- Type
- Single Family
- Size
- 1,984 SqFt
- Rooms
- 4 Beds + 3 Baths
New Construction
Allenhurst
$ 369,350
121 Honeycomb Loop Se
Allenhurst, GA 31301
- Type
- Single Family
- Size
- 2,870 SqFt
- Rooms
- 5 Beds + 3 Baths
Allenhurst
$ 309,000
9475 Tibet Highway Se
Allenhurst, GA 31313
- Type
- Single Family
- Size
- 2,166 SqFt
- Rooms
- 4 Beds + 2.5 Baths
New Construction
Allenhurst
$ 282,600
179 Honeycomb Loop Se
Allenhurst, GA 31301
- Type
- Single Family
- Size
- 1,620 SqFt
- Rooms
- 4 Beds + 2 Baths
New Construction
Allenhurst
$ 341,875
218 Honeycomb Loop Se
Allenhurst, GA 31301
- Type
- Single Family
- Size
- 2,720 SqFt
- Rooms
- 4 Beds + 2.5 Baths
Allenhurst
$ 239,900
85 Waters Avenue
Allenhurst, GA 31301
- Type
- Single Family
- Size
- 1,448 SqFt
- Rooms
- 3 Beds + 2 Baths
New Construction
Allenhurst
$ 308,600
91 Quail Run Way Se
Allenhurst, GA 31301
- Type
- Single Family
- Size
- 1,926 SqFt
- Rooms
- 4 Beds + 2 Baths
Reduced
Allenhurst
$ 235,000
205 Pamela Drive
Allenhurst, GA 31301
- Type
- Single Family
- Size
- 1,414 SqFt
- Rooms
- 3 Beds + 2.5 Baths
New Construction
Allenhurst
$ 374,975
137 Honeycomb Loop Se
Allenhurst, GA 31301
- Type
- Single Family
- Size
- 2,845 SqFt
- Rooms
- 5 Beds + 3 Baths
 Aiken Board of Realtors® All information deemed reliable but not guaranteed. All properties are subject to prior sale, change or withdrawal. Neither listing broker(s) or information provider(s) shall be responsible for any typographical errors, misinformation, misprints and shall be held totally harmless. Listing(s) information is provided for consumer's personal, non-commercial use and may not be used for any purpose other than to identify prospective properties consumers may be interested in
 The data relating to real estate on this web site comes in part from the Internet Data Exchange program of Hive MLS LLC, and is updated as of September 25, 2026 2:34 AM UTC All information is deemed reliable but not guaranteed and should be independently verified. All properties are subject to prior sale, change, or withdrawal. Neither listing broker(s) nor Southeastern residential shall be responsible for any typographical errors, misinformation, or misprints, and shall be held totally harmless
