
Waterfront








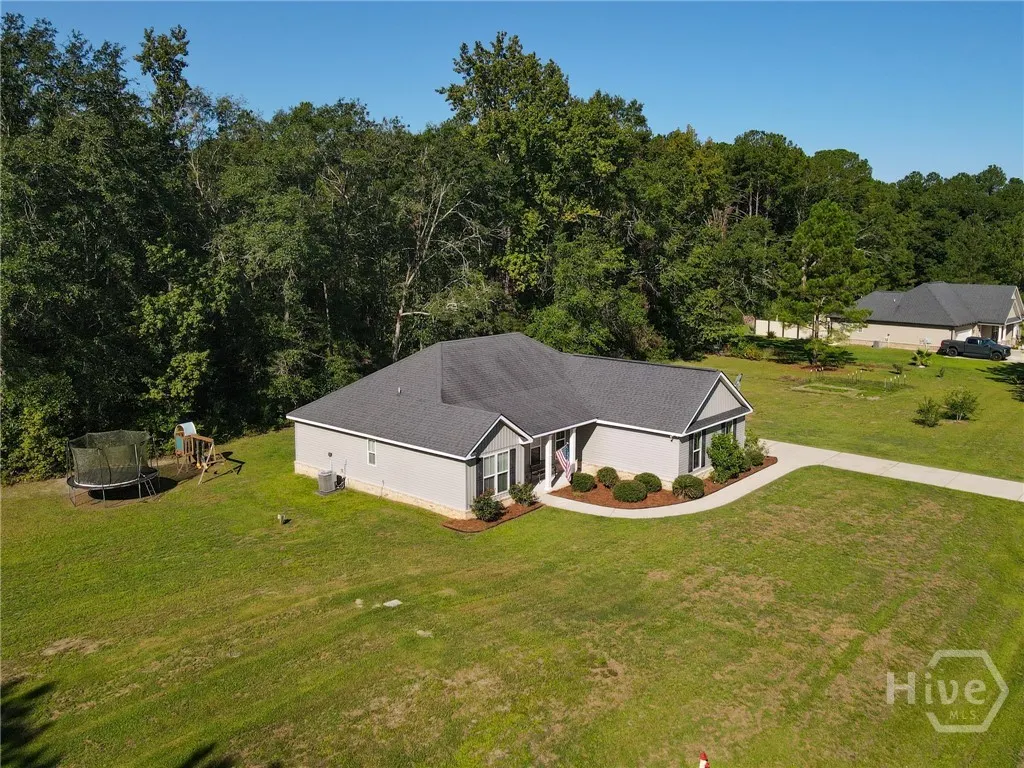
Address
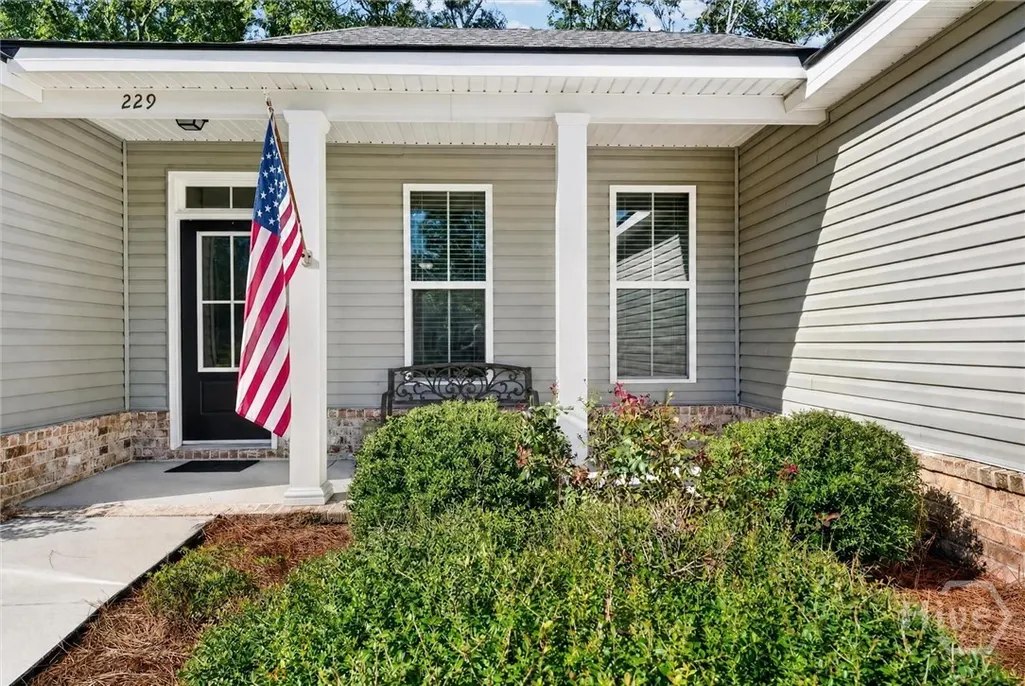
229 Shiloh Drive, Brooklet, GA
Price
$ 375,000
Property Attributes
- MLS#SA363787
- TypeSingle Family
- Listing Status Active
- CountyBULLOCH
- CityBrooklet
- AreaWoodlake Sub
- NeighborhoodBrooklet
- Zip30415
- StyleTraditional
- Year Built2017
- Taxes$ 2430
- Price$ 375,000
- Bedrooms3
- Full Bathrooms2
- Half Bathrooms0
- Sqr Footage1732
- Lot Size2.13 Acres
Data Source:
North Carolina Regional MLS (NCRMLS)
Property Description
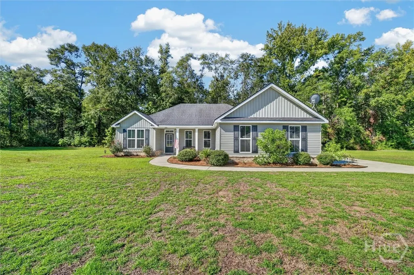
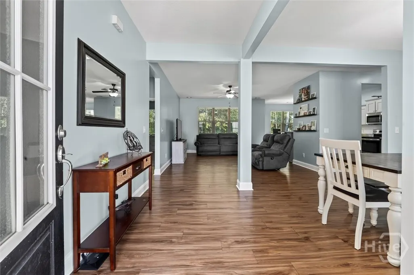
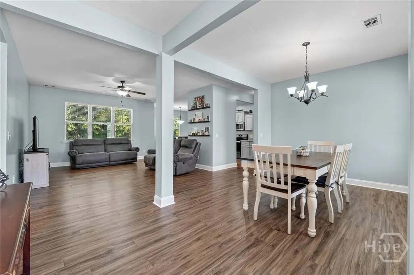
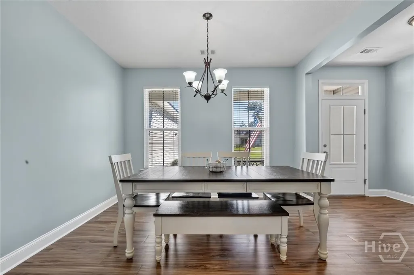
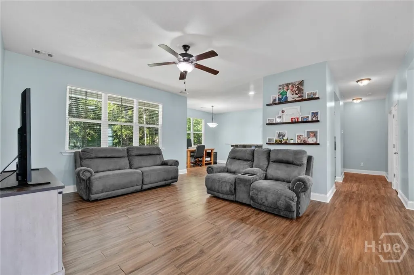
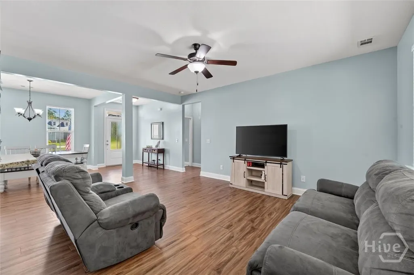
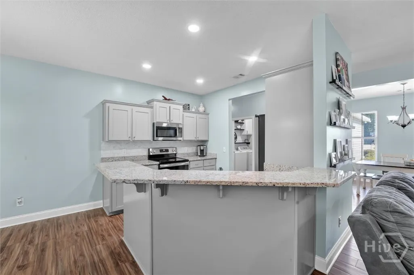
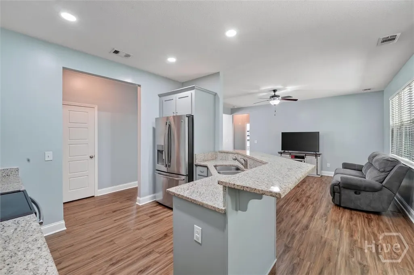
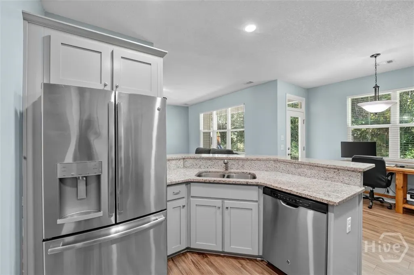
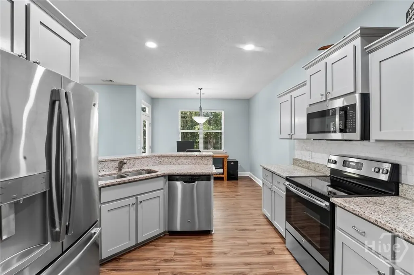
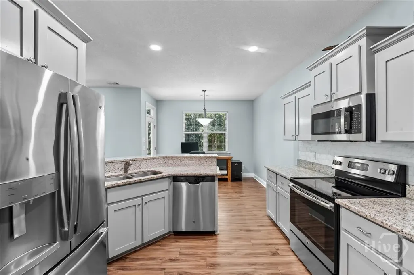
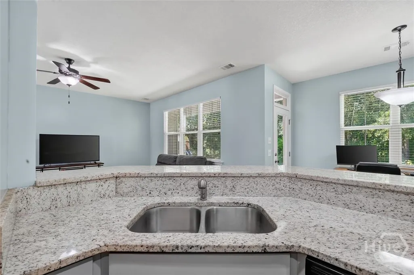
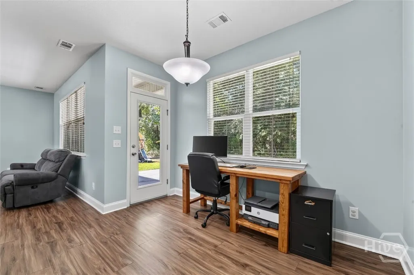
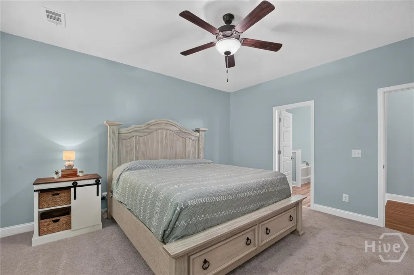
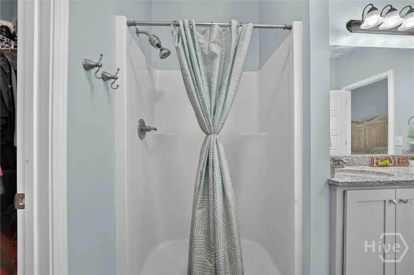
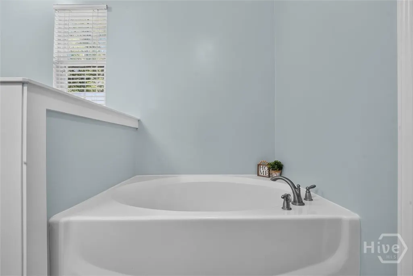
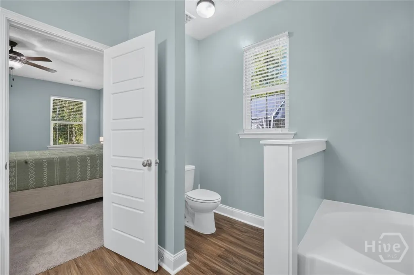
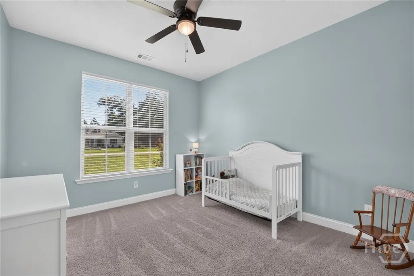
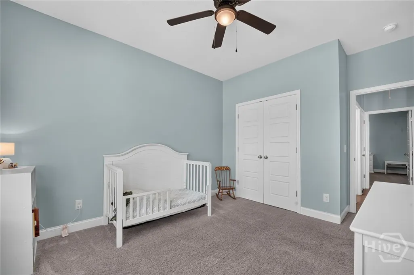
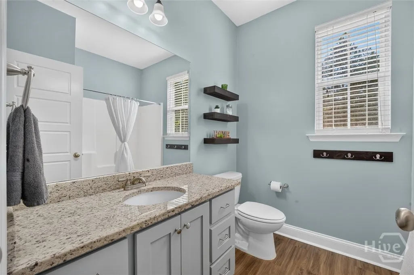
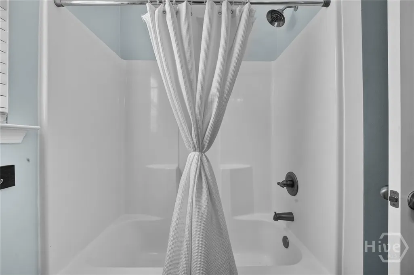
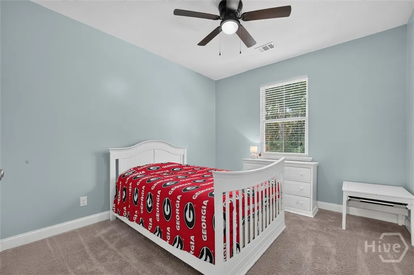
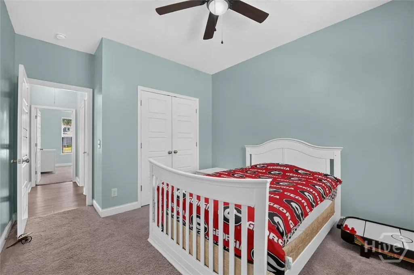
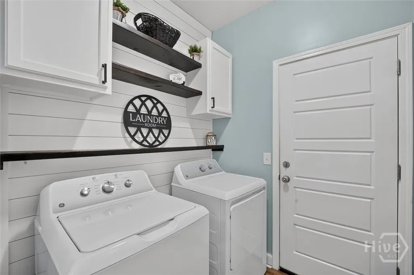
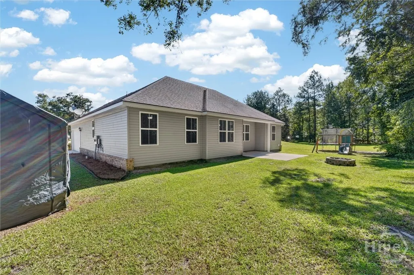
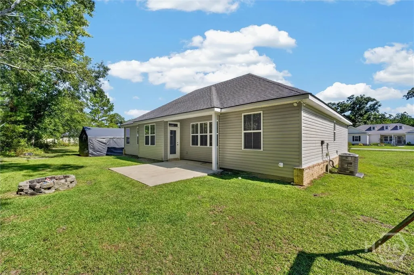
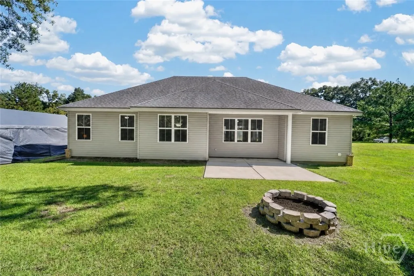
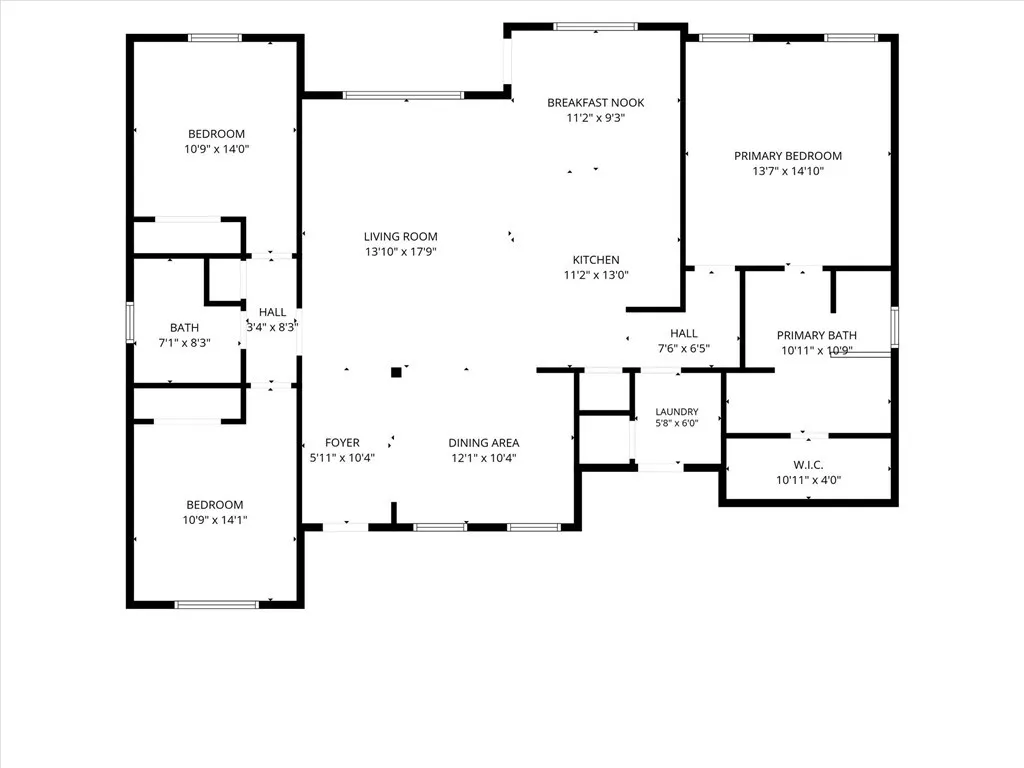
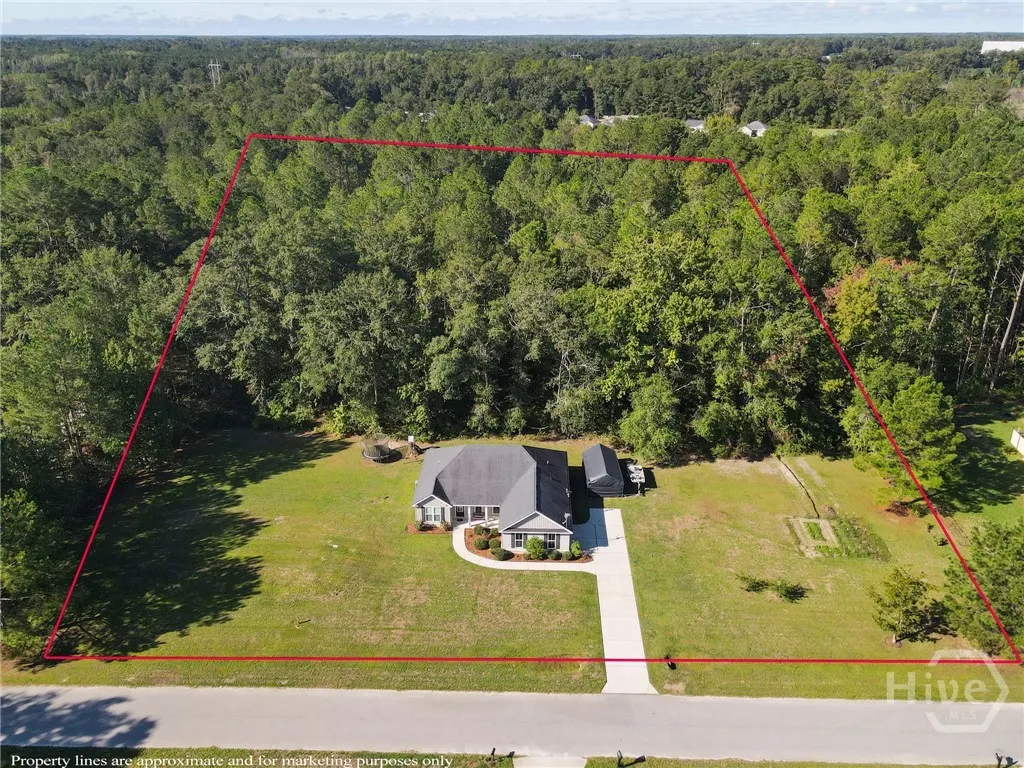
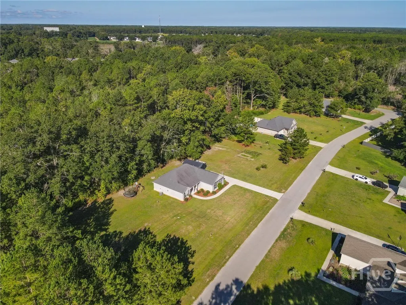
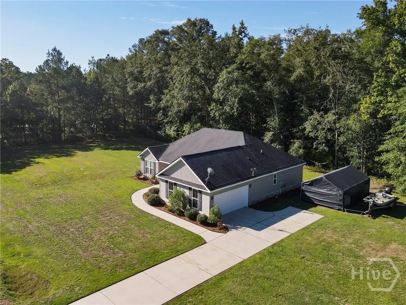
Welcome to 229 Shiloh Drive, a charming 3-bedroom, 2-bath home situated on 2.13 acres in Brooklet’s Woodlake subdivision. Offering 1,732 square feet, this home features an inviting open layout with beautiful flooring throughout the main living areas. The kitchen includes stainless steel appliances, ample cabinetry and a breakfast bar overlooking the dining area perfect for everyday living and entertaining. The spacious primary suite features a double vanity and generous counter space. The thoughtfully designed laundry room adds both style and function with a shiplap accent wall, built-in cabinetry, open shelving and a convenient exterior entrance. Outside, enjoy a covered back patio, fire pit and a yard with plenty of room to relax, play or entertain. The wooded portion of the property provides added privacy and a peaceful natural backdrop. Enjoy a peaceful country setting while remaining conveniently located approximately 15 minutes from Statesboro’s shopping, dining and everyday conveniences. This property offers the space and privacy you’ve been looking for while still being part of an established neighborhood!
| Price History | |
|---|---|
| 9/3/2026 | Listed $375,000 |
General Features
| Living Area | 1732.0 |
|---|---|
| Heating | Central,Electric,Heat Pump |
| Cooling | Central Air,Electric,Heat Pump |
| Utilities | Cable Available,Underground Utilities |
| Possession | Close Of Escrow |
| Roof | Asphalt |
| Appliances | Some Electric Appliances,Dishwasher,Electric Water Heater,Microwave,Oven,Plumbed For Ice Maker,Range,Self Cleaning Oven |
| Zoning | ZN21 |
| Garage Spaces | 2.0 |
| Architectural Style | Traditional |
| Restrictions | Restrictive Covenant |
| Construction Materials | Brick,Vinyl Siding |
| Year Built | 2017 |
| View | Panoramic,Trees/Woods |
| Property Subtype | Single Family Residence |
| Tax Year | 2024 |
| Taxes | 2430.0 |
| Parcel Number | 136-000028-044 |
| Waterfront Features | Creek |
| County | Bulloch |
| New Construction | No |
| Property Type | Residential |
| In City Limits? (Y/N) | No |
| HOA | No |
| Attached Garage | No |
| Energy Efficient | Windows |
| Subdivision Name | Woodlake Sub |
| Garage Y/N | Yes |
| Full Baths | 2 |
| Status | Active |
| Directions | Hwy 80 to Brooklet Leefield Rd,Right into Woodlake Subdivision,House down on the Left. |
| City | Brooklet |
| Zoning Description | Single Family |
| Lot Size Units | Acres |
| Lot Size Square Feet | 92783.0 |
| Carport Y/N | No |
| Property Attached Y/N | No |
| Land Lease Y/N | No |
| Home Warranty Y/N | No |
| Lease Considered Y/N | No |
| Virtual Tour | https://www.propertypanorama.com/instaview/sav/SA363787 |
| Living Area Units | Square Feet |
| Standard Status | Active |
| Occupancy Type | Vacant |
| Tax Lot | 42 |
| Virtual Tour | https://www.propertypanorama.com/instaview/sav/SA363787 |
| Ownership Type | Homeowner/Owner |
| Property Sub Type Additional | Single Family Residence |
| Expected Active Date | 2026-09-03 |
| PostalCity | Brooklet |
| Legal Description | LOT 42/WOODLAKE SUBD |
Interior Features
| Interior Amenities | Breakfast Bar,Ceiling Fan(s),Double Vanity,Garden Tub/Roman Tub,Main Level Primary,Primary Suite,Pantry,Pull Down Attic Stairs,Split Bedrooms,Separate Shower |
|---|---|
| Basement | None |
| Total Stories | 1 |
| Common Walls | No Common Walls |
| Basement (Y/N) | No |
| Air Conditioning Y/N | Yes |
| Heating Y/N | Yes |
| Window Features | Double Pane Windows |
| Fireplace Y/N | No |
| Laundry Features | Washer Hookup,Dryer Hookup,Laundry Room |
| Total Bedrooms | 3 |
| Attic Features | Pull-Down Stairs |
| LivingAreaSource | Assessor |
| Total Baths | 2 |
| SmokingYN | No |
Exterior Features
| Parking Features | Attached,Garage,Garage Door Opener,Kitchen Level,Rear/Side/Off Street |
|---|---|
| Lot Features | Greenbelt |
| Water Source | Public |
| Inclusions | Alarm-Smoke/Fire,Ceiling Fans |
| Lot Size Area | 2.13 |
| Foundation Details | Slab |
| Spa | No |
| Lot Dimensions | 2.13 Ac |
| Lot Size Acres | 2.13 |
| Road Surface Type | Paved |
| Waterfront Y/N | Yes |
| Crops Included Y/N | No |
| Horse Y/N | No |
Amenities
- Foreclosure
- Views
- Short Sale
- New Construction
- Adult 55+
- Lease To Own
- No HOA Fees
- Furnished
- Primary On Main
- Air Conditioning
- Seller Finance
- Green
- Fixer Upper
- Horse
- Golf
- Fireplace
- Deck
- Garage
- Basement
- Pool
Property vs Single Family Average in 30415
Price
Taxes
Year Built
Visits
In The Neighborhood
Views
Brooklet
$ 585,000
10143 Us Highway 80 E
Brooklet, GA 30415
- Type
- Single Family
- Size
- 2,303 SqFt
- Rooms
- 4 Beds + 3.5 Baths
Open House
Brooklet
$ 720,000
1505 Wilson Road
Brooklet, GA 30415
- Type
- Single Family
- Size
- 2,880 SqFt
- Rooms
- 4 Beds + 2 Baths
Brooklet
$ 425,000
237 Sara Beth Drive
Brooklet, GA 30415
- Type
- Single Family
- Size
- 2,113 SqFt
- Rooms
- 4 Beds + 3 Baths
Brooklet
$ 315,000
124 Sugarland Boulevard
Brooklet, GA 30415
- Type
- Single Family
- Size
- 1,443 SqFt
- Rooms
- 3 Beds + 2 Baths
Views
Brooklet
$ 699,900
549 Kendricks Road
Brooklet, GA 30415
- Type
- Single Family
- Size
- 3,843 SqFt
- Rooms
- 4 Beds + 4 Baths
Brooklet
$ 775,000
233 Captain Cone Court
Brooklet, GA 30415
- Type
- Single Family
- Size
- 3,128 SqFt
- Rooms
- 4 Beds + 4 Baths
Brooklet
$ 355,000
221 Fallen Leaf Drive
Brooklet, GA 30415
- Type
- Single Family
- Size
- 1,985 SqFt
- Rooms
- 4 Beds + 2 Baths
Brooklet
$ 199,900
10600 Us Highway 80 East
Brooklet, GA 30415
- Type
- Single Family
- Size
- 1,308 SqFt
- Rooms
- 2 Beds + 1 Baths
 Aiken Board of Realtors® All information deemed reliable but not guaranteed. All properties are subject to prior sale, change or withdrawal. Neither listing broker(s) or information provider(s) shall be responsible for any typographical errors, misinformation, misprints and shall be held totally harmless. Listing(s) information is provided for consumer's personal, non-commercial use and may not be used for any purpose other than to identify prospective properties consumers may be interested in
 The data relating to real estate on this web site comes in part from the Internet Data Exchange program of Hive MLS LLC, and is updated as of September 24, 2026 2:35 AM UTC All information is deemed reliable but not guaranteed and should be independently verified. All properties are subject to prior sale, change, or withdrawal. Neither listing broker(s) nor Southeastern residential shall be responsible for any typographical errors, misinformation, or misprints, and shall be held totally harmless
