
Views




Address
123 Wimbledon Drive, Savannah, GA
Price
$ 285,000
Property Attributes
- MLS#SA363906
- TypeSingle Family
- Listing Status Active Under Contract
- CountyCHATHAM
- CitySavannah
- AreaVillage Green
- NeighborhoodSavannah
- Zip31419
- StyleTraditional
- Year Built2003
- Price$ 285,000
- Bedrooms3
- Full Bathrooms2
- Half Bathrooms0
- Sqr Footage1345
- Lot Size0.3 Acres
Data Source:
North Carolina Regional MLS (NCRMLS)
Property Description
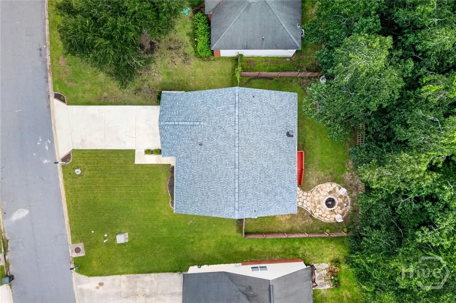
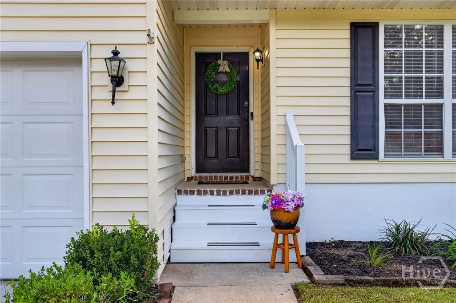
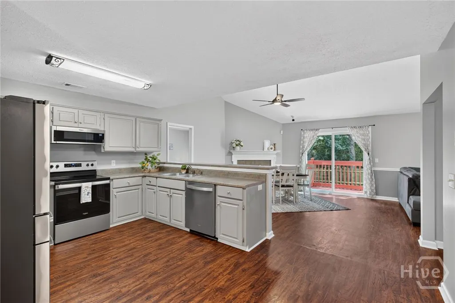
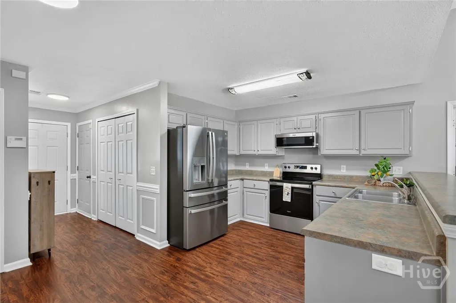
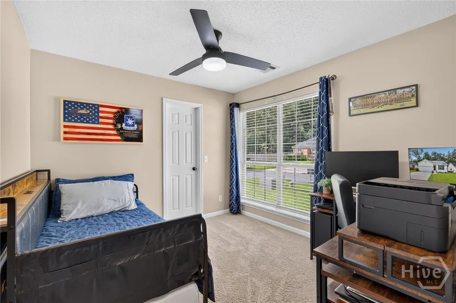
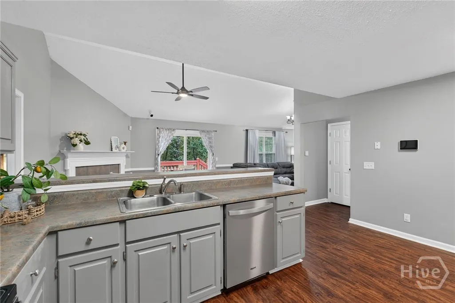
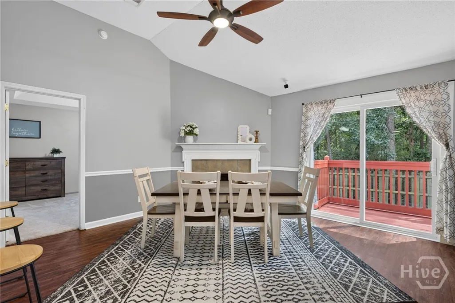
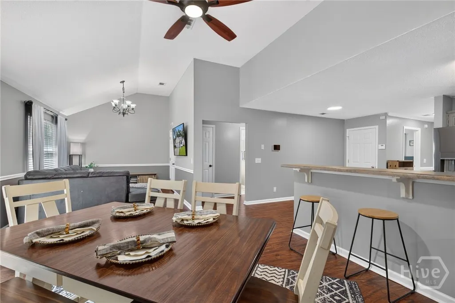
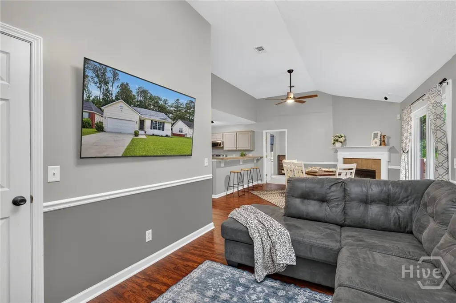
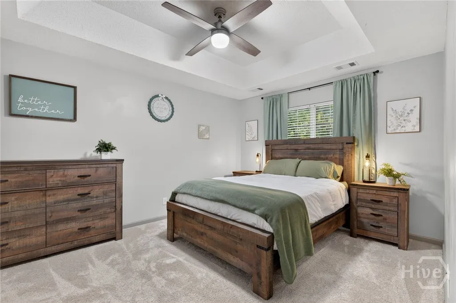
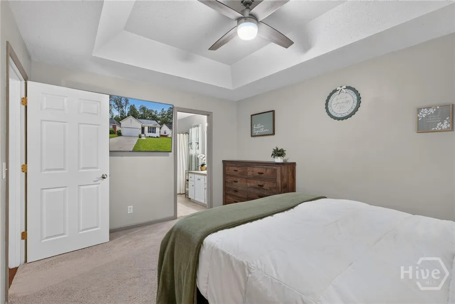
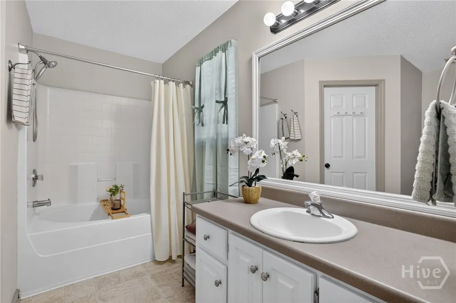
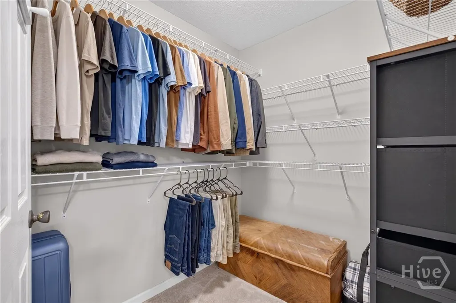
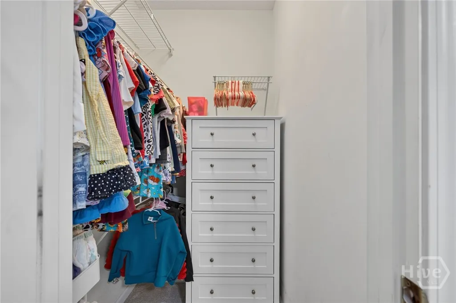
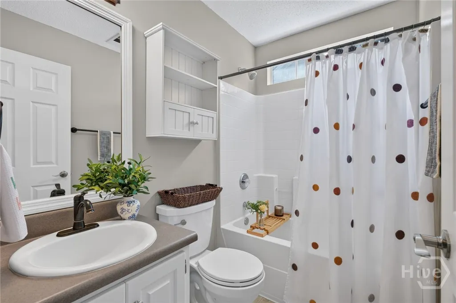
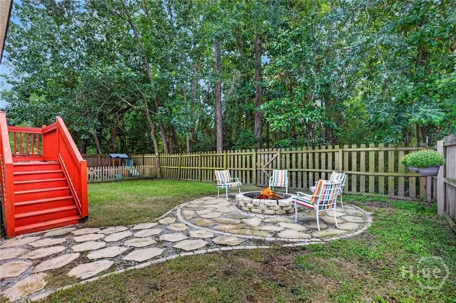
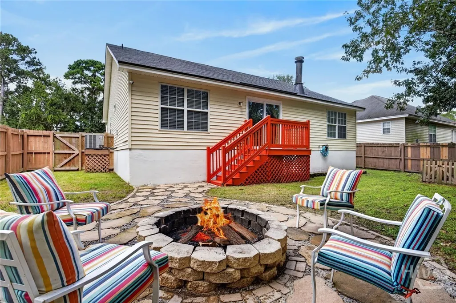
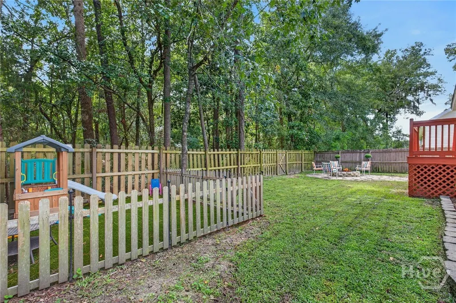
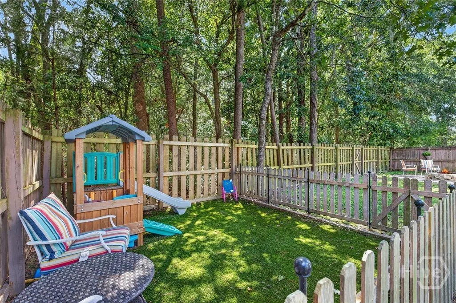
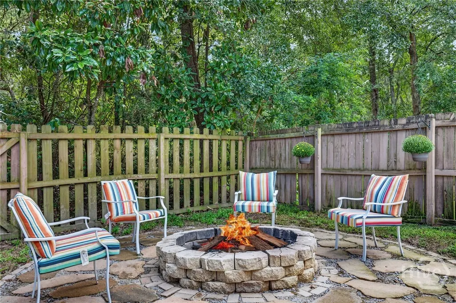
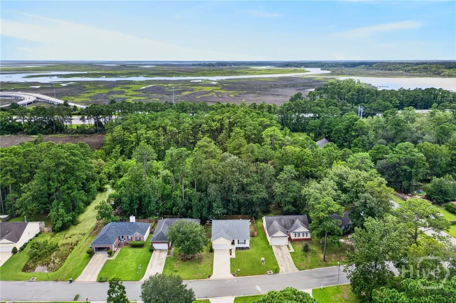
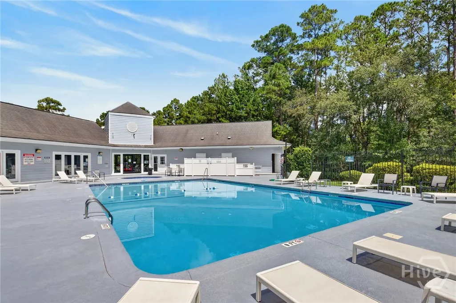
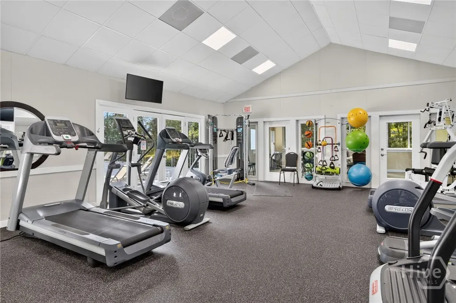
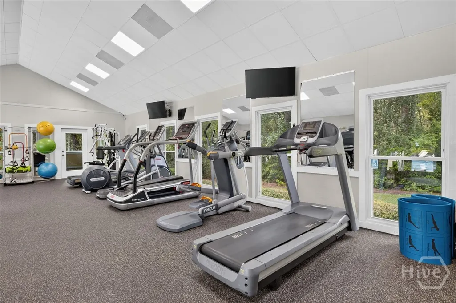
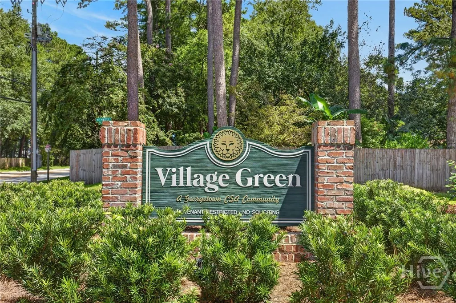
Welcome to this thoughtfully updated 3-bedroom, 2-bath home with a 2-car garage, situated in the desirable Village Green community of Georgetown. Move-in ready and designed for comfortable Savannah living, this home features a brand-new architectural-shingle roof for added peace of mind! Step inside to a open-concept floor plan filled with natural light and an effortless flow between the kitchen, dining area, and living room. The kitchen features updated stainless steel appliances, ample cabinetry, and additional bar seating—perfect for entertaining. The desirable split-bedroom floor plan provides privacy for all, with two guest bedrooms and a full bath separate from the spacious owner’s suite. The owner’s suite features tray ceilings, a walk-in closet, and a generous ensuite bath with a soaking tub/shower combination. Outside, enjoy a fully fenced backyard backing to a mature tree line, creating a peaceful and private setting. An updated back deck, upgraded sliding glass door, play area and fire pit area provide multiple spaces for entertaining, and enjoying Savannah summer nights. Additional highlights include new interior paint, fresh landscaping, an elongated driveway for additional parking, and an oversized 2-car garage. Enjoy nearby access to the neighborhood pool and fitness facility. Ideally located near Hunter Army Airfield, Gulfstream, SAV/HHI International Airport, Downtown Savannah, and Tybee Island, this move-in-ready Georgetown home offers the perfect combination of location, privacy, updates, and everyday convenience. Schedule your showing today!
| Price History | |
|---|---|
| 9/3/2026 | Listed $285,000 |
General Features
| Living Area | 1345.0 |
|---|---|
| Heating | Central,Electric,Heat Pump |
| Cooling | Central Air,Electric |
| Utilities | Cable Available,Underground Utilities |
| Possession | Close Of Escrow |
| Roof | Composition,Ridge Vents |
| Appliances | Dishwasher,Electric Water Heater,Microwave,Oven,Range,Refrigerator |
| HOA Fee | 43.0 |
| Garage Spaces | 2.0 |
| Patio/Porch Features | Deck,Front Porch |
| Architectural Style | Traditional |
| Pool Features | Community |
| Restrictions | Restrictive Covenant |
| Construction Materials | Vinyl Siding |
| Year Built | 2003 |
| View | Panoramic,Trees/Woods |
| Property Subtype | Single Family Residence |
| Parcel Number | 1-0993B-06-042 |
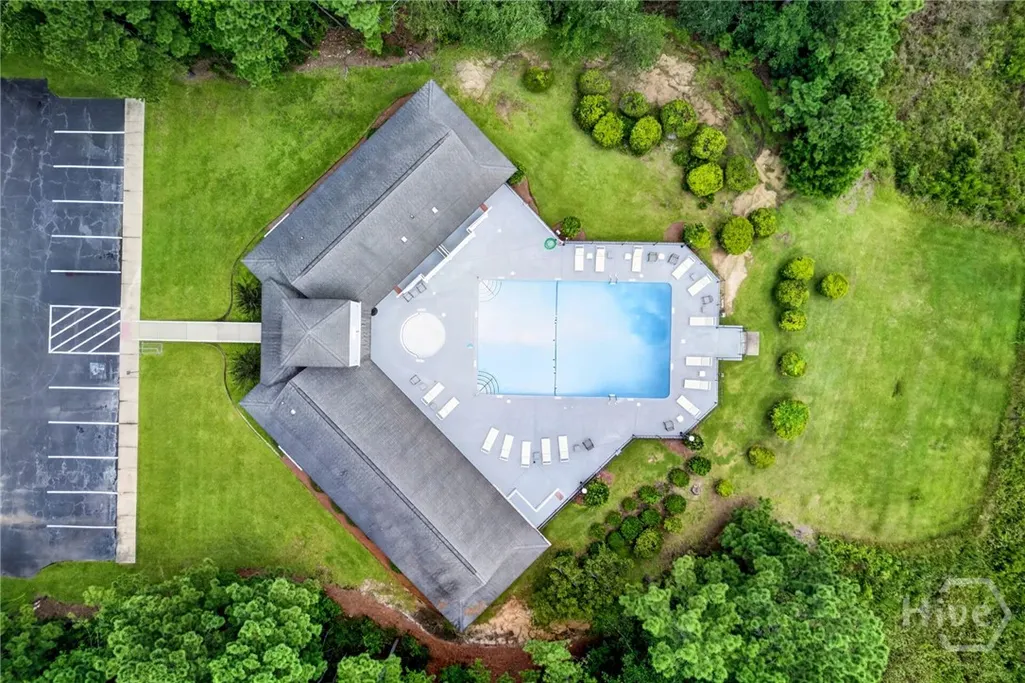
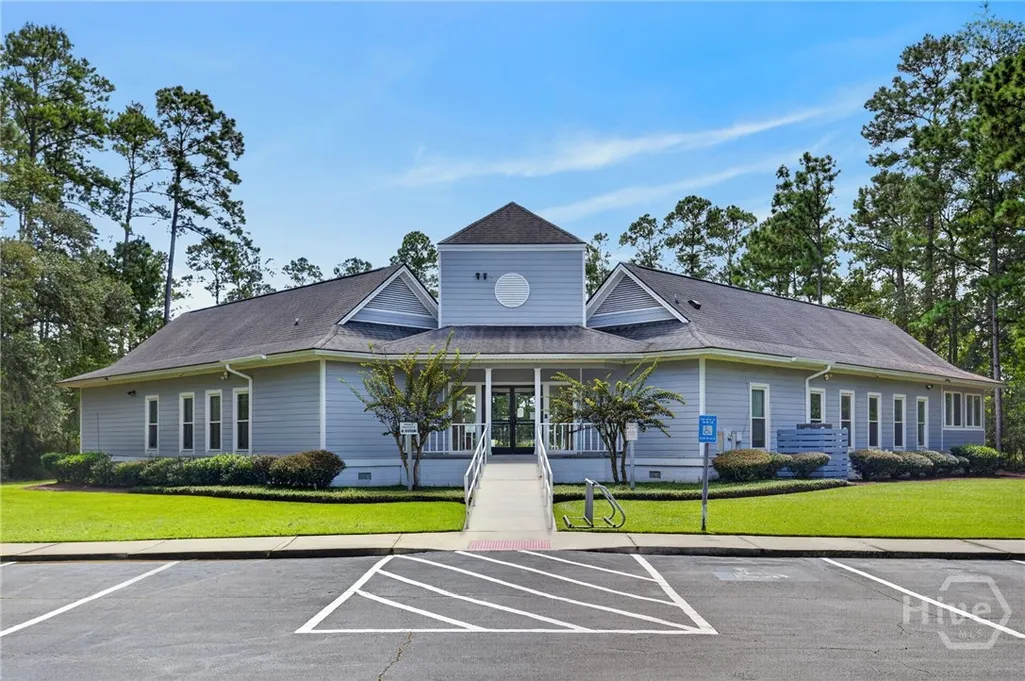
| Community Features | Clubhouse,Pool,Fitness Center,Playground,Tennis Court(s) |
| Assoc Fee Paid Per | Monthly |
| County | Chatham |
| New Construction | No |
| Property Type | Residential |
| In City Limits? (Y/N) | No |
| HOA | Yes |
| Attached Garage | No |
| Contingency | Due Diligence,Financing |
| Energy Efficient | Windows |
| Subdivision Name | Village Green |
| Garage Y/N | Yes |
| Full Baths | 2 |
| Status | Active Under Contract |
| Directions | From US-17 S/ Ogeechee Rd use the left 2 lanes to take GA-204 E exit toward Savannah,then take the King George Blvd exit,turn right onto King George Blvd,turn right onto Westminister Dr,then turn lef |
| City | Savannah |
| Disclosures | Flood Insurance Required |
| Zoning Description | Single Family |
| Lot Size Units | Acres |
| Lot Size Square Feet | 13068.0 |
| Carport Y/N | No |
| Property Attached Y/N | No |
| Land Lease Y/N | No |
| Home Warranty Y/N | No |
| Lease Considered Y/N | No |
| Virtual Tour | https://www.propertypanorama.com/instaview/sav/SA363906 |
| Living Area Units | Square Feet |
| Standard Status | Active Under Contract |
| Occupancy Type | Vacant |
| Ownership Type | Homeowner/Owner |
| Property Sub Type Additional | Single Family Residence |
| Expected Active Date | 2026-09-03 |
| PostalCity | Savannah |
| Legal Description | LOT 304 VILLAGE GREEN PHASE 5 SMB 23S 12 |
Interior Features
| Interior Amenities | Breakfast Area,Tray Ceiling(s),Ceiling Fan(s),Cathedral Ceiling(s),High Ceilings,Main Level Primary,Primary Suite,Pantry,Pull Down Attic Stairs,Tub Shower,Fireplace |
|---|---|
| Basement | None |
| Total Fireplaces | 1 |
| Fireplace Features | Great Room,Wood Burning |
| Total Stories | 1 |
| Common Walls | No Common Walls |
| Basement (Y/N) | No |
| Air Conditioning Y/N | Yes |
| Heating Y/N | Yes |
| Window Features | Double Pane Windows |
| Fireplace Y/N | Yes |
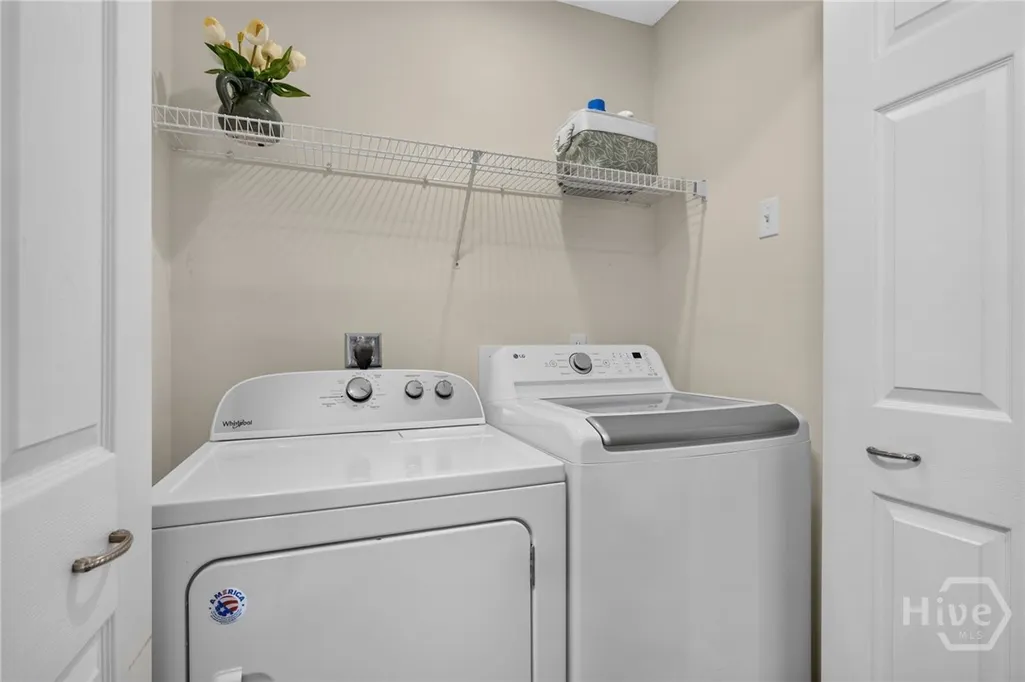
| Laundry Features | Washer Hookup,Dryer Hookup |
| Total Bedrooms | 3 |
| Attic Features | Pull-Down Stairs |
| LivingAreaSource | Assessor |
| Total Baths | 2 |
| SmokingYN | No |
Exterior Features
| Exterior Amenities | Deck,Fire Pit |
|---|---|
| Fencing | Wood,Yard Fenced |
| Parking Features | Attached,Garage Door Opener |
| Lot Features | Back Yard,Garden,Private,Wooded |
| Water Source | Public |
| Inclusions | Alarm-Smoke/Fire,Ceiling Fans,Refrigerator |
| Lot Size Area | 0.3 |
| Foundation Details | Raised,Slab |
| Spa | No |
| Lot Size Acres | 0.3 |
| Road Surface Type | Asphalt,Paved |
| Waterfront Y/N | No |
| Crops Included Y/N | No |
| Horse Y/N | No |
| Number of Pads | 2 |
Amenities
- Foreclosure
- Views
- Short Sale
- New Construction
- Adult 55+
- Lease To Own
- No HOA Fees
- Furnished
- Primary On Main
- Air Conditioning
- Seller Finance
- Green
- Fixer Upper
- Horse
- Golf
- Fireplace
- Deck
- Garage
- Basement
- Pool
Property vs Single Family Average in 31419
Price
Year Built
Visits
In The Neighborhood
Just Listed
Savannah
$ 1,250,000
106 Marshview Road
Savannah, GA 31410
- Type
- Single Family
- Size
- 2,733 SqFt
- Rooms
- 3 Beds + 3.5 Baths
Just Listed
Savannah
$ 849,000
31 Wild Thistle Lane
Savannah, GA 31406
- Type
- Single Family
- Size
- 2,929 SqFt
- Rooms
- 4 Beds + 3.5 Baths
Just Listed
Savannah
$ 335,000
2402 Texas Avenue
Savannah, GA 31404
- Type
- Single Family
- Size
- 1,353 SqFt
- Rooms
- 3 Beds + 2 Baths
Just Listed
Savannah
$ 599,900
41 Runabout Lane
Savannah, GA 31410
- Type
- Single Family
- Size
- 2,439 SqFt
- Rooms
- 4 Beds + 3 Baths
Just Listed
Savannah
$ 530,000
102 Devonshire Road
Savannah, GA 31410
- Type
- Single Family
- Size
- 2,172 SqFt
- Rooms
- 4 Beds + 3 Baths
Open House
Savannah
$ 749,000
1 Blackbeard Lane
Savannah, GA 31411
- Type
- Single Family
- Size
- 2,367 SqFt
- Rooms
- 3 Beds + 2.5 Baths
Just Listed
Savannah
$ 479,900
425 E 31st Street
Savannah, GA 31401
- Type
- Single Family
- Size
- 1,326 SqFt
- Rooms
- 3 Beds + 2.5 Baths
Just Listed
Savannah
$ 305,000
513 Wheeler Street
Savannah, GA 31405
- Type
- Single Family
- Size
- 1,483 SqFt
- Rooms
- 3 Beds + 2 Baths
Just Listed
Savannah
$ 1,899,000
37 Rio Road
Savannah, GA 31419
- Type
- Single Family
- Size
- 3,300 SqFt
- Rooms
- 4 Beds + 3 Baths
Just Listed
Savannah
$ 250,000
158 Stockbridge Drive
Savannah, GA 31419
- Type
- Single Family
- Size
- 1,328 SqFt
- Rooms
- 3 Beds + 2 Baths
Just Listed
Savannah
$ 600,000
18 Serenity Point
Savannah, GA 31419
- Type
- Single Family
- Size
- 3,092 SqFt
- Rooms
- 4 Beds + 3 Baths
Just Listed
Savannah
$ 349,900
220 Laurelwood Drive
Savannah, GA 31419
- Type
- Single Family
- Size
- 2,536 SqFt
- Rooms
- 4 Beds + 2.5 Baths
Open House
Savannah
$ 369,000
8 Hawkhorn Court
Savannah, GA 31407
- Type
- Single Family
- Size
- 2,433 SqFt
- Rooms
- 4 Beds + 2.5 Baths
 Aiken Board of Realtors® All information deemed reliable but not guaranteed. All properties are subject to prior sale, change or withdrawal. Neither listing broker(s) or information provider(s) shall be responsible for any typographical errors, misinformation, misprints and shall be held totally harmless. Listing(s) information is provided for consumer's personal, non-commercial use and may not be used for any purpose other than to identify prospective properties consumers may be interested in
 The data relating to real estate on this web site comes in part from the Internet Data Exchange program of Hive MLS LLC, and is updated as of September 26, 2026 2:52 AM UTC All information is deemed reliable but not guaranteed and should be independently verified. All properties are subject to prior sale, change, or withdrawal. Neither listing broker(s) nor Southeastern residential shall be responsible for any typographical errors, misinformation, or misprints, and shall be held totally harmless
