
Views


Address
214 Cypress Creek Lane, Guyton, GA
Price
$ 325,000
Property Attributes
- MLS#SA364496
- TypeSingle Family
- Listing Status Active
- CountyEFFINGHAM
- CityGuyton
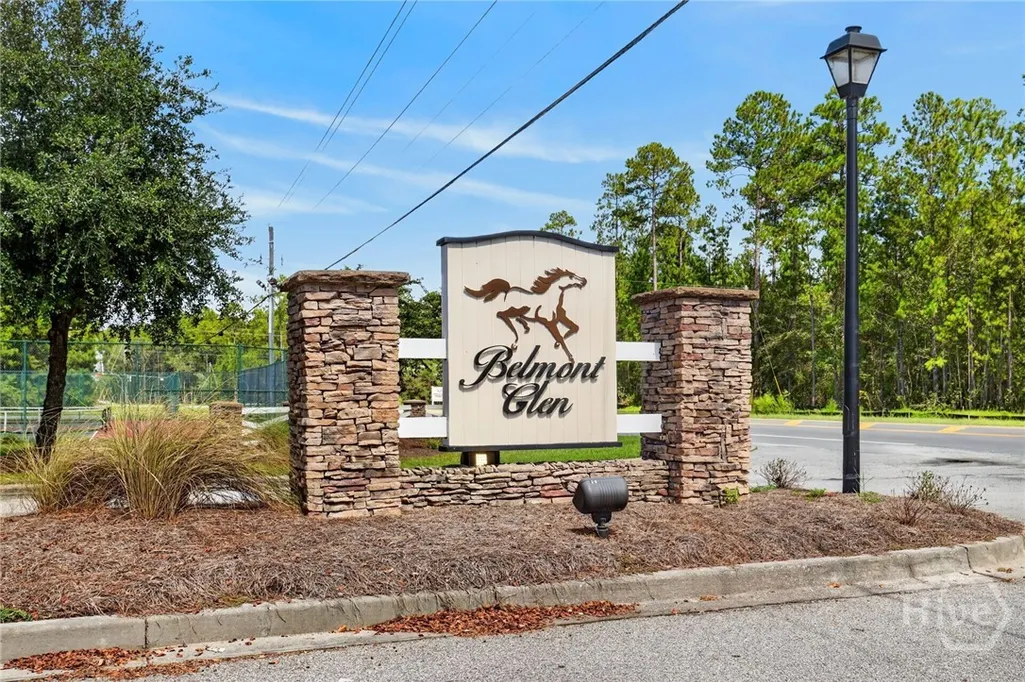
- AreaBelmont Glen
- NeighborhoodGuyton
- Zip31312
- StyleTraditional
- Year Built2013
- Taxes$ 2622
- Price$ 325,000
- Bedrooms4
- Full Bathrooms2
- Half Bathrooms0
- Sqr Footage1892
- Lot Size0.21 Acres
Data Source:
North Carolina Regional MLS (NCRMLS)
Property Description
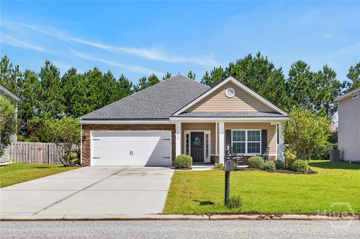
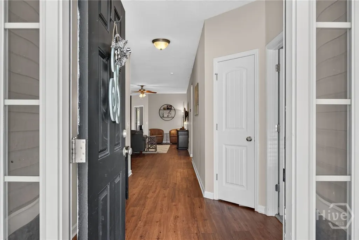
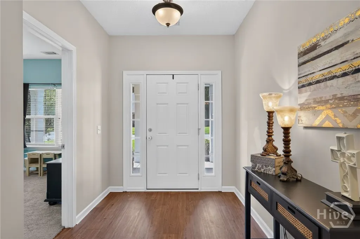
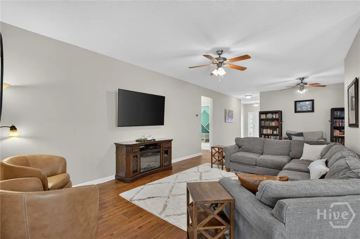
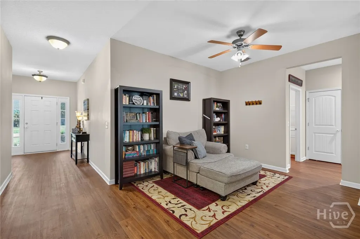
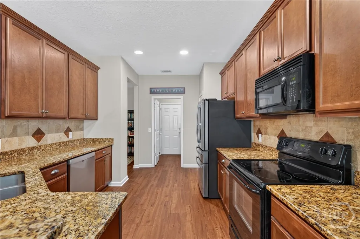
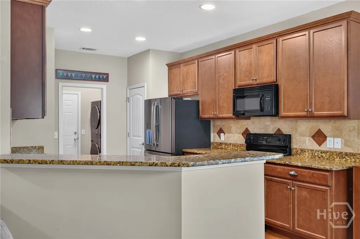
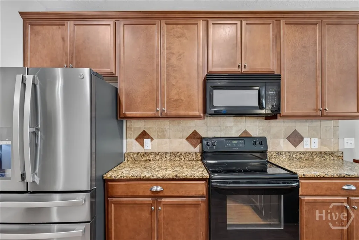
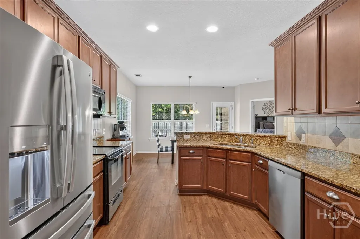
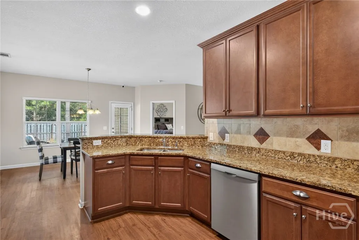
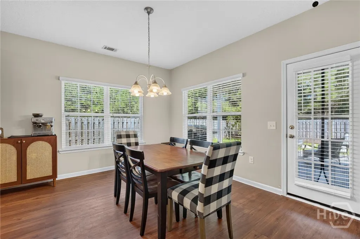
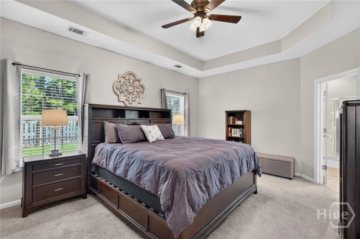
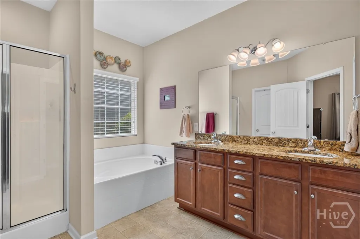
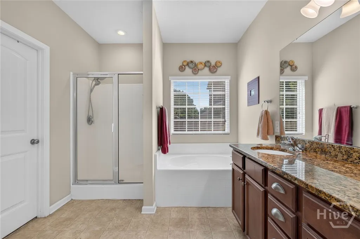
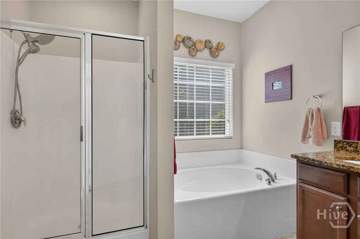
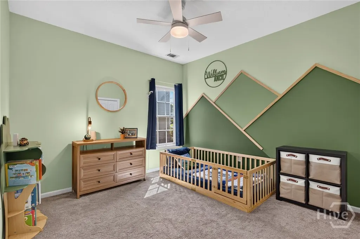
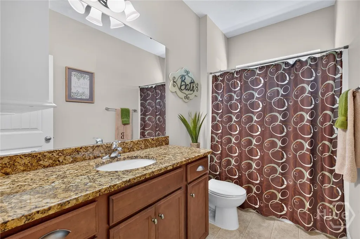
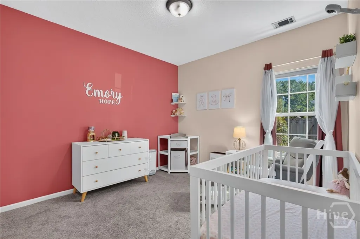
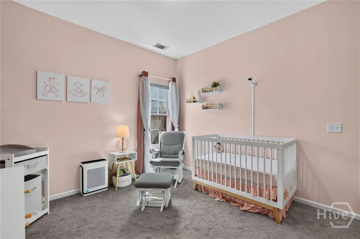
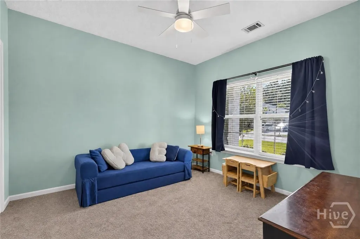
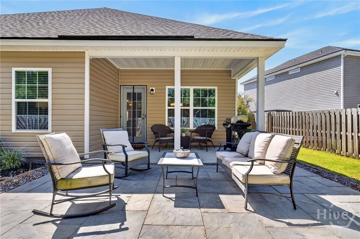
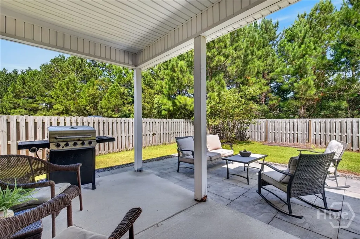
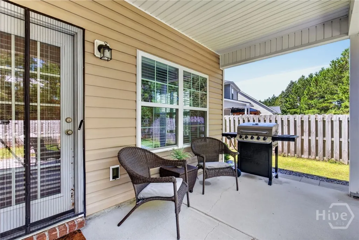
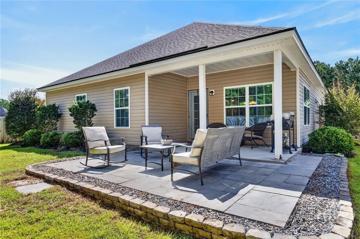
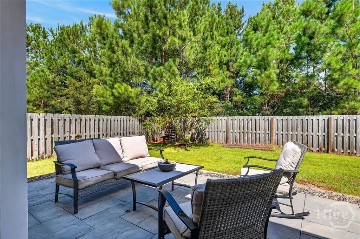
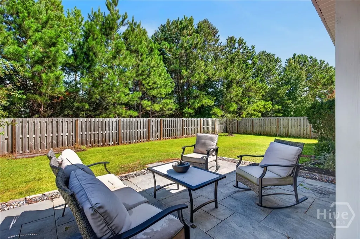
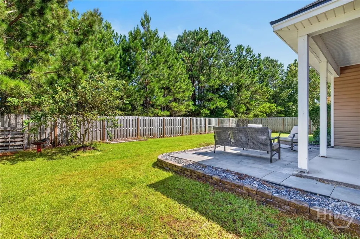
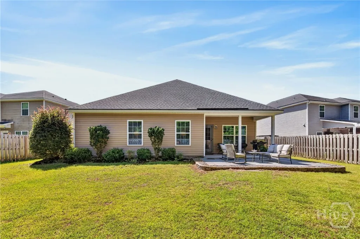
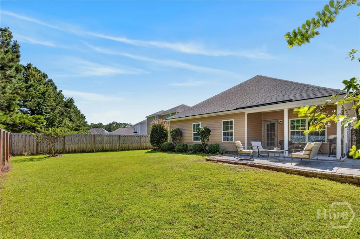
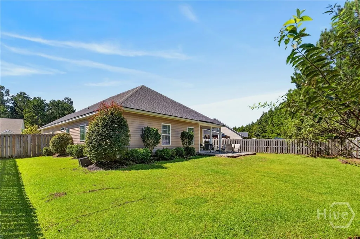
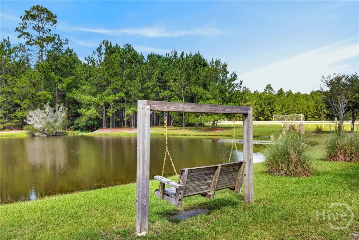
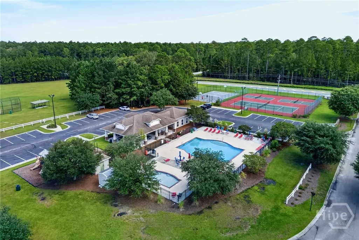
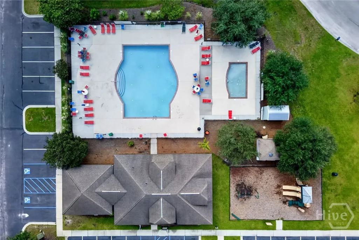
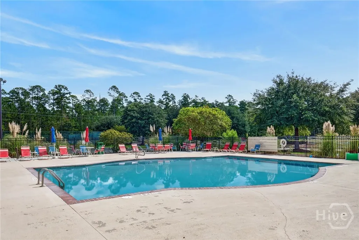
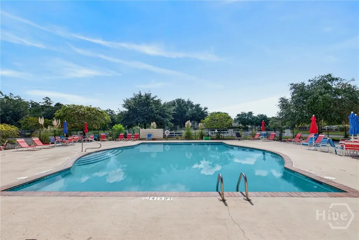
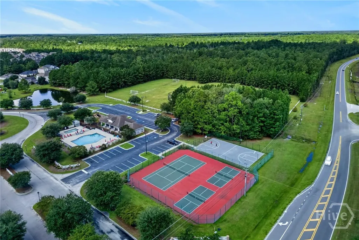
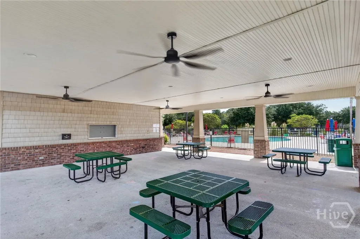
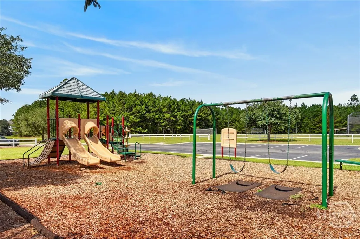
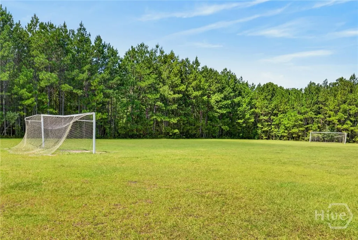
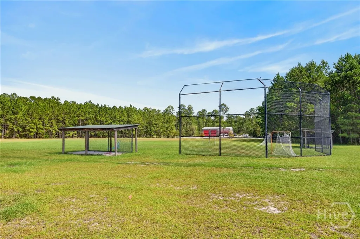
Seller is offering a $2,500 paint allowance! Welcome home to this beautifully maintained one-story, 4-bedroom, 2-bath home offering an inviting open floor plan. The spacious great room seamlessly connects the living, dining, and kitchen areas, creating an ideal space for entertaining or gathering with family and friends. The kitchen features upgraded 42-inch cabinetry, granite countertops, and a tile backsplash, including a newer dishwasher and refrigerator. The fourth bedroom offers excellent flexibility and could easily serve as a home office, playroom, or additional living space to fit your needs. The spacious primary suite includes a sizable walk-in closet, while the primary bathroom features a relaxing garden tub and separate shower. Outside, enjoy a fenced-in backyard with a wooded view, an extended paver patio, and a partially covered and uncovered porch. Bonus is a new roof and water heater! And the amenities are hard to beat! Residents can enjoy a community pool, tennis courts, basketball court, soccer field, baseball field, playground, clubhouse, and fitness center. With its desirable one-level layout, thoughtful updates, flexible living spaces, inviting outdoor area, and various community amenities, this home is ready to welcome its next owners!
| Price History | |
|---|---|
| 9/16/2026 | Listed $325,000 |
General Features
| Living Area | 1892.0 |
|---|---|
| Heating | Central,Electric |
| Cooling | Central Air,Electric |
| Utilities | Cable Available,Underground Utilities |
| Possession | Close Of Escrow |
| Roof | Asphalt |
| Appliances | Some Electric Appliances,Dishwasher,Electric Water Heater,Disposal,Microwave,Oven,Plumbed For Ice Maker,Range,Refrigerator,Range Hood |
| Zoning | PD |
| HOA Fee | 179.0 |
| Garage Spaces | 2.0 |
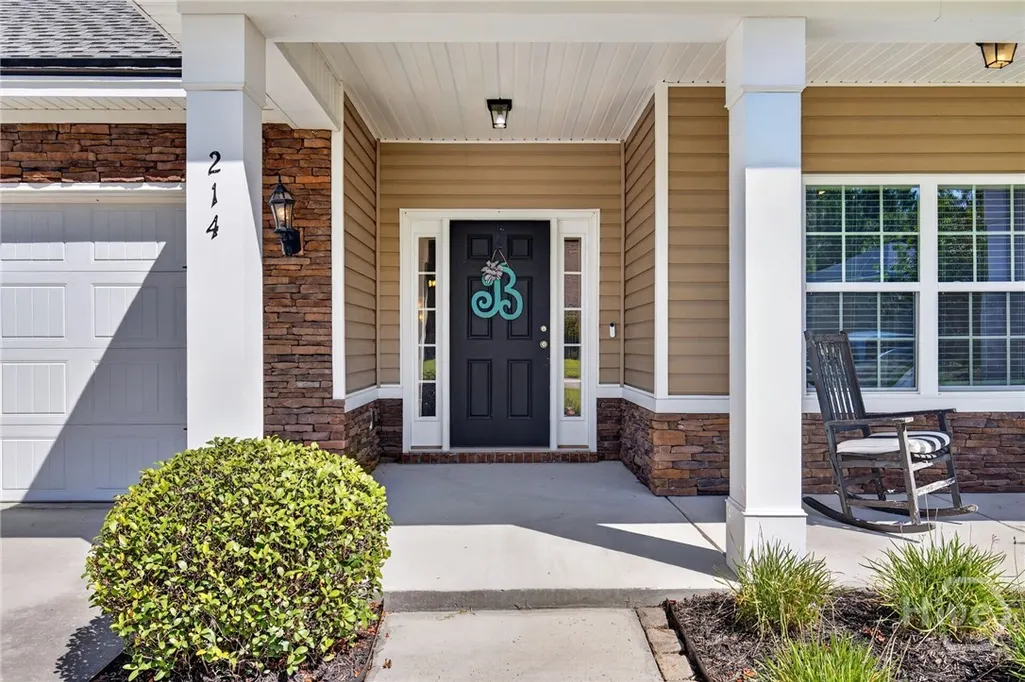
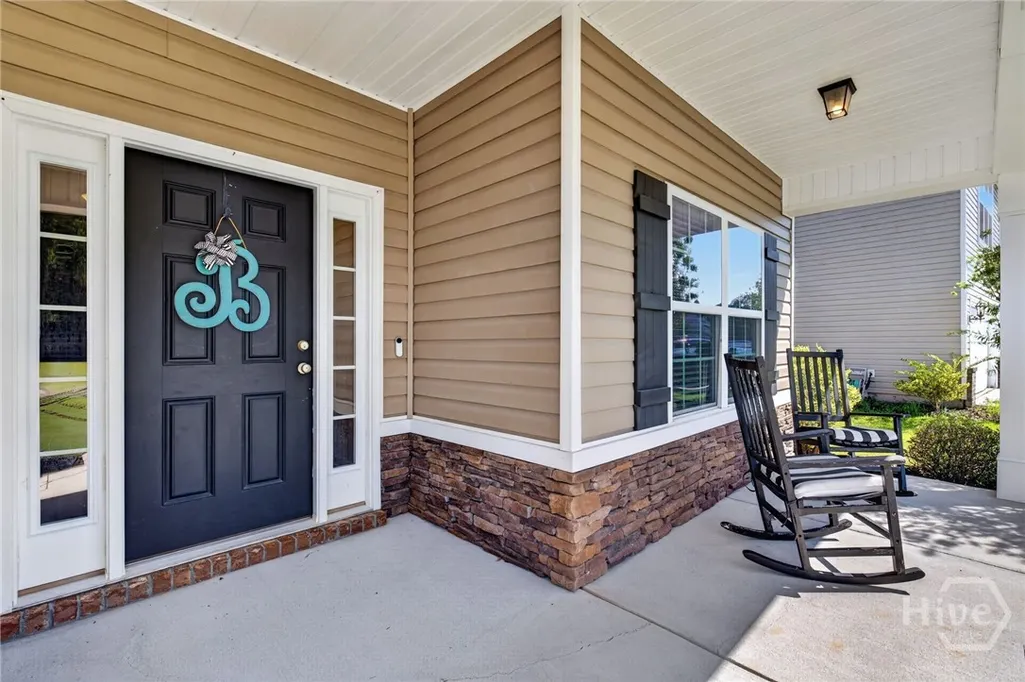
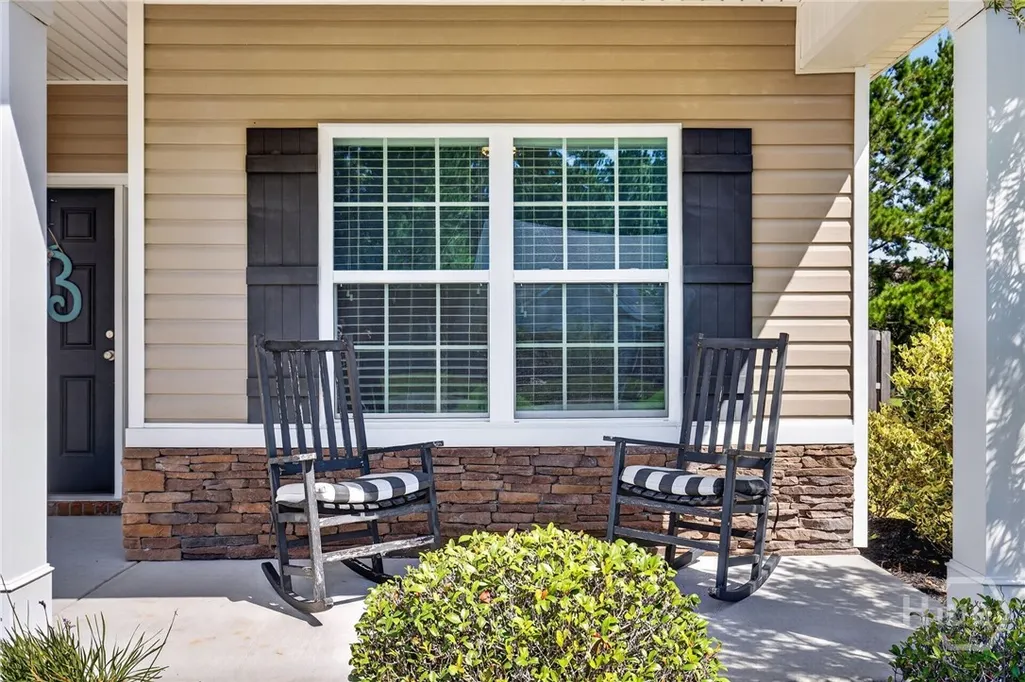
| Patio/Porch Features | Covered,Patio,Front Porch |
| Architectural Style | Traditional |
| Pool Features | Community |
| Restrictions | Restrictive Covenant |
| Construction Materials | Frame |
| Year Built | 2013 |
| View | Panoramic,Trees/Woods |
| Property Subtype | Single Family Residence |
| Tax Year | 2018 |
| Taxes | 2622.0 |
| Parcel Number | 0416C-00000-140-000 |
| Community Features | Clubhouse,Pool,Fitness Center,Playground,Tennis Court(s) |
| Assoc Fee Paid Per | Quarterly |
| County | Effingham |
| New Construction | No |
| Property Type | Residential |
| In City Limits? (Y/N) | No |
| HOA | Yes |
| Attached Garage | No |
| Contingency | Due Diligence,Financing |
| Subdivision Name | Belmont Glen |
| Garage Y/N | Yes |
| Full Baths | 2 |
| Status | Active |
| Directions | Take I-95 to Exit 109. Toward Rincon,make first left onto HWY 30. Turn right on Hodegeville Road. Belmont Glen subdivision is a few miles down on the left. |
| City | Guyton |
| Lot Size Units | Acres |
| Lot Size Square Feet | 9148.0 |
| Carport Y/N | No |
| Property Attached Y/N | No |
| Land Lease Y/N | No |
| Home Warranty Y/N | No |
| Lease Considered Y/N | No |
| Virtual Tour | https://www.propertypanorama.com/instaview/sav/SA364496 |
| Living Area Units | Square Feet |
| Standard Status | Active |
| Occupancy Type | Vacant |
| Tax Lot | 140 |
| Virtual Tour | https://www.propertypanorama.com/instaview/sav/SA364496 |
| Ownership Type | Homeowner/Owner |
| Property Sub Type Additional | Single Family Residence |
| Expected Active Date | 2026-09-12 |
| PostalCity | Guyton |
| Legal Description | .21 AC LOT 140 OUT OF 416-20 |
Interior Features
| Interior Amenities | Breakfast Bar,Breakfast Area,Tray Ceiling(s),Double Vanity,Garden Tub/Roman Tub,High Ceilings,Main Level Primary,Pantry,Pull Down Attic Stairs,Recessed Lighting,Split Bedrooms,Separate Shower |
|---|---|
| Total Stories | 1 |
| Basement (Y/N) | No |
| Air Conditioning Y/N | Yes |
| Heating Y/N | Yes |
| Fireplace Y/N | No |
| Laundry Features | Washer Hookup,Dryer Hookup,Laundry Room |
| Total Bedrooms | 4 |
| Attic Features | Pull-Down Stairs |
| LivingAreaSource | Assessor |
| Total Baths | 2 |
| SmokingYN | No |
Exterior Features
| Fencing | Privacy,Wood |
|---|---|
| Parking Features | Attached,Garage Door Opener |
| Lot Features | Sprinkler System |
| Water Source | Public |
| Lot Size Area | 0.21 |
| Foundation Details | Slab |
| Spa | No |
| Lot Size Acres | 0.21 |
| Road Surface Type | Asphalt |
| Waterfront Y/N | No |
| Crops Included Y/N | No |
| Horse Y/N | No |
Amenities
- Foreclosure
- Views
- Short Sale
- New Construction
- Adult 55+
- Lease To Own
- No HOA Fees
- Furnished
- Primary On Main
- Air Conditioning
- Seller Finance
- Green
- Fixer Upper
- Horse
- Golf
- Fireplace
- Deck
- Garage
- Basement
- Pool
Property vs Single Family Average in 31312
Price
Taxes
Year Built
Visits
In The Neighborhood
Just Listed
Guyton
$ 593,000
117 Concord Drive
Guyton, GA 31312
- Type
- Single Family
- Size
- 4,000 SqFt
- Rooms
- 5 Beds + 4 Baths
Just Listed
Guyton
$ 425,000
110 S Effingham Plantation Drive
Guyton, GA 31312
- Type
- Single Family
- Size
- 2,214 SqFt
- Rooms
- 4 Beds + 2 Baths
Just Listed
Guyton
$ 379,990
114 Teresa Lane
Guyton, GA 31312
- Type
- Single Family
- Size
- 2,460 SqFt
- Rooms
- 4 Beds + 2.5 Baths
Just Listed
Guyton
$ 394,990
100 Teresa Lane
Guyton, GA 31312
- Type
- Single Family
- Size
- 2,686 SqFt
- Rooms
- 4 Beds + 3.5 Baths
Open House
Guyton
$ 389,990
107 Miller Chapel Boulevard
Guyton, GA 31312
- Type
- Single Family
- Size
- 2,686 SqFt
- Rooms
- 4 Beds + 3.5 Baths
Guyton
$ 379,900
204 Veranda Avenue
Guyton, GA 31312
- Type
- Single Family
- Size
- 1,922 SqFt
- Rooms
- 4 Beds + 2 Baths
New Construction
Guyton
$ 449,900
265 Saddleclub Way
Guyton, GA 31312
- Type
- Single Family
- Size
- 3,072 SqFt
- Rooms
- 5 Beds + 3 Baths
Guyton
$ 325,000
109 Warner Drive
Guyton, GA 31312
- Type
- Single Family
- Size
- 1,550 SqFt
- Rooms
- 3 Beds + 2 Baths
Views
Guyton
$ 339,900
102 Butternut Boulevard
Guyton, GA 31312
- Type
- Single Family
- Size
- 2,193 SqFt
- Rooms
- 4 Beds + 2.5 Baths
Guyton
$ 249,000
602 Magnolia Street
Guyton, GA 31312
- Type
- Single Family
- Size
- 3,634 SqFt
- Rooms
- 3 Beds + 2.5 Baths
Guyton
$ 269,900
92 Futrell Lane
Guyton, GA 31312
- Type
- Single Family
- Size
- 1,586 SqFt
- Rooms
- 3 Beds + 2.5 Baths
Guyton
$ 750,000
3555 Noel C Conaway Road
Guyton, GA 31312
- Type
- Single Family
- Size
- 2,184 SqFt
- Rooms
- 3 Beds + 2 Baths
 Aiken Board of Realtors® All information deemed reliable but not guaranteed. All properties are subject to prior sale, change or withdrawal. Neither listing broker(s) or information provider(s) shall be responsible for any typographical errors, misinformation, misprints and shall be held totally harmless. Listing(s) information is provided for consumer's personal, non-commercial use and may not be used for any purpose other than to identify prospective properties consumers may be interested in
 The data relating to real estate on this web site comes in part from the Internet Data Exchange program of Hive MLS LLC, and is updated as of September 24, 2026 2:35 AM UTC All information is deemed reliable but not guaranteed and should be independently verified. All properties are subject to prior sale, change, or withdrawal. Neither listing broker(s) nor Southeastern residential shall be responsible for any typographical errors, misinformation, or misprints, and shall be held totally harmless
