
Views














Address
70 Olde Cottage Lane, Midway, GA
Price
$ 364,900
Property Attributes
- MLS#SA365243
- TypeSingle Family
- Listing Status Active
- CountyLIBERTY
- CityMidway
- AreaEastwood Village
- NeighborhoodMidway
- Zip31320
- StyleTraditional
- Year Built2016
- Taxes$ 6071
- Price$ 364,900
- Bedrooms4
- Full Bathrooms3
- Half Bathrooms0
- Sqr Footage2638
- Lot Size0.28 Acres
Data Source:
North Carolina Regional MLS (NCRMLS)
Property Description
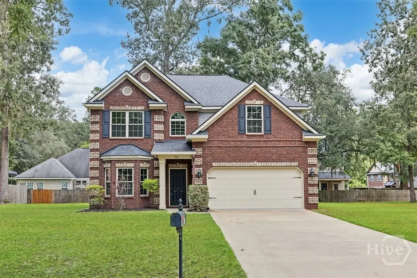
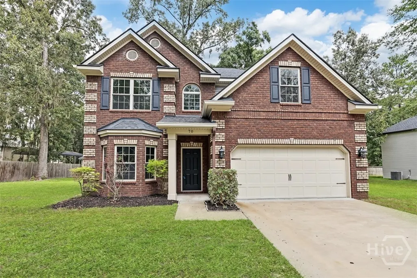
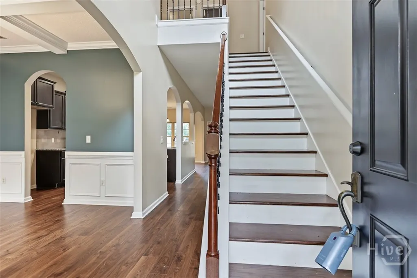
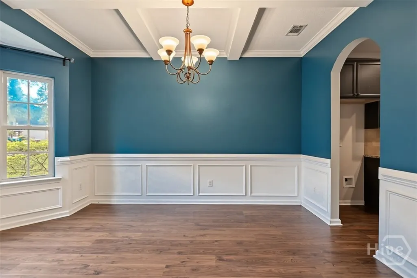
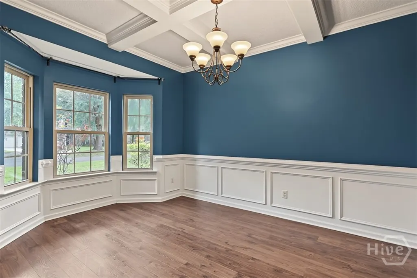
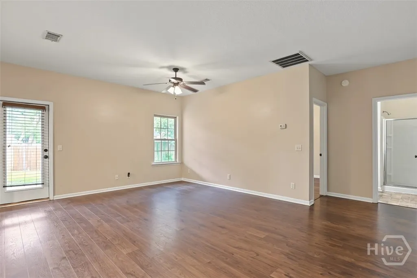
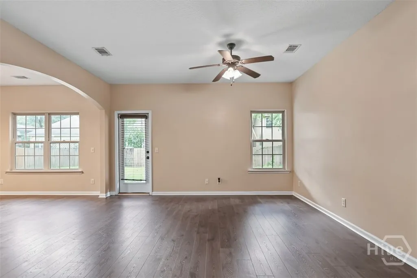
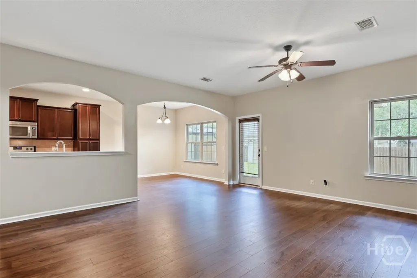
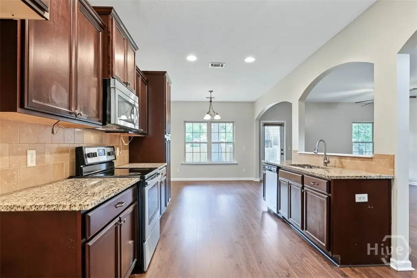
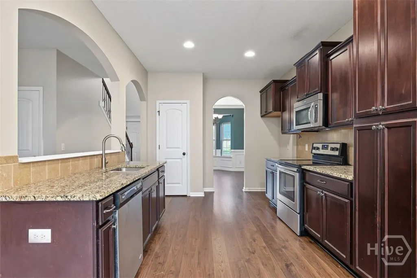
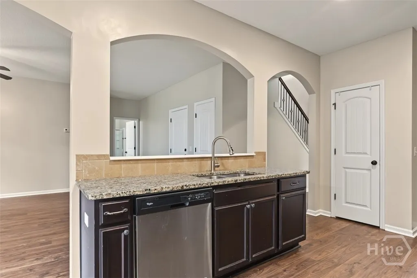
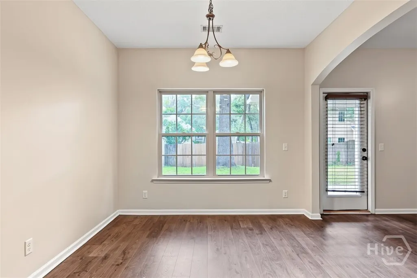
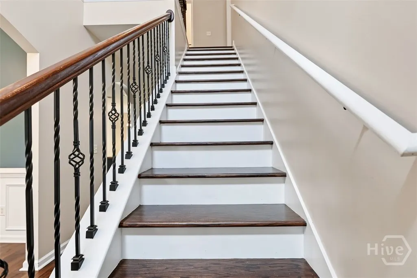
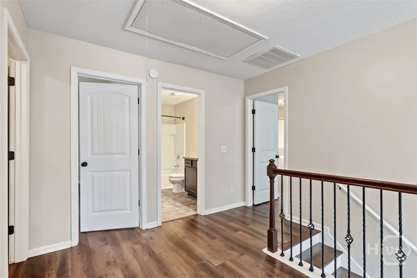
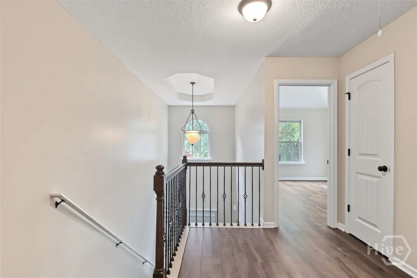
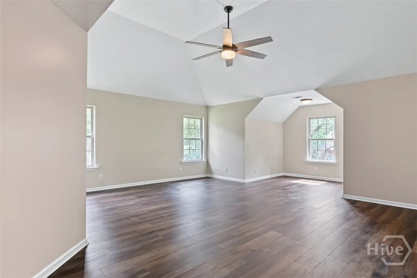
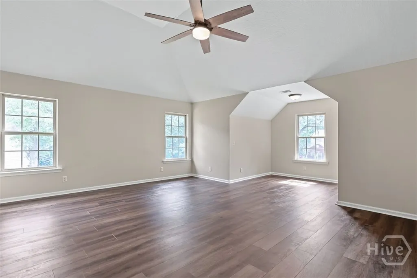
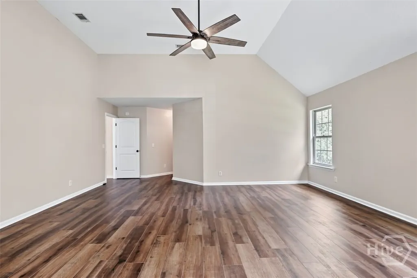
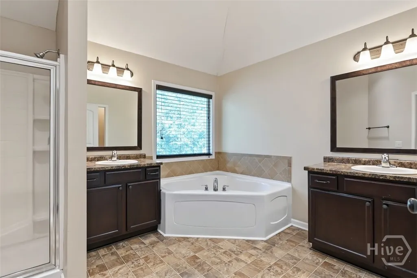
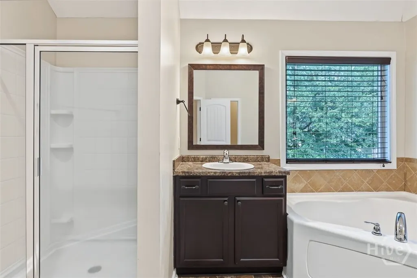
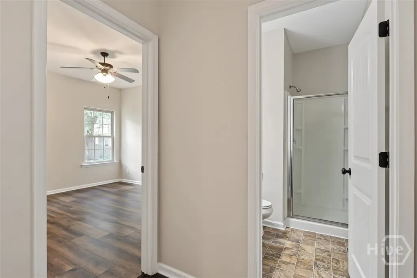
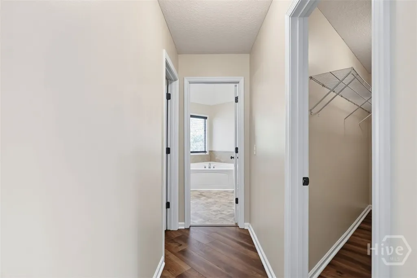
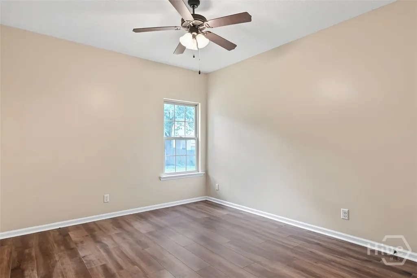
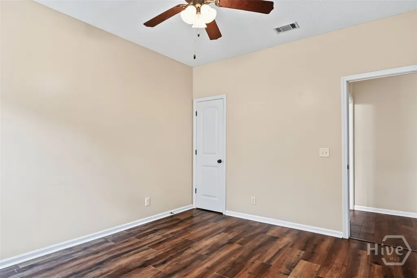
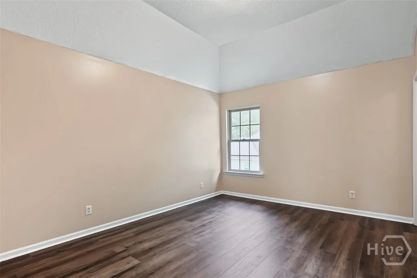
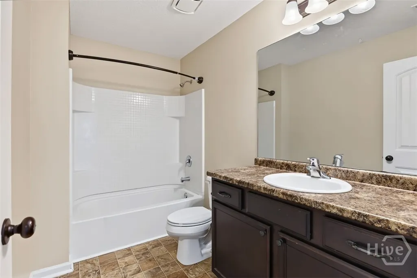
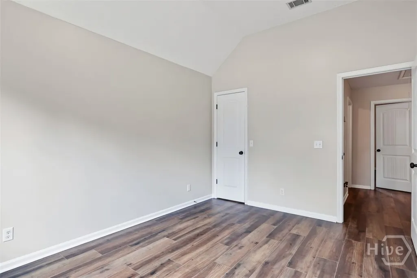
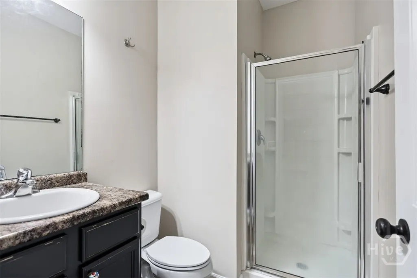
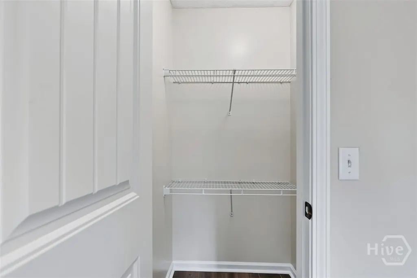
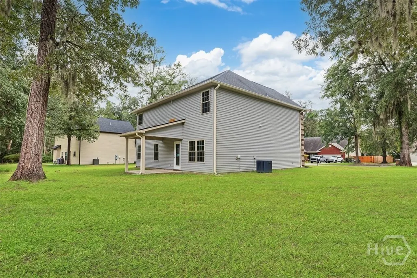
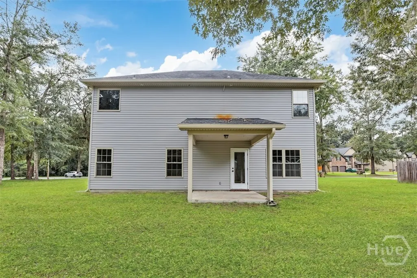
Looking to make Midway, GA your home? Shaded by mature oaks on a quiet street, this well maintained brick front home offers 2,638 square feet, a two car garage and a covered back patio overlooking a big fenced yard with a storage shed. Inside, a two story foyer with a wrought iron staircase opens to arched doorways and wood flooring throughout with no carpet anywhere. The formal dining room shines with a coffered ceiling, wainscoting and bay window, while the kitchen offers stainless appliances, granite counters, tile backsplash, cherry cabinetry, a pantry and a breakfast bar open to the family room. A main floor bedroom and full bath welcome guests. Upstairs, the vaulted primary suite includes a sitting area, two walk in closets and a bath with double vanities, garden tub and separate shower. Two more bedrooms, a laundry room with cabinets, walk in attic storage and no HOA round it out. Minutes to I-95, Fort Stewart, Hinesville, Richmond Hill and Savannah. Schedule a showing today!
| Price History | |
|---|---|
| 9/24/2026 | Listed $364,900 |
General Features
| Living Area | 2638.0 |
|---|---|
| Heating | Central,Electric |
| Cooling | Central Air,Electric |
| Utilities | Cable Available,Underground Utilities |
| Possession | Close Of Escrow |
| Roof | Other |
| Appliances | Some Electric Appliances,Convection Oven,Dishwasher,Electric Water Heater,Microwave |
| Zoning | R1 |
| Garage Spaces | 2.0 |
| Patio/Porch Features | Covered,Patio |
| Architectural Style | Traditional |
| Restrictions | Restrictive Covenant |
| Construction Materials | Brick,Vinyl Siding |
| Year Built | 2016 |
| View | Panoramic,Trees/Woods |
| Property Subtype | Single Family Residence |
| Tax Year | 2025 |
| Taxes | 6071.0 |
| Parcel Number | 241A-108 |
| Community Features | None |
| County | Liberty |
| New Construction | No |
| Property Type | Residential |
| In City Limits? (Y/N) | No |
| HOA | No |
| Attached Garage | No |
| Subdivision Name | Eastwood Village |
| Garage Y/N | Yes |
| Other Structures | Shed(s) |
| Full Baths | 3 |
| Status | Active |
| Directions | From I 95 S take the Midway exit and turn right. Follow to Lake Gale Drive on your right and follow to second entrance to Eastwood Village,Olde Cottage Lane,on right. House is #55 on the right. |
| City | Midway |
| Lot Size Units | Acres |
| Lot Size Square Feet | 12197.0 |
| Carport Y/N | No |
| Property Attached Y/N | No |
| Land Lease Y/N | No |
| Home Warranty Y/N | No |
| Lease Considered Y/N | No |
| Virtual Tour | https://www.propertypanorama.com/instaview/sav/SA365243 |
| Living Area Units | Square Feet |
| Standard Status | Active |
| Occupancy Type | Vacant |
| Tax Lot | 17 |
| Ownership Type | Homeowner/Owner |
| Property Sub Type Additional | Single Family Residence |
| Expected Active Date | 2026-09-21 |
| PostalCity | Midway |
| Legal Description | LT 17 EASTWOOD VILLAGE |
Interior Features
| Interior Amenities | Breakfast Area,Tray Ceiling(s),Ceiling Fan(s),Cathedral Ceiling(s),Garden Tub/Roman Tub,Pantry,Separate Shower,Vanity |
|---|---|
| Total Stories | 2 |
| Common Walls | No Common Walls |
| Basement (Y/N) | No |
| Air Conditioning Y/N | Yes |
| Heating Y/N | Yes |
| Fireplace Y/N | No |
| Laundry Features | Dryer Hookup,Laundry Room,Upper Level |
| Total Bedrooms | 4 |
| LivingAreaSource | Owner |
| Total Baths | 3 |
| SmokingYN | No |
Exterior Features
| Parking Features | Attached,Garage Door Opener |
|---|---|
| Lot Features | Cul-De-Sac,Wooded |
| Water Source | Public |
| Inclusions | Ceiling Fans |
| Lot Size Area | 0.28 |
| Foundation Details | Slab |
| Spa | No |
| Lot Size Acres | 0.28 |
| Road Surface Type | Asphalt |
| Waterfront Y/N | No |
| Crops Included Y/N | No |
| Road Responsibility | Public Maintained Road |
| Horse Y/N | No |
Amenities
- Foreclosure
- Views
- Short Sale
- New Construction
- Adult 55+
- Lease To Own
- No HOA Fees
- Furnished
- Primary On Main
- Air Conditioning
- Seller Finance
- Green
- Fixer Upper
- Horse
- Golf
- Fireplace
- Deck
- Garage
- Basement
- Pool
Property vs Single Family Average in 31320
Price
Taxes
Year Built
In The Neighborhood
Just Listed
Midway
$ 349,900
32 Whitaker Way
Midway, GA 31320
- Type
- Single Family
- Size
- 3,160 SqFt
- Rooms
- 4 Beds + 2.5 Baths
Just Listed
Midway
$ 335,000
66 Powers Drive
Midway, GA 31320
- Type
- Single Family
- Size
- 2,516 SqFt
- Rooms
- 3 Beds + 2.5 Baths
Just Listed
Midway
$ 799,000
158 Yellow Bluff Drive
Midway, GA 31320
- Type
- Single Family
- Size
- 3,154 SqFt
- Rooms
- 3 Beds + 3.5 Baths
Just Listed
Midway
$ 429,200
361 Cottage Loop
Midway, GA 31313
- Type
- Single Family
- Size
- 2,504 SqFt
- Rooms
- 4 Beds + 2.5 Baths
Just Listed
Midway
$ 404,600
1200 Stone Court
Midway, GA 31313
- Type
- Single Family
- Size
- 2,266 SqFt
- Rooms
- 4 Beds + 2.5 Baths
Midway
$ 319,000
189 Oak Harvest Ridge
Midway, GA 31320
- Type
- Single Family
- Size
- 1,746 SqFt
- Rooms
- 3 Beds + 2.5 Baths
Waterfront
Midway
$ 589,000
54 Salt Marsh Drive
Midway, GA 31320
- Type
- Single Family
- Size
- 2,888 SqFt
- Rooms
- 4 Beds + 2.5 Baths
New Construction
Midway
$ 265,000
143 Angler Edge Drive # 04
Midway, GA 31320
- Type
- Single Family
- Size
- 1,600 SqFt
- Rooms
- 3 Beds + 2.5 Baths
Views
Midway
$ 324,100
1315 Stone Court
Midway, GA 31320
- Type
- Single Family
- Size
- 1,548 SqFt
- Rooms
- 3 Beds + 2 Baths
Midway
$ 240,000
7337 E Oglethorpe Highway
Midway, GA 31320
- Type
- Single Family
- Size
- 3,053 SqFt
- Rooms
- 4 Beds + 3 Baths
Midway
$ 284,900
504 Lake Drive
Midway, GA 31320
- Type
- Single Family
- Size
- 1,533 SqFt
- Rooms
- 3 Beds + 2 Baths
Water Views
Midway
$ 410,000
4787 Old Sunbury Road
Midway, GA 31320
- Type
- Single Family
- Size
- 2,635 SqFt
- Rooms
- 4 Beds + 3 Baths
 Aiken Board of Realtors® All information deemed reliable but not guaranteed. All properties are subject to prior sale, change or withdrawal. Neither listing broker(s) or information provider(s) shall be responsible for any typographical errors, misinformation, misprints and shall be held totally harmless. Listing(s) information is provided for consumer's personal, non-commercial use and may not be used for any purpose other than to identify prospective properties consumers may be interested in
 The data relating to real estate on this web site comes in part from the Internet Data Exchange program of Hive MLS LLC, and is updated as of September 25, 2026 2:34 AM UTC All information is deemed reliable but not guaranteed and should be independently verified. All properties are subject to prior sale, change, or withdrawal. Neither listing broker(s) nor Southeastern residential shall be responsible for any typographical errors, misinformation, or misprints, and shall be held totally harmless
