
Views - Primary on Main



Address
506 Pamlico River Drive, Washington, NC
Price
$ 425,000
Property Attributes
- MLS#100591609
- TypeSingle Family
- Listing Status Active
- CountyBEAUFORT
- CityWashington
- AreaPamlico Plantation
- NeighborhoodWashington
- Zip27889
- StyleSingle Family Residence
- Year Built1999
- Taxes$ 1746
- Price$ 425,000
- Bedrooms3
- Full Bathrooms2
- Half Bathrooms1
- Sqr Footage1872
- Lot Size1.35 Acres
Data Source:
North Carolina Regional MLS (NCRMLS)
Property Description
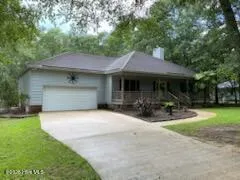
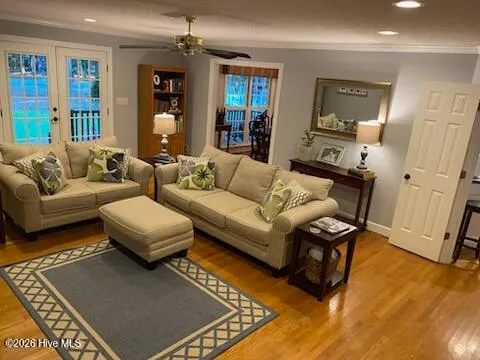
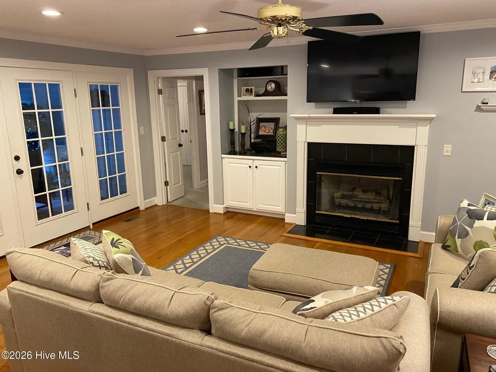
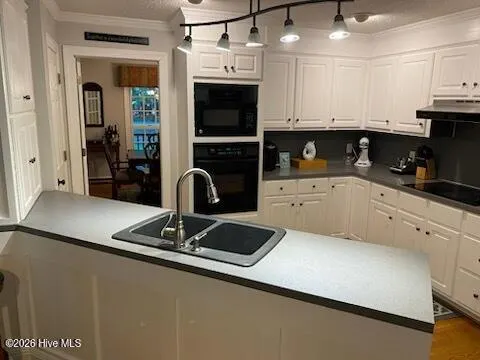
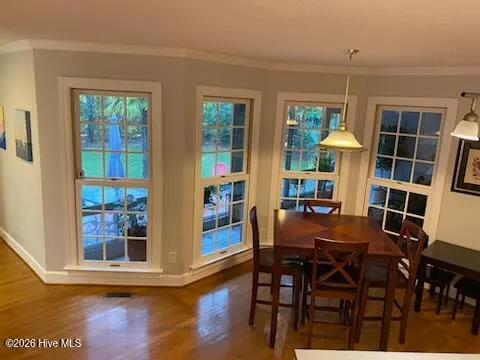
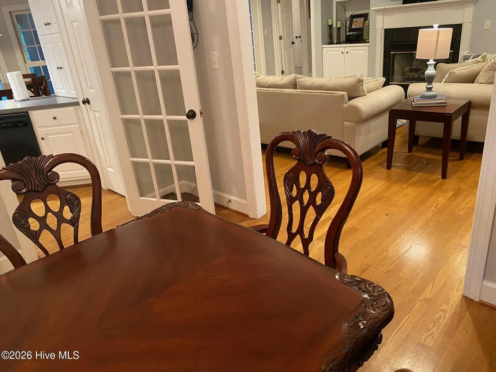
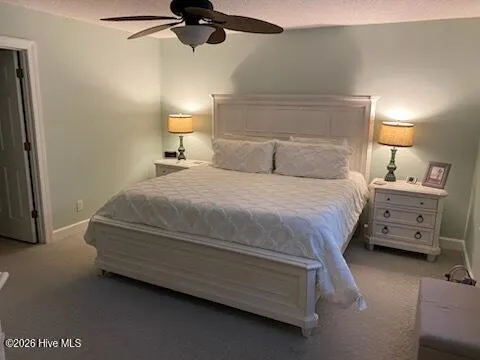
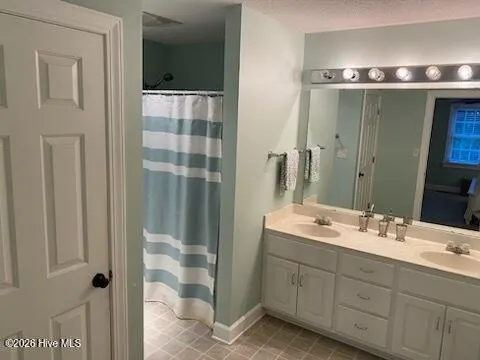
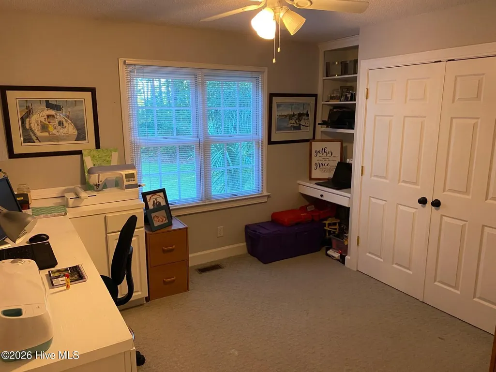
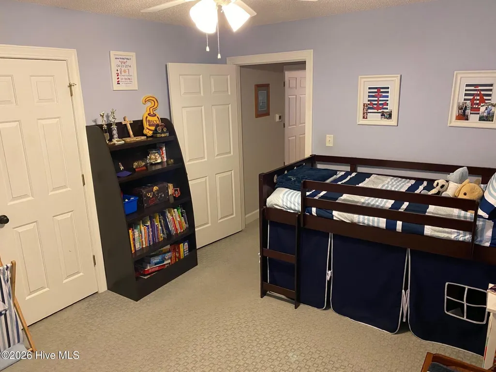
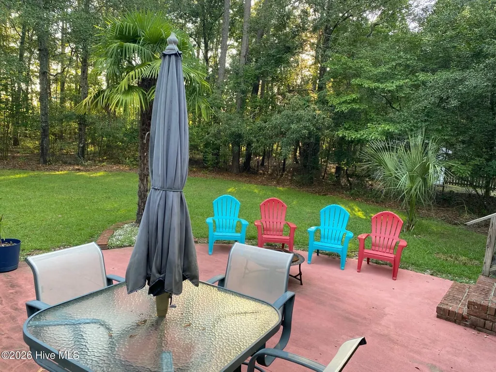
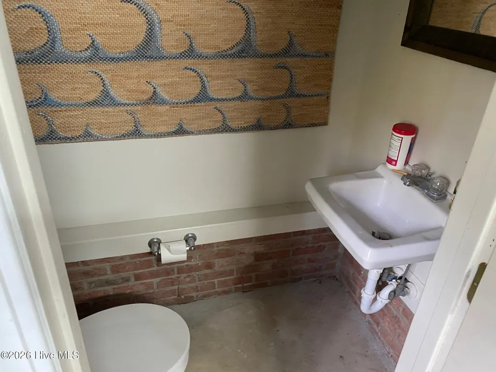
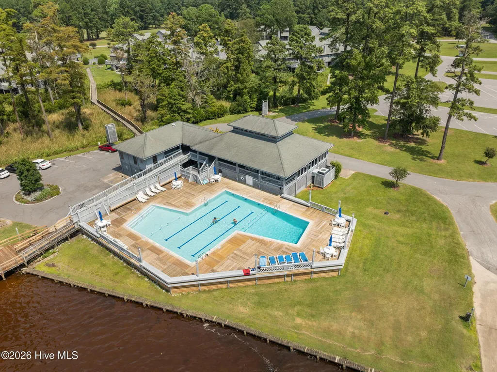
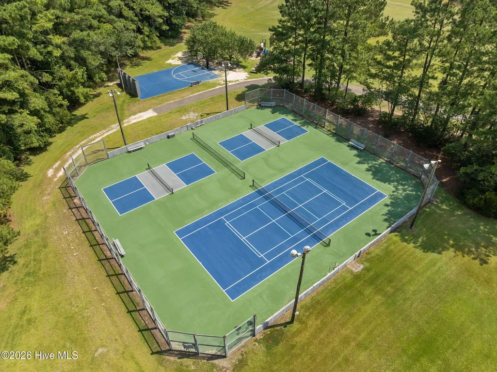
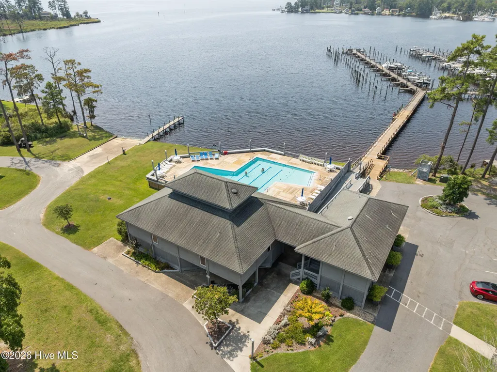
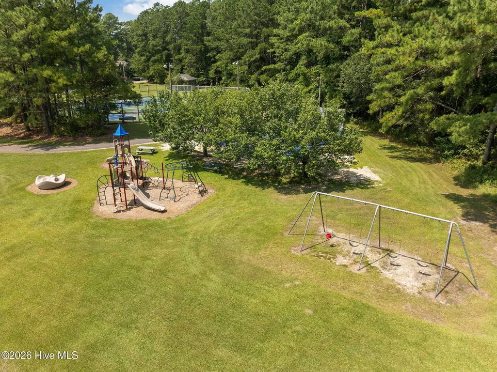
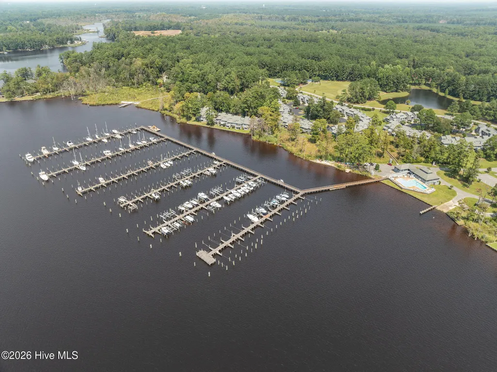
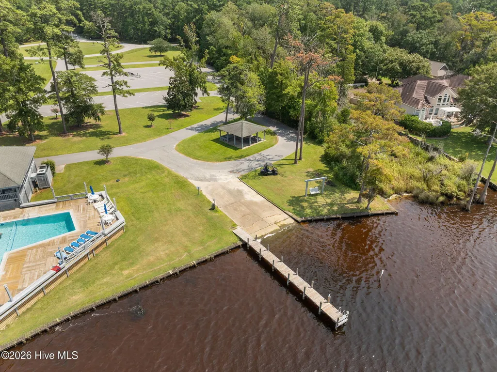
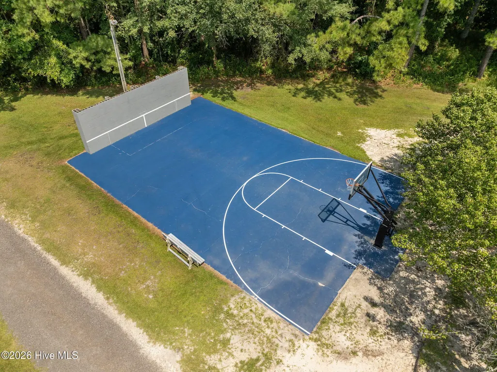
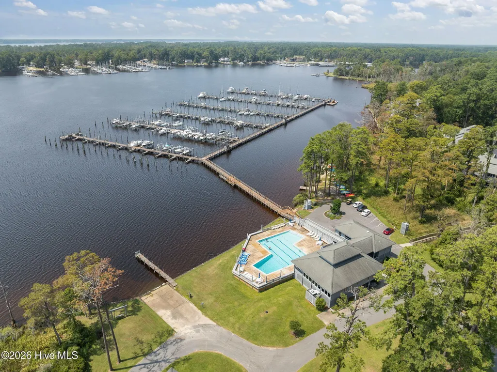
Lovely bungalow styled home in Washington's favorite neighborhood! Great split floor plan with 3 bedrooms, 2 bathrooms. Primary suite is a nice sized with ample closet space and private bathroom. Kitchen has 2 pantries. Great sunroom and patio area. Garage offers a separate workshop and a half bathroom. Fenced backyard with a large wooded lot. Pamlico Plantation is on beautiful Broad Creek with views of the Pamlico River. Just a short drive or boat ride to Historic Downtown Washington. The gated waterfront community offers the best amenities including a marina, saltwater pool, boat ramp, updated club house, tennis court, pickleball court, basketball court, playground, secure storage lot, etc. The property includes an assigned boat slip in the well-maintained marina.
| Elementary School | Middle School | High School |
|---|---|---|
| Bath Elementary | Bath Elementary | Northside High School |
| Price History | |
|---|---|
| 7/27/2026 | Listed $425,000 |
General Features
| Living Area | 1872.0 |
|---|---|
| Heating | Electric,Forced Air |
| Cooling | Central Air |
| Utilities | Water Connected,High Speed Internet |
| Possession | Close Of Escrow,At Closing |
| Roof | Architectural Shingle |
| Appliances | Electric Cooktop,Built-In Electric Oven,Dishwasher |
| Zoning | None |
| HOA Fee | 1850.0 |
| Garage Spaces | 2.0 |
| Patio/Porch Features | Enclosed,Patio,Screened,Front Porch |
| Pool Features | See Remarks |
| Security Features | Smoke Detector(s) |
| Construction Materials | Block,Vinyl Siding,Wood Frame |
| Pets Allowed | Yes |
| Year Built | 1999 |
| View | See Remarks |
| Levels | One |
| Property Subtype | Single Family Residence |
| Tax Year | 2026 |
| Taxes | 1746.42 |
| Parcel Number | 35615 |
| Waterfront Features | Deeded Water Access,Deeded Water Rights,Water Access Comm |
| Accessibility | None |
| Assoc Fee Paid Per | Annually |
| County | Beaufort |
| Operating Expense | 0.0 |
| New Construction | No |
| Property Type | Residential |
| In City Limits? (Y/N) | No |
| Association Amenities | Waterfront Community,Basketball Court,Boat Slip - Assigned,Clubhouse,Community Pool,Gated,Maintenance Common Areas,Maintenance Roads,Management,Marina,Pickleball,Picnic Area,Playground,Ramp,RV/Boat S |
| HOA | Yes |
| Attached Garage | Yes |
| Subdivision Name | Pamlico Plantation |
| Garage Y/N | Yes |
| Total Rooms | 6 |
| Full Baths | 2 |
| Status | Active |
| Directions | From Washington,take Hwy 264 East,turn right on Neck Rd,left on Black Rd,right on Broad Creek Rd,left on Harvey Rd,right into Pamlico Plantation. After entering the community,take the third exit off |
| High School | Northside High School |
| City | Washington |
| Association Name | Pamlico Plantation Property Owners |
| High School District | Beaufort |
| Lot Size Units | Acres |
| Lot Size Square Feet | 58806.0 |
| Carport Spaces | 0.0 |
| Carport Y/N | No |
| Green Building Verification Type | None |
| Elementary School | Bath Elementary |
| Property Attached Y/N | No |
| Land Lease Y/N | No |
| Home Warranty Y/N | No |
| Middle/Junior High School | Bath Elementary |
| Lease Considered Y/N | No |
| Structure Type | Wood Frame,Stick Built |
| Living Area Units | Square Feet |
| Standard Status | Active |
| Tax Assessed Value | 327351 |
| Tax Lot | 170 |
| Legal Description | 1 LOT 170 PAMLICO PLANTATION PHOASE II-B |
| IslandOrMainland | Mainland |
Interior Features
| Interior Amenities | Master Downstairs,Walk-in Closet(s),Entrance Foyer,Bookcases,Ceiling Fan(s),Pantry,Blinds/Shades,Gas Log,Walk-In Closet(s) |
|---|---|
| Basement | None |
| Flooring | Carpet,Vinyl,Wood |
| Furnished Y/N | Unfurnished |
| Water Heater | Electric |
| Total Fireplaces | 1 |
| Fireplace Features | Gas Log |
| Master Bed Level | Primary Living Area |
| Total Stories | 1 |
| Basement (Y/N) | No |
| Air Conditioning Y/N | Yes |
| Heating Y/N | Yes |
| Window Features | Thermal Windows |
| Fireplace Y/N | Yes |
| Half Baths | 1 |
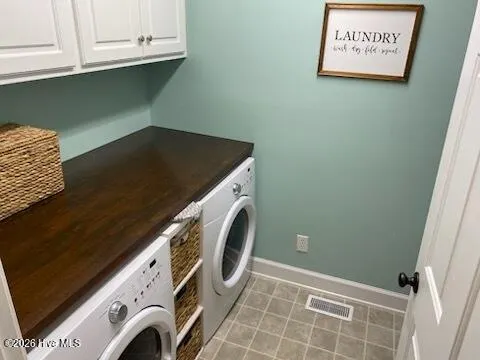
| Laundry Features | Dryer Hookup,Washer Hookup,Laundry Room |
| Total Bedrooms | 3 |
| Attic Features | Floored - Partial,Pull-Down Stairs |
| Entry Level | 1 |
| Room Type | Living Room,Dining Room,Dining Area,Master Bedroom,Bedroom 1,Bedroom 2,Breakfast Nook,Sunroom,Laundry |
| Total Baths | 3 |
| Living Area Range | 1800 - 1999 |
| SmokingYN | No |
Exterior Features
| Exterior Finish | Vinyl Siding |
|---|---|
| Fencing | Back Yard,Wood,None |
| Parking Features | Workshop in Garage,Garage Faces Front,Concrete,Garage Door Opener,Off Street,Paved,Garage |
| Lot Features | Level,Wooded,Deeded Water Access,Deeded Water Rights,Water Access Comm,Landscaped,Mineral Rights Excluded,Oil Rights Excluded |
| Water Source | Public |
| Total Parking | 2.0 |
| Lot Size Area | 1.35 |
| Foundation Details | Brick/Mortar,Crawl Space |
| Spa | No |
| Building Area Total | 1872.0 |
| Lot Dimensions | 355 x 154 |
| Lot Size Acres | 1.35 |
| Road Surface Type | Paved |
| Frontage Type | See Remarks |
| Waterfront Y/N | No |
| Road Frontage Type | Private Road,Maintained,Asphalt,Paved |
| Crops Included Y/N | No |
| Horse Y/N | No |
Amenities
- Foreclosure
- Views
- Short Sale
- New Construction
- Adult 55+
- Lease To Own
- No HOA Fees
- Furnished
- Primary On Main
- Air Conditioning
- Seller Finance
- Green
- Fixer Upper
- Horse
- Golf
- Fireplace
- Deck
- Garage
- Basement
- Pool
Property vs Single Family Average in 27889
Price
Taxes
Year Built
Visits
In The Neighborhood
Just Listed
Washington
$ 1,275,000
253 Moss Way
Washington, NC 27889
- Type
- Single Family
- Size
- 2,476 SqFt
- Rooms
- 4 Beds + 0 Baths
Just Listed
Washington
$ 669,900
550 E Main Street
Washington, NC 27889
- Type
- Single Family
- Size
- 2,614 SqFt
- Rooms
- 4 Beds + 2.5 Baths
Just Listed
Washington
$ 480,000
109 Riverview Drive
Washington, NC 27889
- Type
- Single Family
- Size
- 2,900 SqFt
- Rooms
- 4 Beds + 3 Baths
Just Listed
Washington
$ 285,000
124 Country Place
Washington, NC 27889
- Type
- Single Family
- Size
- 1,505 SqFt
- Rooms
- 3 Beds + 2 Baths
New Construction
Washington
$ 399,900
200 S Dimock Road
Washington, NC 27889
- Type
- Single Family
- Size
- 2,111 SqFt
- Rooms
- 3 Beds + 2 Baths
Waterfront
Washington
$ 697,700
338 Cypress Shore Road
Washington, NC 27889
- Type
- Single Family
- Size
- 1,830 SqFt
- Rooms
- 3 Beds + 3 Baths
Water Views
Washington
$ 279,900
609 E Main Street
Washington, NC 27889
- Type
- Single Family
- Size
- 3,088 SqFt
- Rooms
- 4 Beds + 1 Baths
Water Views
Washington
$ 945,000
206 S Charlotte Street
Washington, NC 27889
- Type
- Single Family
- Size
- 2,202 SqFt
- Rooms
- 3 Beds + 2.5 Baths
Views
Washington
$ 320,000
105 Harbor Drive
Washington, NC 27889
- Type
- Single Family
- Size
- 2,475 SqFt
- Rooms
- 4 Beds + 3 Baths
Primary On Main
Washington
$ 250,000
980 Ball Road
Washington, NC 27889
- Type
- Single Family
- Size
- 1,529 SqFt
- Rooms
- 3 Beds + 2 Baths
Reduced
Washington
$ 314,000
1306 Summit Avenue
Washington, NC 27889
- Type
- Single Family
- Size
- 2,222 SqFt
- Rooms
- 3 Beds + 2 Baths
Fixer Upper
Washington
$ 285,000
108 Morgan Place
Washington, NC 27889
- Type
- Single Family
- Size
- 2,344 SqFt
- Rooms
- 4 Beds + 3.5 Baths
Waterfront
Washington
$ 360,000
201 Asheberne Drive
Washington, NC 27889
- Type
- Single Family
- Size
- 1,707 SqFt
- Rooms
- 3 Beds + 2 Baths
Primary On Main
Washington
$ 495,000
427 E Main Street
Washington, NC 27889
- Type
- Single Family
- Size
- 3,259 SqFt
- Rooms
- 4 Beds + 2 Baths
 Aiken Board of Realtors® All information deemed reliable but not guaranteed. All properties are subject to prior sale, change or withdrawal. Neither listing broker(s) or information provider(s) shall be responsible for any typographical errors, misinformation, misprints and shall be held totally harmless. Listing(s) information is provided for consumer's personal, non-commercial use and may not be used for any purpose other than to identify prospective properties consumers may be interested in
 The data relating to real estate on this web site comes in part from the Internet Data Exchange program of Hive MLS LLC, and is updated as of September 24, 2026 2:35 AM UTC All information is deemed reliable but not guaranteed and should be independently verified. All properties are subject to prior sale, change, or withdrawal. Neither listing broker(s) nor Southeastern residential shall be responsible for any typographical errors, misinformation, or misprints, and shall be held totally harmless
