
Open House Fri, Sep 25th 3:00 PM - 5:00 PM - Primary on Main










Address
814 Twin Leaf Court, Cameron, NC
Price
$ 410,000
Property Attributes
- MLS#100605042
- TypeSingle Family
- Listing Status Active
- CountyMOORE
- CityCameron
- AreaLittle River Run
- NeighborhoodCameron
- Zip28326
- StyleSingle Family Residence
- Year Built2024
- Price$ 410,000
- Bedrooms4
- Full Bathrooms2
- Half Bathrooms1
- Sqr Footage2346
- Lot Size0.62 Acres
Data Source:
North Carolina Regional MLS (NCRMLS)
Property Description
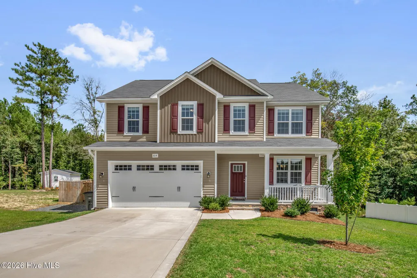
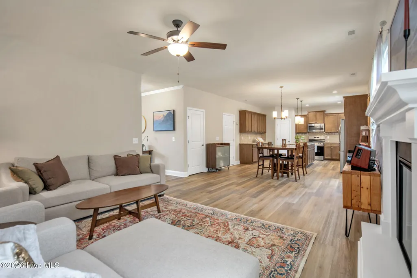
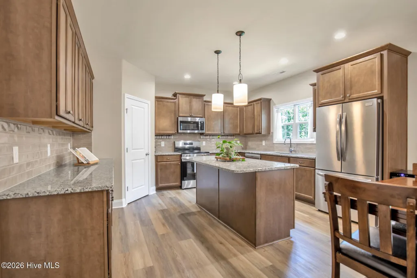
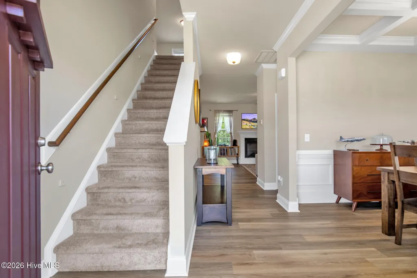
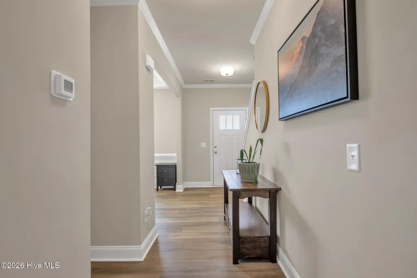
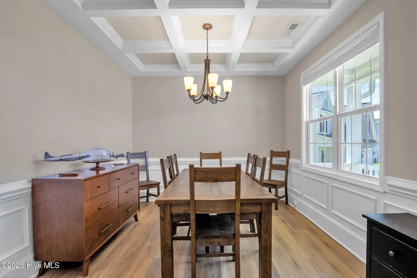
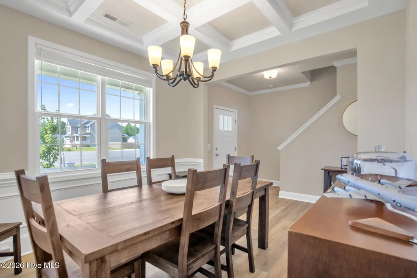
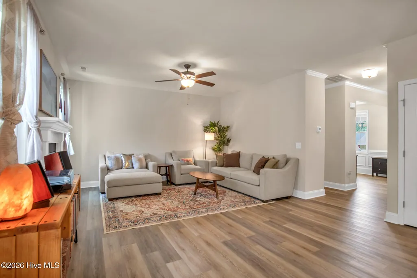
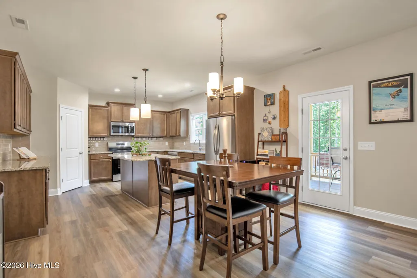
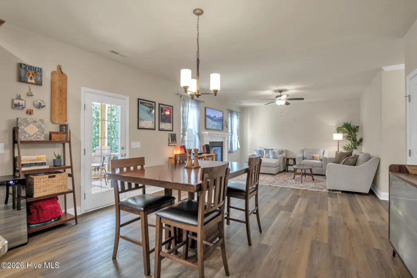
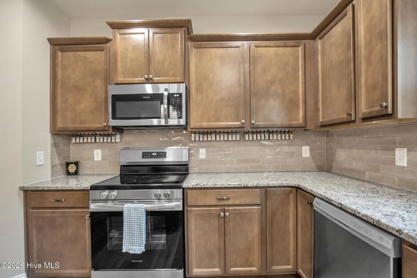
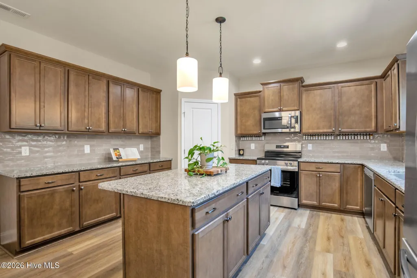
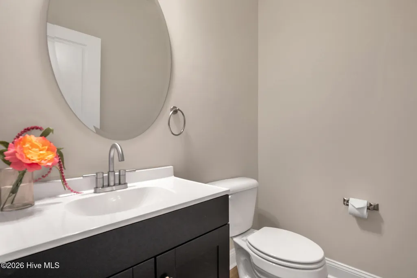
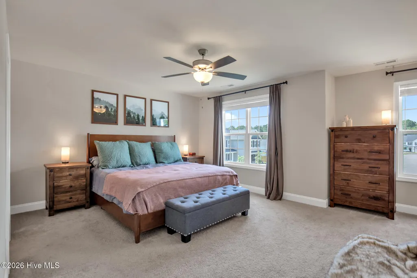
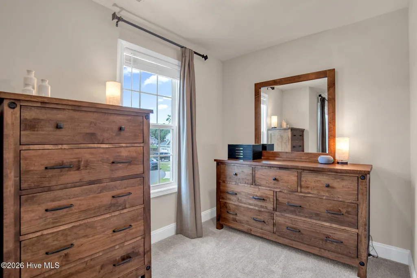
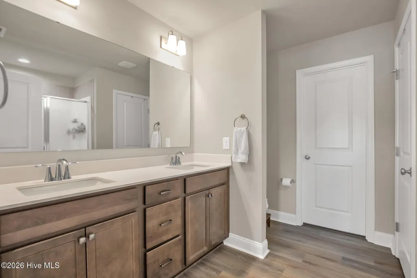
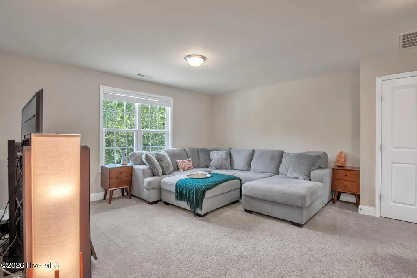
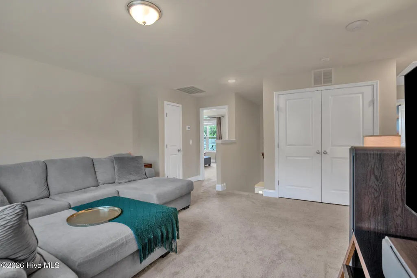
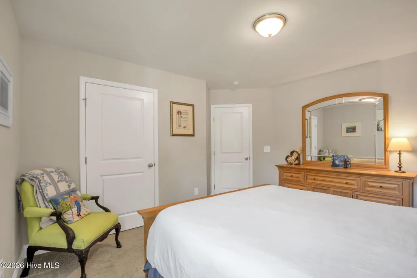
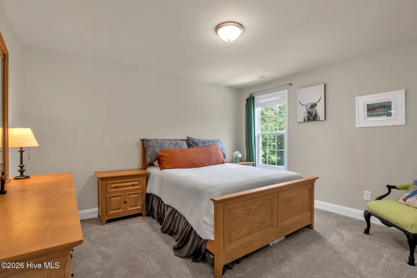
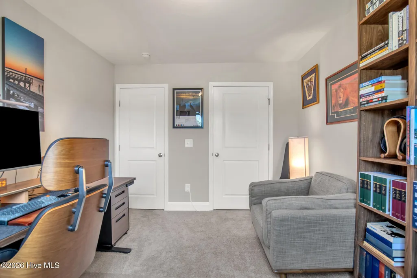
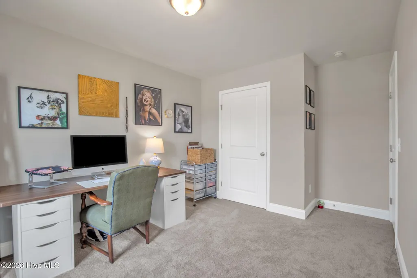
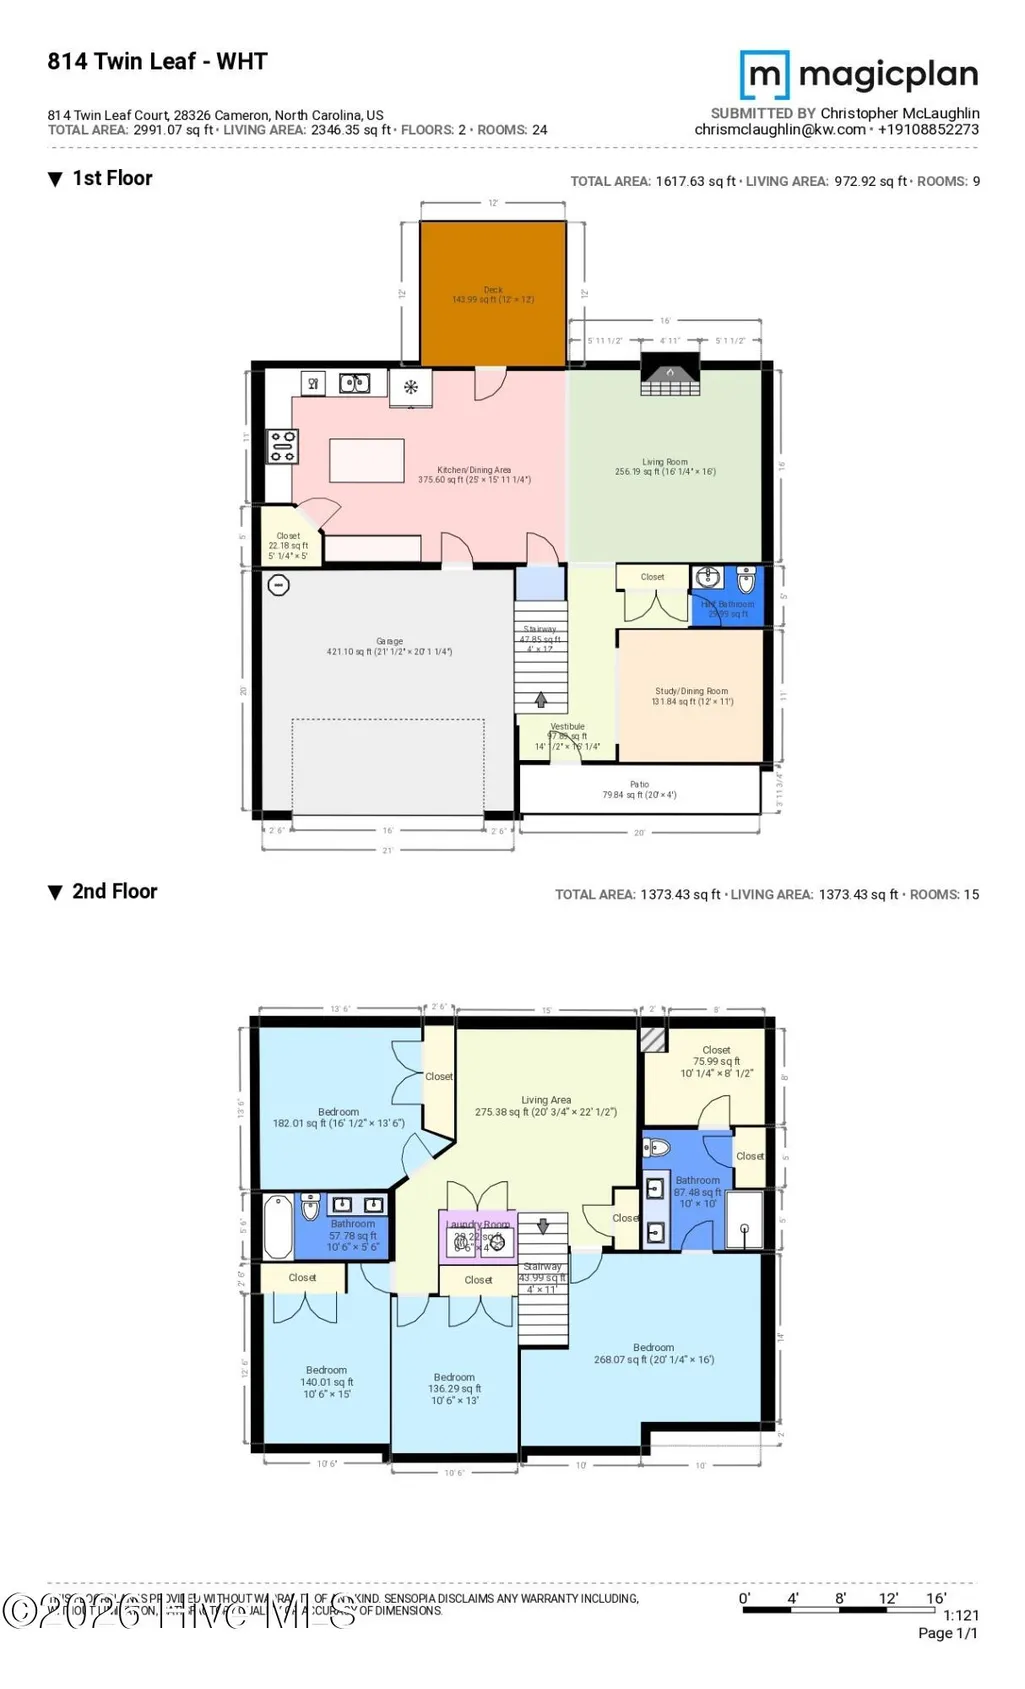
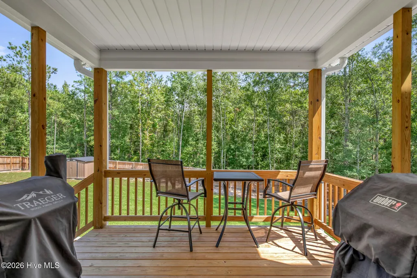
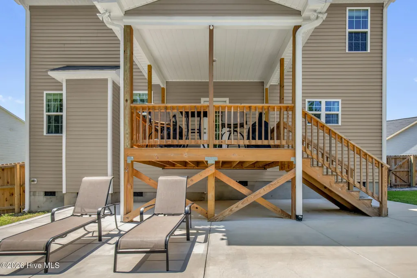
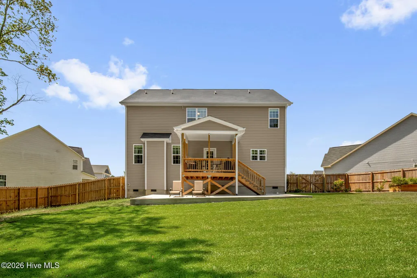
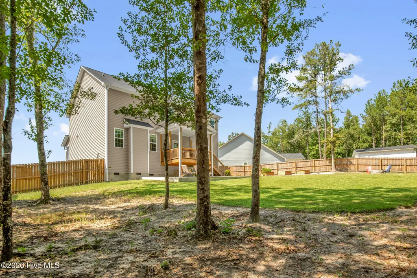
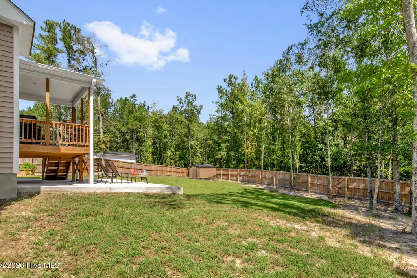
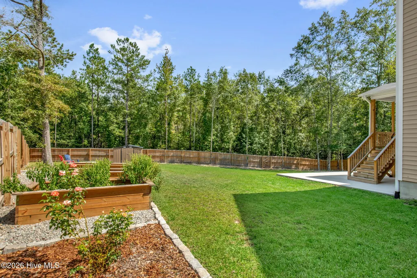
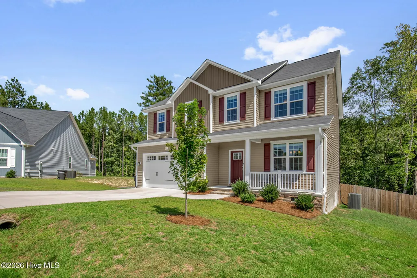
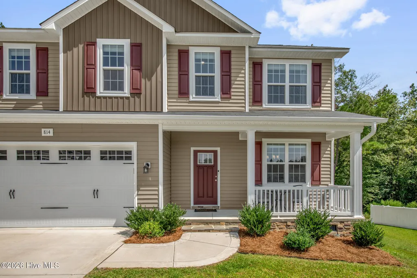
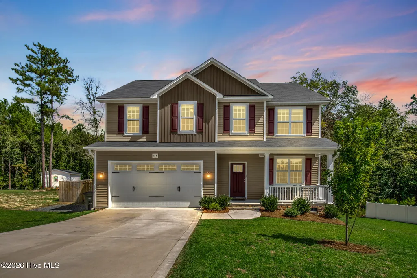
Step into this impeccably charming home, perfectly tucked away on a quiet cul-de-sac. Offering the ultimate blend of tranquility and convenience, it is located just 30 minutes from Fort Bragg, a breezy 20 minutes to the boutiques and cafes of Southern Pines, and less than 10 minutes from the quaint, historic streets of downtown Cameron. From the moment you step inside, beautiful LVP flooring flows seamlessly across the main level. Host unforgettable Sunday dinners in the formal dining room, where classic wainscoting and a striking coffered ceiling set an inviting stage for lingering conversations, The true heart of the home is the sunlit family room, which opens directly into a breathtaking eat-in kitchen designed for connection. Whether you are an enthusiastic home cook or just love a casual morning coffee at the island, you will fall in love with the kitchen's warm cabinetry, gorgeous granite countertops, classic tile backsplash, and generous walk-in pantry. It is a space practically begging for a spread of fresh pastries and a vase of hydrangeas. Retreat upstairs to discover a second, cozy family room--a versatile flex space that makes a picture-perfect home office, a quiet reading library, or a dedicated kids' play area. The second floor has four wonderfully spacious bedrooms, including a truly oversized primary suite that serves as your private sanctuary. It features a massive walk-in closet and an en suite bath complete with double vanities for effortless morning routines. A well-appointed guest bath and a conveniently located upstairs laundry room ensure everyday living is as practical as it is beautiful. Continue outdoors, where a covered deck and patio offer the ideal backdrop for alfresco dining or sipping a glass of wine while the sun sets. Overlooking a private, partially wooded sanctuary spanning over half an acre, the fully privacy-fenced backyard is an absolute dream. Spend crisp autumn evenings gathered around the firepit with friends, or cultivate your own farm-to-table vegetables in the charming raised garden area. This isn't just a house; it's a warm, inviting backdrop ready for your life's best chapters.Welcome Home! AGENTS-not a member of MLS? Call Showing Time for access/disclosures.Termite bond with Master Exterminators.
| Elementary School | Middle School | High School |
|---|---|---|
| Cameron Elementary | Crain's Creek Middle | Union Pines High |
| Price History | |
|---|---|
| 9/21/2026 | Listed $410,000 |
General Features
| Living Area | 2346.0 |
|---|---|
| Heating | Heat Pump,Electric |
| Cooling | Heat Pump |
| Utilities | Sewer Connected,Water Connected |
| Possession | Close Of Escrow,At Closing |
| Roof | Architectural Shingle |
| Appliances | Built-In Microwave,Range,Dishwasher |
| Zoning | RA |
| HOA Fee | 200.0 |
| Garage Spaces | 2.0 |
| Patio/Porch Features | Covered,Deck,Porch |
| Construction Materials | Vinyl Siding,Wood Frame |
| Year Built | 2024 |
| View | See Remarks |
| Levels | Two |
| Property Subtype | Single Family Residence |
| Parcel Number | 9546-00-08-8275 |
| Assoc Fee Paid Per | Annually |
| County | Moore |
| Operating Expense | 0.0 |
| New Construction | No |
| Property Type | Residential |
| In City Limits? (Y/N) | No |
| Association Amenities | Management,Other |
| HOA | Yes |
| Attached Garage | Yes |
| Subdivision Name | Little River Run |
| Garage Y/N | Yes |
| Total Rooms | 4 |
| Full Baths | 2 |
| Status | Active |
| Directions | Head toward Inspiration Trl. Turn right onto High Br Dr. Turn left onto Burley Oak Dr. Turn left onto Twin Leaf Ct. |
| High School | Union Pines High |
| City | Cameron |
| Association Name | Little River Run HOA |
| High School District | Moore County Schools |
| Lot Size Units | Acres |
| Lot Size Square Feet | 27007.0 |
| Carport Spaces | 0.0 |
| Carport Y/N | No |
| Elementary School | Cameron Elementary |
| Property Attached Y/N | No |
| Land Lease Y/N | No |
| Home Warranty Y/N | No |
| Middle/Junior High School | Crain's Creek Middle |
| Lease Considered Y/N | No |
| Structure Type | Wood Frame,Stick Built |
| Living Area Units | Square Feet |
| Standard Status | Active |
| Tax Lot | 46 |
| Legal Description | Lot L-46,Little River Run,Phase 2 |
| IslandOrMainland | Mainland |
Interior Features
| Interior Amenities | Walk-in Closet(s),High Ceilings,Entrance Foyer,Kitchen Island,Ceiling Fan(s),Walk-in Shower,Walk-In Closet(s) |
|---|---|
| Basement | Crawl Space |
| Flooring | LVT/LVP,Carpet |
| Master Bed Level | Non Primary Living Area |
| Total Stories | 2 |
| Basement (Y/N) | No |
| Air Conditioning Y/N | No |
| Heating Y/N | Yes |
| Fireplace Y/N | Yes |
| Half Baths | 1 |
| Total Bedrooms | 4 |
| Entry Level | 1 |
| Room Type | Master Bedroom,Bedroom 2,Bedroom 3,Bedroom 4,Bathroom 1,Bathroom 2 |
| Total Baths | 3 |
| Living Area Range | 2200 - 2399 |
| SmokingYN | No |
Exterior Features
| Exterior Finish | Vinyl Siding |
|---|---|
| Fencing | None |
| Parking Features | Garage Faces Front,Attached,Garage Door Opener,Paved,Garage |
| Lot Features | Cul-De-Sac |
| Water Source | Public |
| Total Parking | 2.0 |
| Lot Size Area | 0.62 |
| Foundation Details | Crawl Space |
| Spa | No |
| Building Area Total | 2346.0 |
| Lot Dimensions | 52.29 x 259.83 x 191.32 x 221.68 |
| Lot Size Acres | 0.62 |
| Road Surface Type | Paved |
| Frontage Type | See Remarks |
| Waterfront Y/N | No |
| Road Frontage Type | Paved |
| Crops Included Y/N | No |
| Horse Y/N | No |
Amenities
- Foreclosure
- Views
- Short Sale
- New Construction
- Adult 55+
- Lease To Own
- No HOA Fees
- Furnished
- Primary On Main
- Air Conditioning
- Seller Finance
- Green
- Fixer Upper
- Horse
- Golf
- Fireplace
- Deck
- Garage
- Basement
- Pool
Property vs Single Family Average in 28326
Price
Year Built
Visits
In The Neighborhood
Just Listed
Cameron
$ 369,970
3320 Cypress Church Road
Cameron, NC 28326
- Type
- Single Family
- Size
- 1,449 SqFt
- Rooms
- 3 Beds + 2 Baths
New Construction
Cameron
$ 1,090,000
235 Schmidt Lane
Cameron, NC 28326
- Type
- Single Family
- Size
- 3,426 SqFt
- Rooms
- 5 Beds + 4.5 Baths
Reduced
Cameron
$ 399,900
21 Solomon Drive
Cameron, NC 28326
- Type
- Single Family
- Size
- 2,416 SqFt
- Rooms
- 3 Beds + 2.5 Baths
Primary On Main
Cameron
$ 1,187,000
320 Willow Oak Court
Cameron, NC 28326
- Type
- Single Family
- Size
- 3,626 SqFt
- Rooms
- 4 Beds + 4.5 Baths
Primary On Main
Cameron
$ 535,000
1284 L Cooper Road
Cameron, NC 28326
- Type
- Single Family
- Size
- 2,654 SqFt
- Rooms
- 4 Beds + 2.5 Baths
Primary On Main
Cameron
$ 415,000
285 N Prince Henry Way
Cameron, NC 28326
- Type
- Single Family
- Size
- 3,054 SqFt
- Rooms
- 4 Beds + 3.5 Baths
Views
Cameron
$ 1,200,000
641 Sunridge Drive
Cameron, NC 28326
- Type
- Single Family
- Size
- 1,525 SqFt
- Rooms
- 3 Beds + 2 Baths
Primary On Main
Cameron
$ 395,000
123 Sears Drive
Cameron, NC 28326
- Type
- Single Family
- Size
- 2,480 SqFt
- Rooms
- 4 Beds + 2.5 Baths
New Construction
Cameron
$ 1,150,000
215 Schmidt Lane
Cameron, NC 28326
- Type
- Single Family
- Size
- 3,540 SqFt
- Rooms
- 4 Beds + 4.5 Baths
Primary On Main
Cameron
$ 387,500
83 Rush Lane
Cameron, NC 28326
- Type
- Single Family
- Size
- 2,285 SqFt
- Rooms
- 4 Beds + 2.5 Baths
Golf Course
Cameron
$ 429,900
20 Pomegranate Court
Cameron, NC 28326
- Type
- Single Family
- Size
- 2,477 SqFt
- Rooms
- 4 Beds + 2.5 Baths
Reduced
Cameron
$ 340,000
544 Asheford Way
Cameron, NC 28326
- Type
- Single Family
- Size
- 2,547 SqFt
- Rooms
- 4 Beds + 3 Baths
Reduced
Cameron
$ 1,150,000
268 Edgewood Road
Cameron, NC 28326
- Type
- Single Family
- Size
- 3,607 SqFt
- Rooms
- 4 Beds + 4.5 Baths
New Construction
Cameron
$ 1,100,000
205 Schmidt Lane
Cameron, NC 28326
- Type
- Single Family
- Size
- 3,458 SqFt
- Rooms
- 4 Beds + 4.5 Baths
 Aiken Board of Realtors® All information deemed reliable but not guaranteed. All properties are subject to prior sale, change or withdrawal. Neither listing broker(s) or information provider(s) shall be responsible for any typographical errors, misinformation, misprints and shall be held totally harmless. Listing(s) information is provided for consumer's personal, non-commercial use and may not be used for any purpose other than to identify prospective properties consumers may be interested in
 The data relating to real estate on this web site comes in part from the Internet Data Exchange program of Hive MLS LLC, and is updated as of September 25, 2026 2:34 AM UTC All information is deemed reliable but not guaranteed and should be independently verified. All properties are subject to prior sale, change, or withdrawal. Neither listing broker(s) nor Southeastern residential shall be responsible for any typographical errors, misinformation, or misprints, and shall be held totally harmless
