
Water Views











Address
1961 Luke Edwards Road, Dacula, GA
Price
$ 1,250,000
Property Attributes
- MLS#CL350769
- TypeSingle Family
- Listing Status Active
- CountyGWINNETT
- CityDacula
- AreaCrossroads
- NeighborhoodDacula
- Zip30019
- StyleColonial
- Year Built1989
- Taxes$ 8313
- Price$ 1,250,000
- Bedrooms4
- Full Bathrooms3
- Half Bathrooms1
- Sqr Footage5549
- Lot Size10.86 Acres
Data Source:
North Carolina Regional MLS (NCRMLS)
Property Description
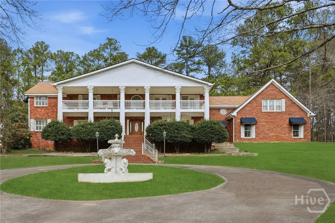
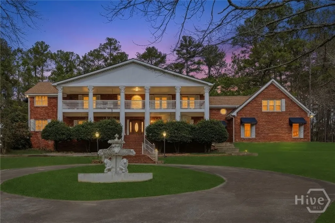
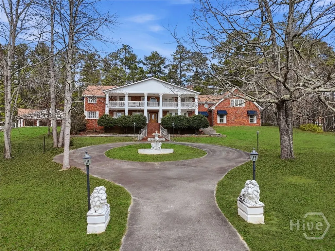
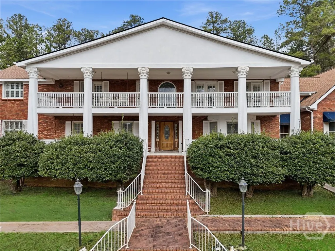
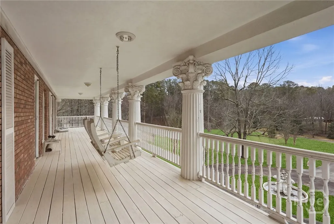
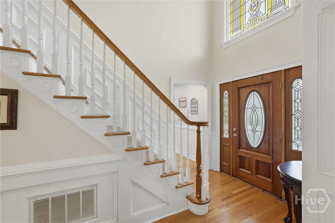
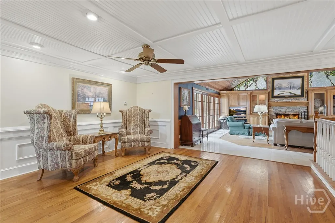
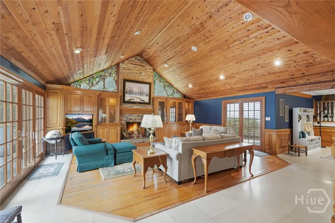
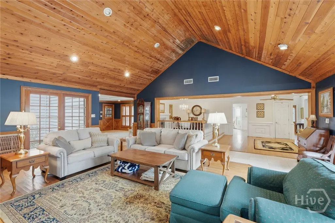
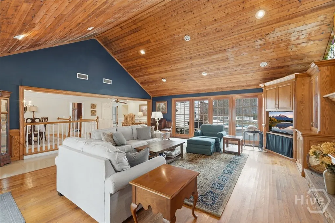
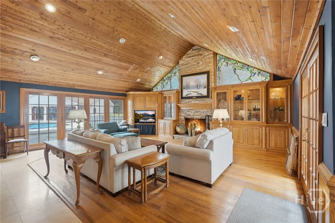
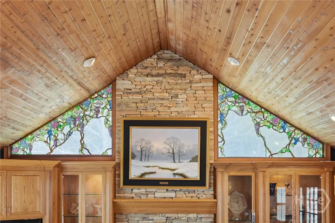
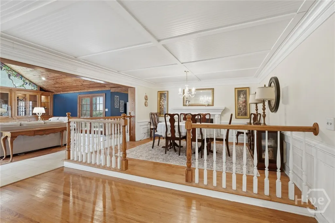
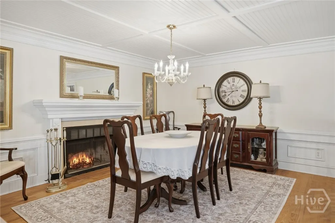
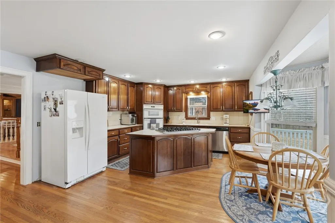
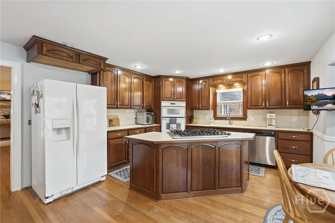
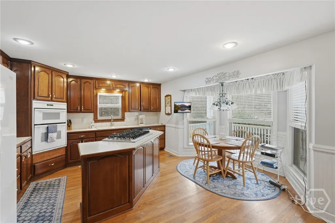
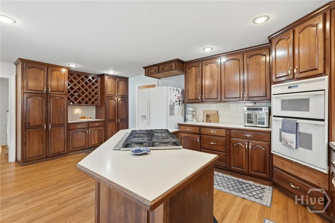
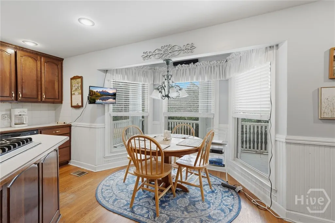
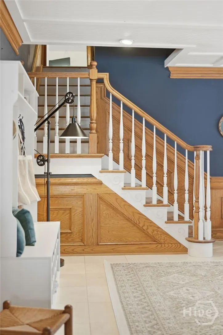
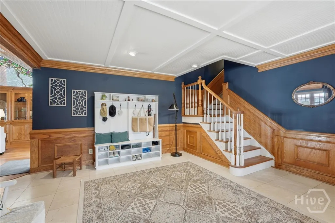
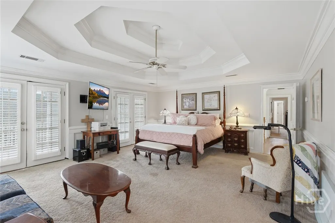
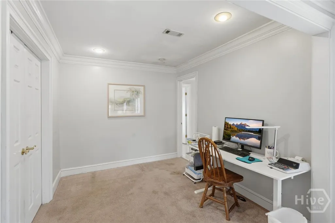
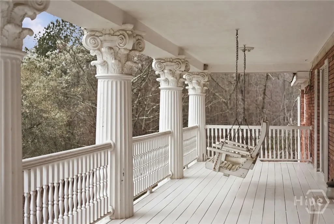
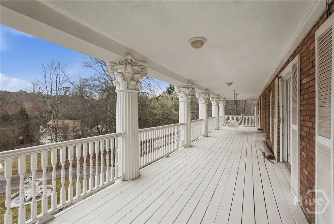
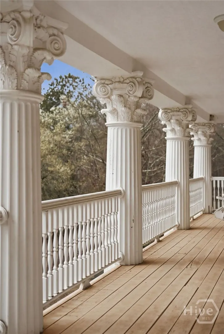
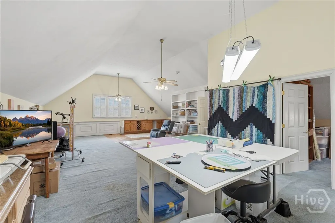
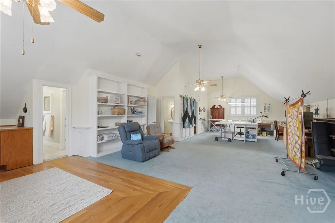
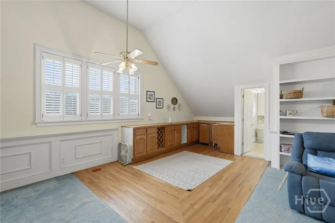
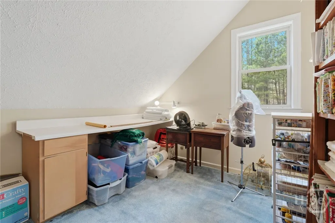
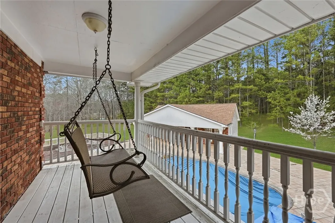
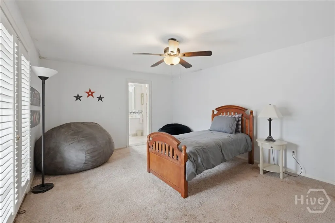
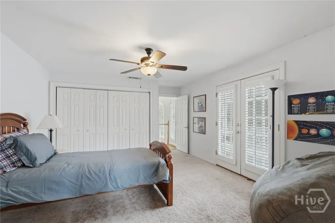
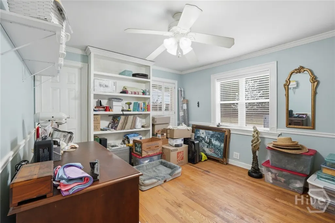
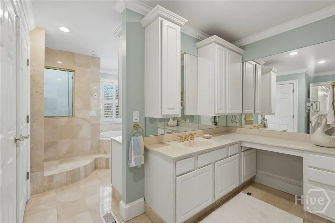
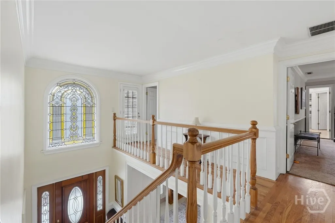
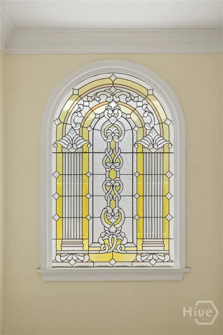
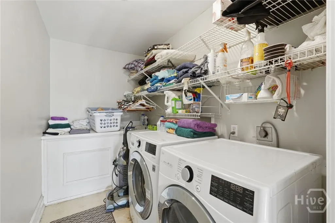
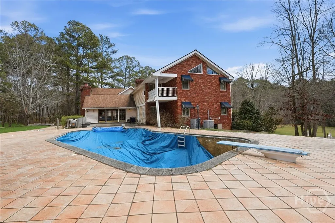
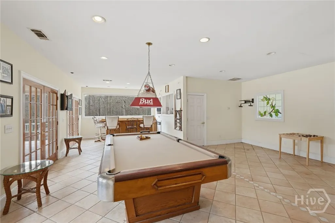
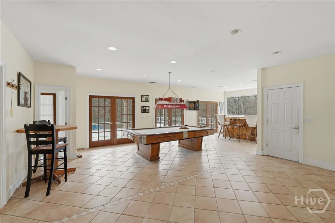
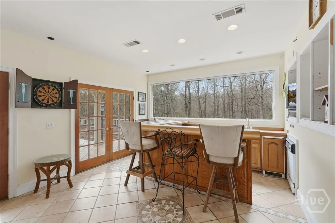
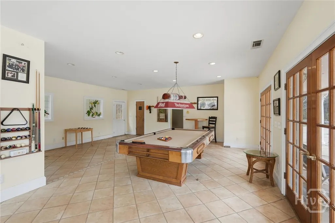
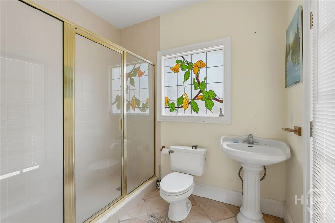
Unique opportunity in eastern Gwinnett County! This builder's home on over 10 acres has endless possibiliities. The gated driveway leads around the creek lined landscape, up to the main house oozing with Southern Colonial charm. This 3-sided brick gem stands tall above a brick staircase with covered front porches that span the entire front of the house on both levels. Inside, you'll be greeted with a two-story foyer and a library with plenty of built in bookshelves. The country kitchen has views of the beautiful yard on one side, and leads back into the fireside dining room. The fireside great room truly feels like the heart of this home with stacked stone, wood ceilings and stained glass windows. There is a bedroom on the main level and a full bathroom. All three full bathrooms in the home mirror each other with separate showers, whirlpool tubs, floor to ceiling mirrors and tons of storage! Two sets of stairs lead up to three more bedrooms, including the primary. All the upstairs bedrooms have access to the covered porches outside as well. There is also a large bonus room upstairs with a dry bar and powder room, the perfect setup for a craft room or man cave. Laundry on both floors and an oversized 3-car garage offers plenty of storage, functionality and options for multi-generational living. Out back, the 856 sq. ft. pool house features a full bathroom, steam room, sauna, kitchenette and storage shed. With some imagination, and some elbow grease, this area could be the life of any party! There is also a 1757 sq. ft workshop on the property that houses an additional 3-car garage and office space above that includes a full bathroom and kitchen. There are remnants of an old greenhouse that can be brought back to life in front of a hidden pathway, that winds back to a romantic gazebo. Close to Harbins Park, Rowen and all the new shopping and dining around the Harbins Road exit off Hwy 316.
| Price History | |
|---|---|
| 3/7/2026 | Listed $1,250,000 |
General Features
| Living Area | 5549.0 |
|---|---|
| Heating | Central,Forced Air,Propane |
| Cooling | Central Air,Electric |
| Utilities | Underground Utilities |
| Possession | Close Of Escrow |
| Roof | Composition |
| Appliances | Some Electric Appliances,Cooktop,Dishwasher,Electric Water Heater,Disposal,Microwave,Oven,Self Cleaning Oven |
| Zoning | AA073 |
| Garage Spaces | 6.0 |
| Patio/Porch Features | Porch,Balcony,Front Porch,Terrace |
| Architectural Style | Colonial |
| Pool Features | Heated,In Ground |
| Construction Materials | Brick,Block,Vinyl Siding |
| Year Built | 1989 |
| View | Panoramic,Creek/Stream,Trees/Woods |
| Property Subtype | Single Family Residence |
| Tax Year | 2025 |
| Taxes | 8313.0 |
| Parcel Number | R5281-006 |
| Waterfront Features | Creek |
| County | Gwinnett |
| New Construction | No |
| Property Type | Residential |
| In City Limits? (Y/N) | No |
| HOA | No |
| Attached Garage | No |
| Energy Efficient | Windows |
| Subdivision Name | Crossroads |
| Garage Y/N | Yes |
| Other Structures | Outbuilding,Pool House,Storage,Workshop |
| Full Baths | 3 |
| Status | Active |
| Directions | From GA Hwy 316,take exit 13 South on Harbins Road. Turn Right on Brooks Road,to Left turn on Luke Edwards Road. Home is on the Right. |
| City | Dacula |
| Lot Size Units | Acres |
| Lot Size Square Feet | 473062.0 |
| Carport Y/N | No |
| Property Attached Y/N | No |
| Land Lease Y/N | No |
| Home Warranty Y/N | No |
| Lease Considered Y/N | No |
| Virtual Tour | https://www.propertypanorama.com/instaview/sav/CL350769 |
| Living Area Units | Square Feet |
| Standard Status | Active |
| Occupancy Type | Vacant |
| Tax Lot | 8 |
| Virtual Tour | https://www.propertypanorama.com/instaview/sav/CL350769 |
| Ownership Type | Homeowner/Owner |
| Property Sub Type Additional | Single Family Residence |
| Expected Active Date | 2026-03-07 |
| PostalCity | Dacula |
| Legal Description | L8 BB THE CROSSROADS #1 |
Interior Features
| Interior Amenities | Attic,Wet Bar,Built-in Features,Breakfast Area,Tray Ceiling(s),Ceiling Fan(s),Cathedral Ceiling(s),Entrance Foyer,High Ceilings,Jetted Tub,Country Kitchen,Kitchen Island,Primary Suite,Other,Pantry,Pe |
|---|---|
| Basement | Crawl Space |
| Fireplace Features | Great Room,Other,Wood Burning |
| Total Stories | 2 |
| Common Walls | No Common Walls |
| Basement (Y/N) | No |
| Air Conditioning Y/N | Yes |
| Heating Y/N | Yes |
| Window Features | Double Pane Windows |
| Fireplace Y/N | Yes |
| Above Grade Finished Area | 5549.0 |
| Half Baths | 1 |
| Laundry Features | Laundry Room,Upper Level,Washer Hookup,Dryer Hookup |
| Total Bedrooms | 4 |
| Below Grade Finished Area | 0.0 |
| Main Level Bedrooms | 1 |
| Main Level Bathrooms | 1 |
| Below Grade Finished Area Unit Type | Square Feet |
| LivingAreaSource | Appraiser |
| Above Grade Finished Area Unit Type | Square Feet |
| Total Baths | 4 |
| SmokingYN | No |
Exterior Features
| Exterior Amenities | Balcony,Courtyard,Landscape Lights |
|---|---|
| Fencing | Wire,Yard Fenced |
| Parking Features | Attached,Detached,Garage,Garage Door Opener,Kitchen Level,Rear/Side/Off Street |
| Lot Features | Sprinkler System |
| Water Source | Public |
| Inclusions | Alarm-Smoke/Fire,Ceiling Fans,Satellite Dish |
| Lot Size Area | 10.86 |
| Foundation Details | Crawlspace |
| Spa | No |
| Lot Size Acres | 10.86 |
| Road Surface Type | Asphalt,Paved |
| Waterfront Y/N | No |
| Other Equipment | Satellite Dish |
| Crops Included Y/N | No |
| Horse Y/N | No |
Amenities
- Foreclosure
- Views
- Short Sale
- New Construction
- Adult 55+
- Lease To Own
- No HOA Fees
- Furnished
- Primary On Main
- Air Conditioning
- Seller Finance
- Green
- Fixer Upper
- Horse
- Golf
- Fireplace
- Deck
- Garage
- Basement
- Pool
Property vs Single Family Average in 30019
Price
Taxes
Year Built
Visits
 Aiken Board of Realtors® All information deemed reliable but not guaranteed. All properties are subject to prior sale, change or withdrawal. Neither listing broker(s) or information provider(s) shall be responsible for any typographical errors, misinformation, misprints and shall be held totally harmless. Listing(s) information is provided for consumer's personal, non-commercial use and may not be used for any purpose other than to identify prospective properties consumers may be interested in
 The data relating to real estate on this web site comes in part from the Internet Data Exchange program of Hive MLS LLC, and is updated as of September 24, 2026 2:35 AM UTC All information is deemed reliable but not guaranteed and should be independently verified. All properties are subject to prior sale, change, or withdrawal. Neither listing broker(s) nor Southeastern residential shall be responsible for any typographical errors, misinformation, or misprints, and shall be held totally harmless
