
Price Reduction - Views








Address
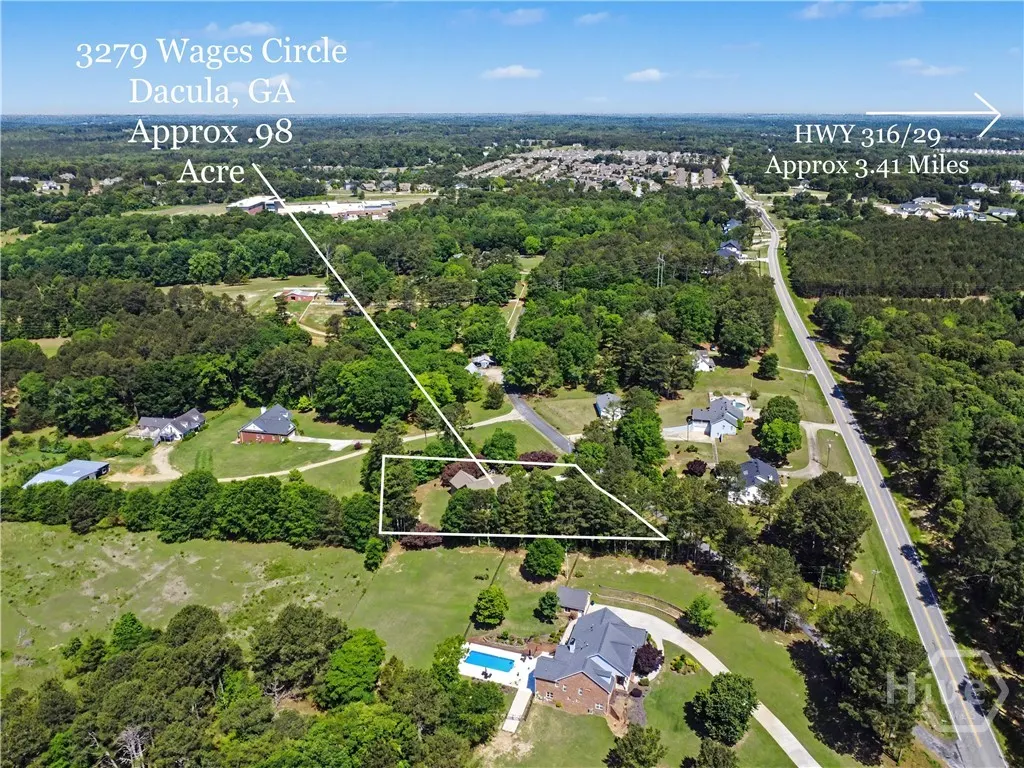
3279 Wages Circle, Dacula, GA
Price
$ 439,900
Property Attributes
- MLS#CL356257
- TypeSingle Family
- Listing Status Active
- CountyGWINNETT
- CityDacula
- NeighborhoodDacula
- Zip30019
- StyleRanch,Traditional
- Year Built2001
- Taxes$ 4103
- Price$ 439,900
- Bedrooms3
- Full Bathrooms2
- Half Bathrooms0
- Sqr Footage2686
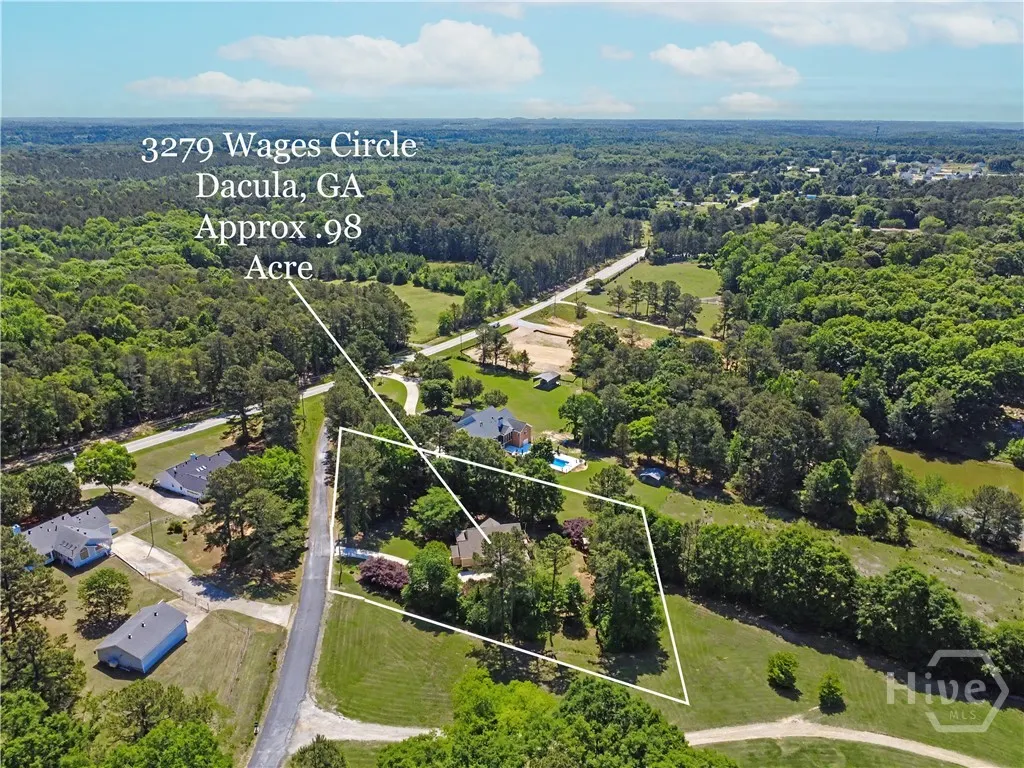
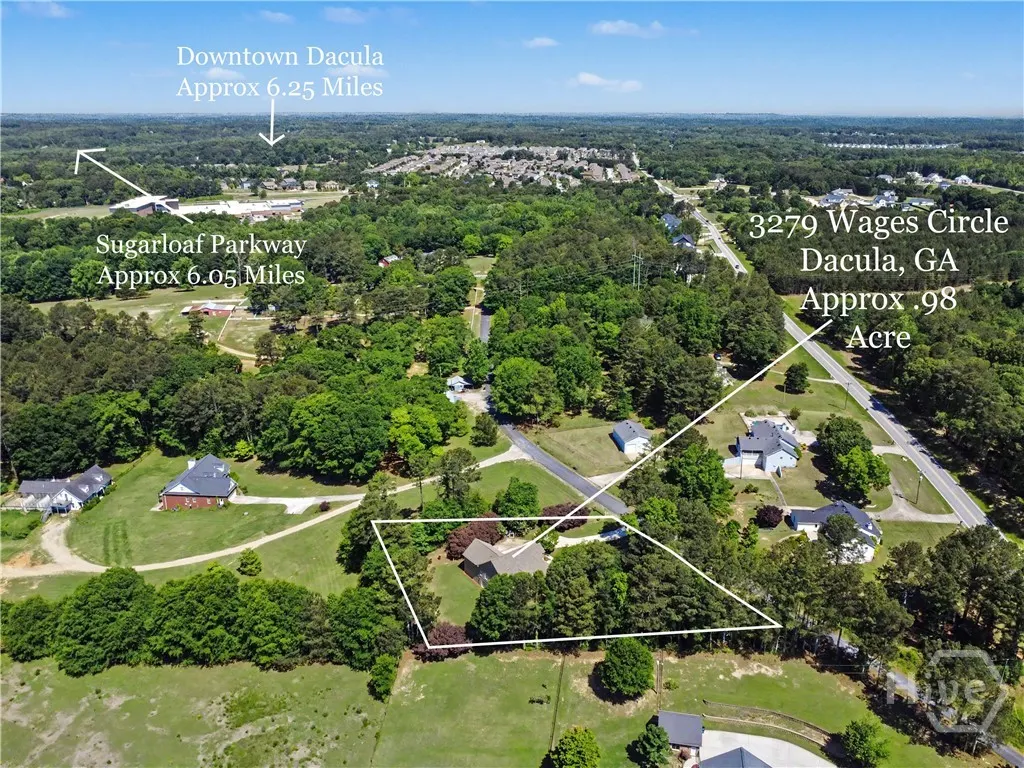
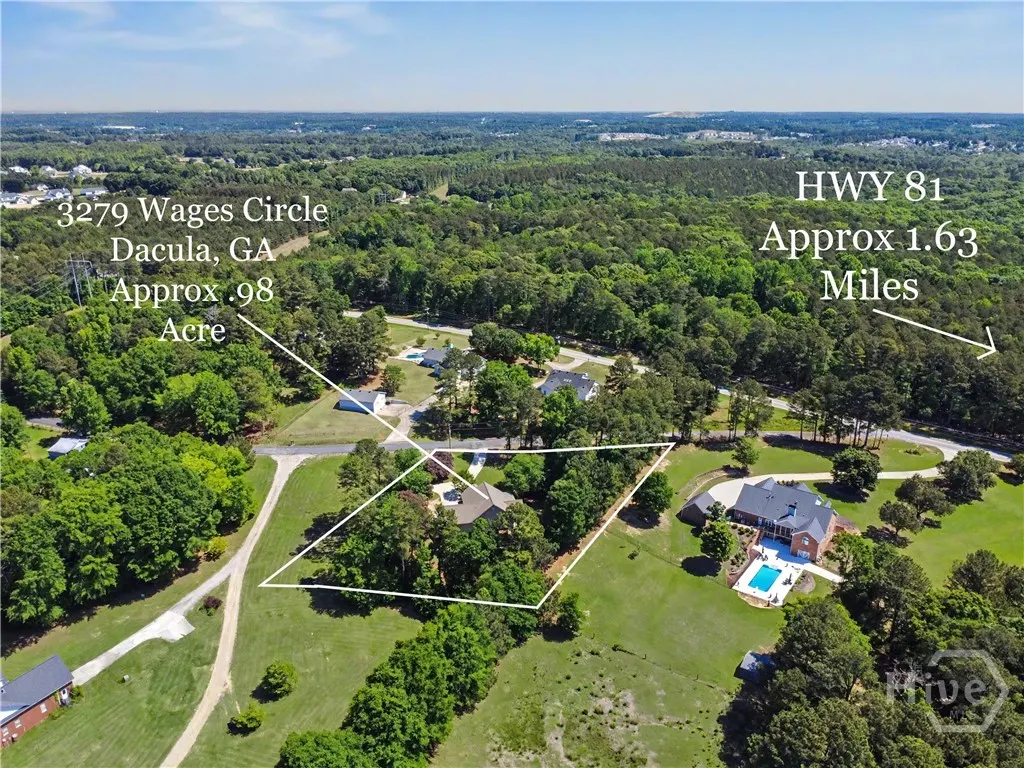
- Lot Size0.98 Acres
Data Source:
North Carolina Regional MLS (NCRMLS)
Property Description
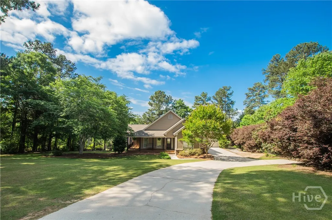
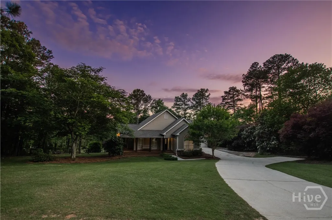
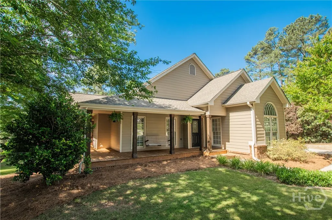
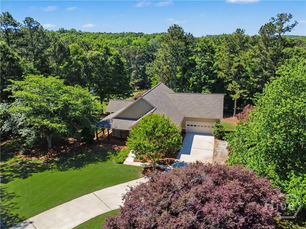
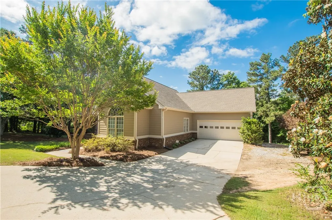
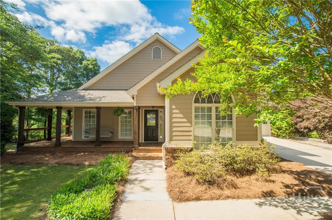
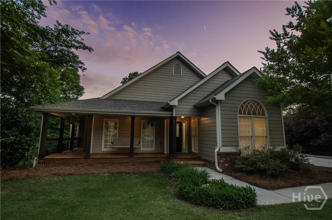
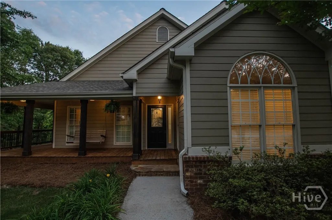
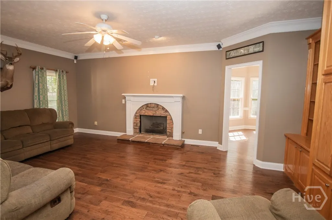
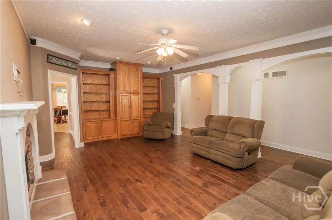
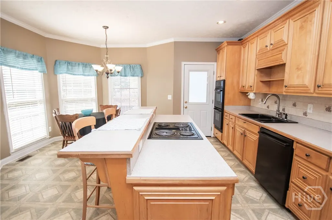
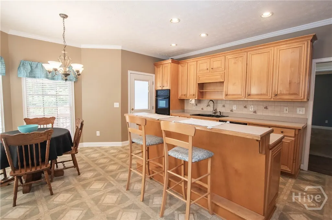
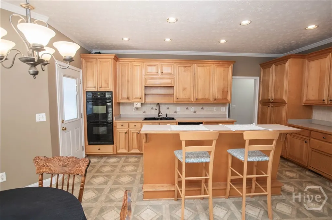
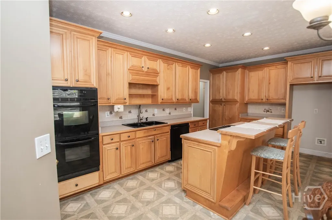
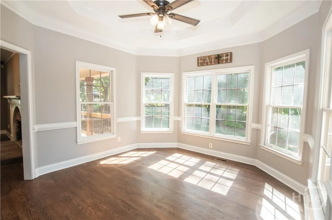
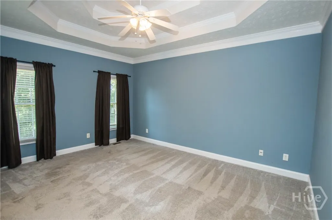
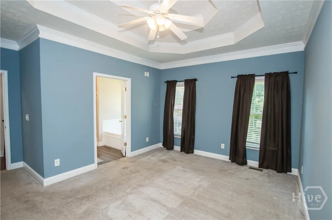
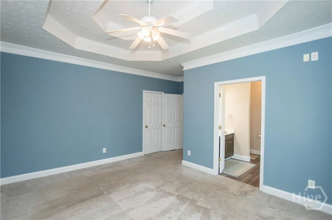
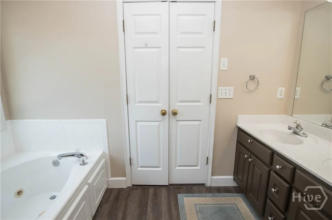
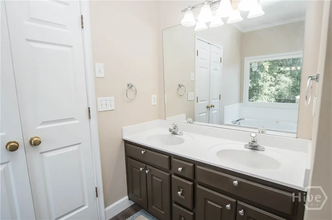
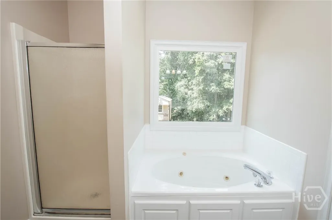
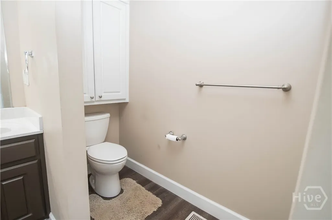
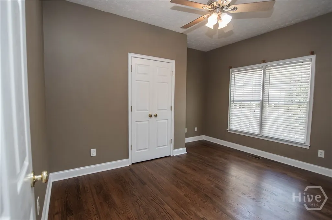
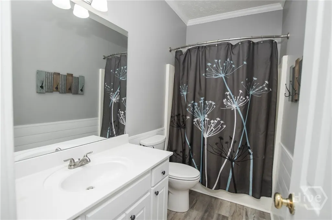
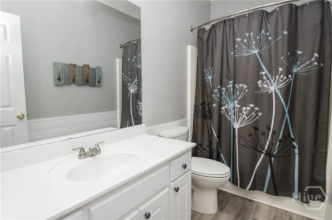
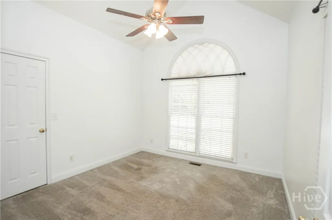
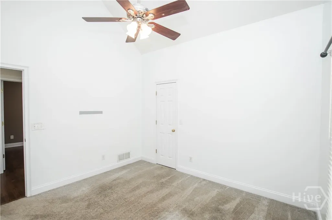
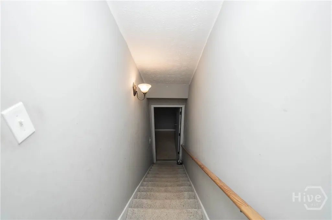
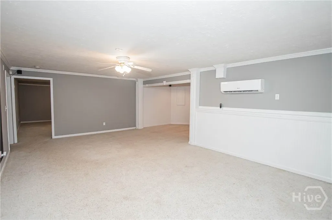
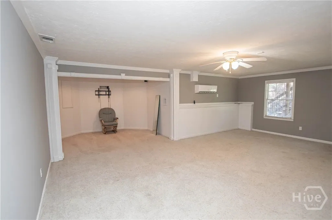
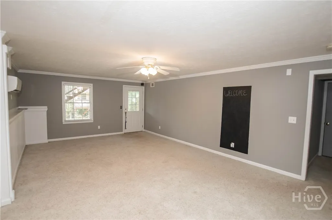
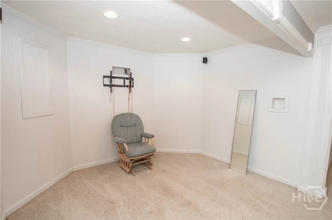
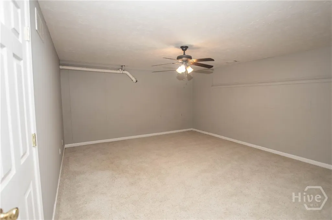
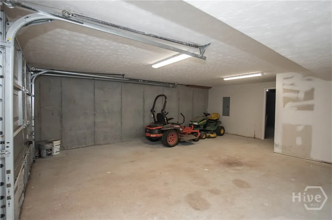
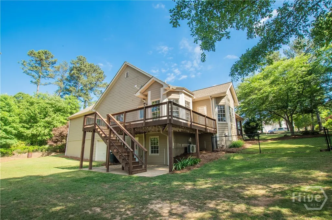
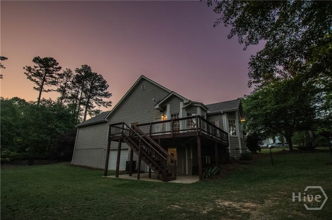
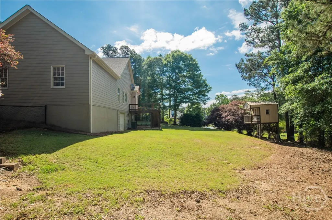
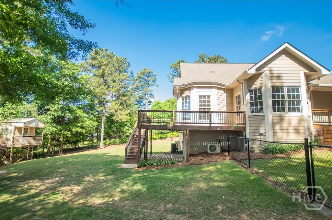
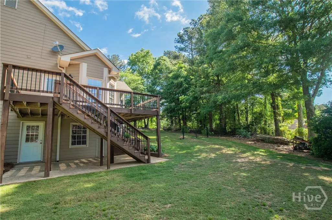
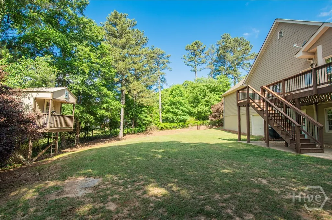
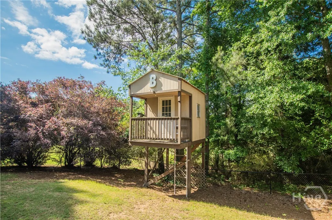
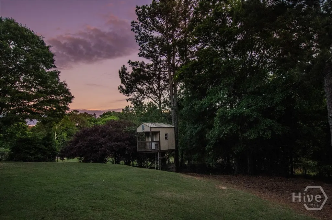
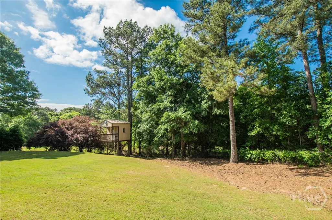
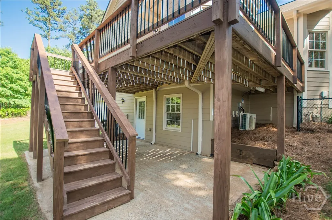
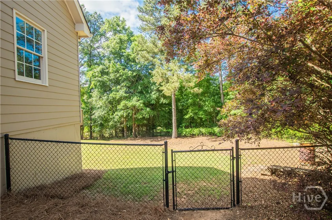
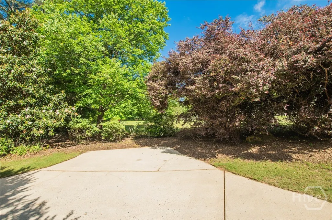
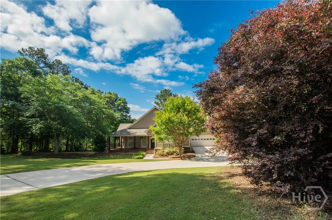
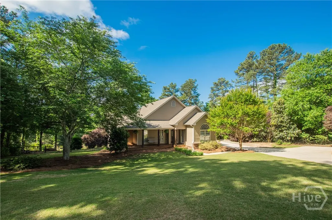
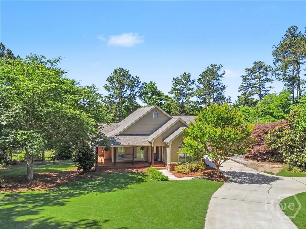
Welcome to 3279 Wages Circle - a charming and timeless beauty! This custom built ranch home includes a partially finished basement & sits on just under an acre offering lots of privacy. The home includes 3 bedrooms & 2 bathrooms, w/ a desired split-bedroom floor plan. An inviting foyer leads to a great room that features a stacked stone fireplace & built-in cabinetry and bookshelves. The kitchen includes an eat-in breakfast area, kitchen island w/ eat-in bar, double ovens, lots of cabinet space, tile backsplash & pantry. The kitchen flows into a separate dining room that features a wall of bay windows allowing in lots of natural light. The master suite is on the main level & includes double tray ceilings, w/ the master bath offering double vanities, separate shower, soaking tub & walk-in closet. The main level also includes two additional bedrooms, full bathroom, plus a laundry room. The unfinished bonus room could be finished for additional living space or would be ideal for storage. The basement is partially finished offering flex space ideal for a 4th bedroom/game room/office, plus a media room area. The basement would make an ideal in-law suite. The basement also includes unfinished space w/ a workshop, plus a garage door ideal for boat/golf cart/ATV/lawn mower parking. The walk-out terrace offers a patio area. Additional features include hardwood flooring throughout the main living area, 2-car attached garage & parking pad, new HVAC & hot water heater. Enjoy your morning coffee on the wrap-around front porch. Entertain family & friends from the deck overlooking the private & peaceful wooded, fenced backyard that includes an adorable tree house. This home has been very well loved & maintained. Located in the sought-after Harbins/Murphy/Archer school district. The home is located near schools, shopping, golf courses, parks and entertainment, plus it is near the highly anticipated Rowen Project. No HOA.
| Price History | |
|---|---|
| 5/16/2026 | Listed $489,900 |
| 6/13/2026 | 3$479,900 |
| 7/10/2026 | 5$459,900 |
| 8/29/2026 | 5$439,900 |
General Features
| Living Area | 2686.0 |
|---|---|
| Heating | Central,Gas |
| Cooling | Central Air,Electric |
| Utilities | Underground Utilities |
| Possession | Negotiable |
| Roof | Composition |
| Appliances | Cooktop,Double Oven,Dishwasher,Electric Water Heater |
| Zoning | AA047 |
| Garage Spaces | 2.0 |
| Patio/Porch Features | Porch,Front Porch,Wrap Around |
| Architectural Style | Ranch,Traditional |
| Construction Materials | Concrete |
| Year Built | 2001 |
| View | Panoramic,Trees/Woods |
| Stories Count | 1 |
| Property Subtype | Single Family Residence |
| Tax Year | 2025 |
| Taxes | 4103.0 |
| Parcel Number | R5324-020 |
| County | Gwinnett |
| New Construction | No |
| Property Type | Residential |
| In City Limits? (Y/N) | No |
| HOA | No |
| Attached Garage | No |
| Energy Efficient | Windows |
| Subdivision Name | None |
| Garage Y/N | Yes |
| Full Baths | 2 |
| Status | Active |
| Directions | From Dacula: Take Harbins Road. Turn right onto Bold Springs Road. Turn right onto Wages Circle. Home will be on right. Look for sign. |
| City | Dacula |
| Lot Size Units | Acres |
| Lot Size Square Feet | 42689.0 |
| Carport Y/N | No |
| Property Attached Y/N | No |
| Land Lease Y/N | No |
| Home Warranty Y/N | No |
| Lease Considered Y/N | No |
| Virtual Tour | https://www.propertypanorama.com/instaview/sav/CL356257 |
| Living Area Units | Square Feet |
| Standard Status | Active |
| Occupancy Type | Vacant |
| Virtual Tour | https://www.propertypanorama.com/instaview/sav/CL356257 |
| Ownership Type | Homeowner/Owner |
| Property Sub Type Additional | Single Family Residence |
| Expected Active Date | 2026-05-16 |
| PostalCity | Dacula |
| Legal Description | WAGES CIRCLE |
Interior Features
| Interior Amenities | Attic,Breakfast Bar,Built-in Features,Breakfast Area,Bathtub,Tray Ceiling(s),Ceiling Fan(s),Double Vanity,Entrance Foyer,Garden Tub/Roman Tub,Kitchen Island,Main Level Primary,Pantry,Permanent Attic |
|---|---|
| Basement | Daylight,Partially Finished,Walk-Out Access |
| Total Fireplaces | 1 |
| Fireplace Features | Great Room,Wood Burning |
| Total Stories | 1 |
| Common Walls | No Common Walls |
| Basement (Y/N) | Yes |
| Air Conditioning Y/N | Yes |
| Heating Y/N | Yes |
| Window Features | Double Pane Windows |
| Fireplace Y/N | Yes |
| Above Grade Finished Area | 1854.0 |
| Laundry Features | Laundry Room |
| Total Bedrooms | 3 |
| Below Grade Finished Area | 832.0 |
| Main Level Bedrooms | 3 |
| Main Level Bathrooms | 2 |
| Below Grade Finished Area Unit Type | Square Feet |
| LivingAreaSource | Appraiser |
| Above Grade Finished Area Unit Type | Square Feet |
| Total Baths | 2 |
| SmokingYN | No |
Exterior Features
| Exterior Amenities | Play Structure |
|---|---|
| Fencing | Chain Link,Yard Fenced |
| Parking Features | Attached,Garage Door Opener,Kitchen Level,RV Access/Parking |
| Lot Features | Back Yard,Level,Private,Wooded |
| Water Source | Public |
| Inclusions | Ceiling Fans |
| Lot Size Area | 0.98 |
| Foundation Details | Concrete Perimeter |
| Spa | No |
| Lot Size Acres | 0.98 |
| Road Surface Type | Asphalt |
| Waterfront Y/N | No |
| Crops Included Y/N | No |
| Horse Y/N | No |
| Number of Pads | 2 |
Amenities
- Foreclosure
- Views
- Short Sale
- New Construction
- Adult 55+
- Lease To Own
- No HOA Fees
- Furnished
- Primary On Main
- Air Conditioning
- Seller Finance
- Green
- Fixer Upper
- Horse
- Golf
- Fireplace
- Deck
- Garage
- Basement
- Pool
Property vs Single Family Average in 30019
Price
Taxes
Year Built
Visits
 Aiken Board of Realtors® All information deemed reliable but not guaranteed. All properties are subject to prior sale, change or withdrawal. Neither listing broker(s) or information provider(s) shall be responsible for any typographical errors, misinformation, misprints and shall be held totally harmless. Listing(s) information is provided for consumer's personal, non-commercial use and may not be used for any purpose other than to identify prospective properties consumers may be interested in
 The data relating to real estate on this web site comes in part from the Internet Data Exchange program of Hive MLS LLC, and is updated as of September 24, 2026 2:35 AM UTC All information is deemed reliable but not guaranteed and should be independently verified. All properties are subject to prior sale, change, or withdrawal. Neither listing broker(s) nor Southeastern residential shall be responsible for any typographical errors, misinformation, or misprints, and shall be held totally harmless
