
Views - New Construction





Address
648 Stone Court, Midway, GA
Price
$ 399,300
Property Attributes
- MLS#SA349998
- TypeSingle Family
- Listing Status Active
- CountyLIBERTY
- CityMidway
- AreaCottages on Carter
- NeighborhoodMidway
- Zip31313
- StyleRanch
- Year Built2026
- Price$ 399,300
- Bedrooms4
- Full Bathrooms2
- Half Bathrooms1
- Sqr Footage2194
- Lot Size0.51 Acres
Data Source:
North Carolina Regional MLS (NCRMLS)
Property Description
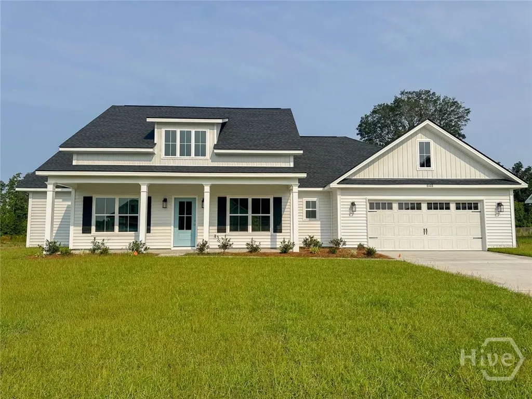
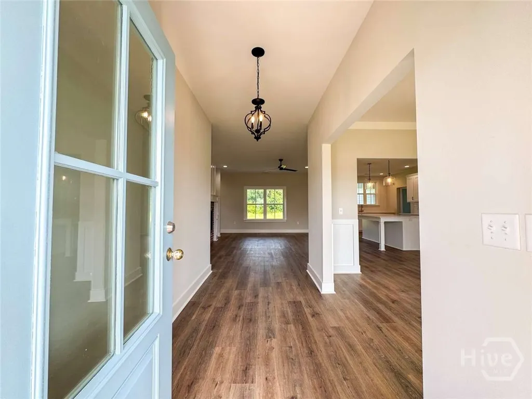
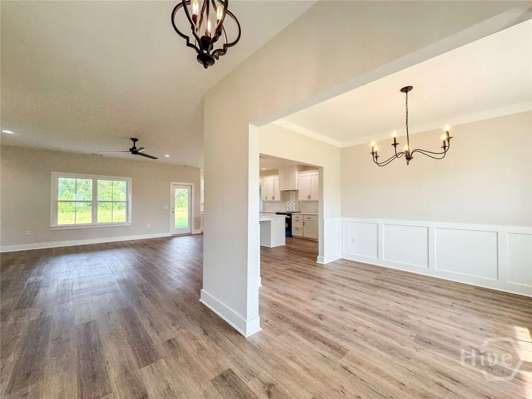
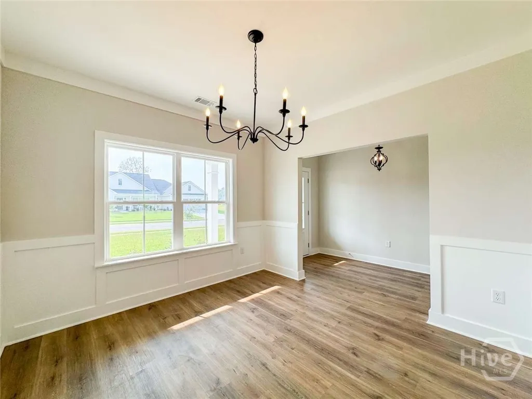
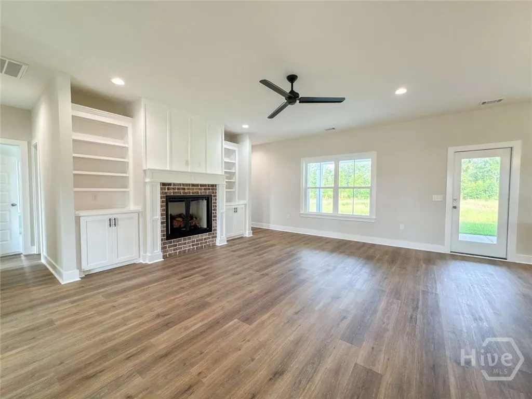
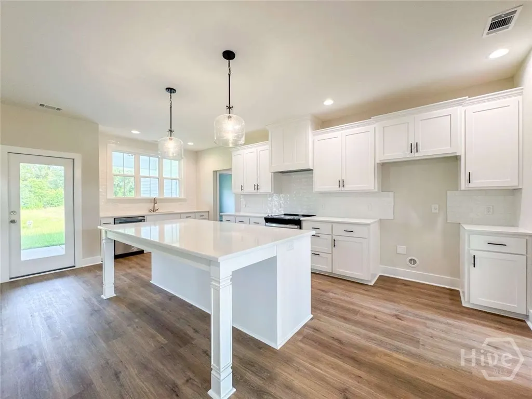
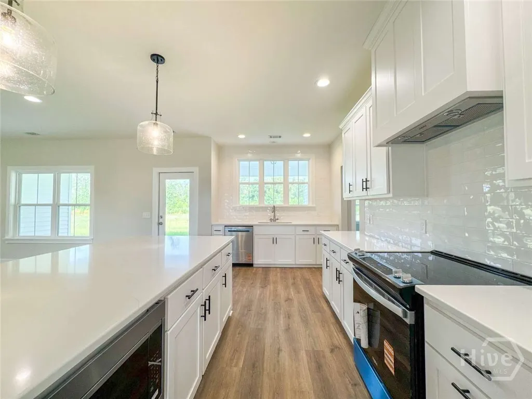
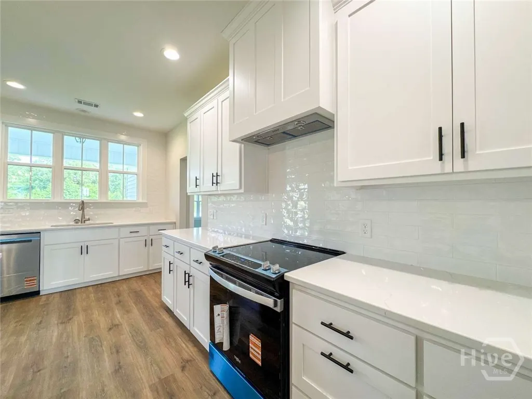
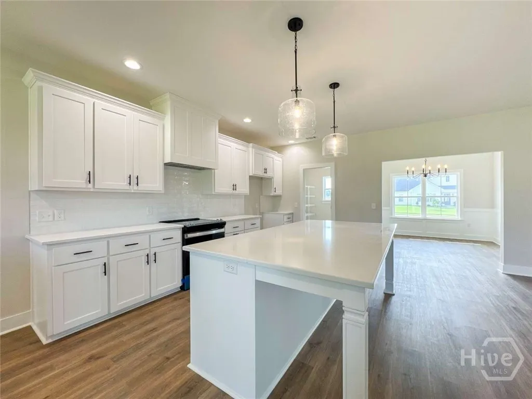
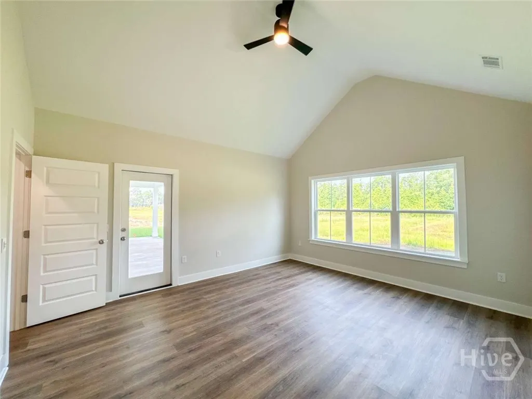
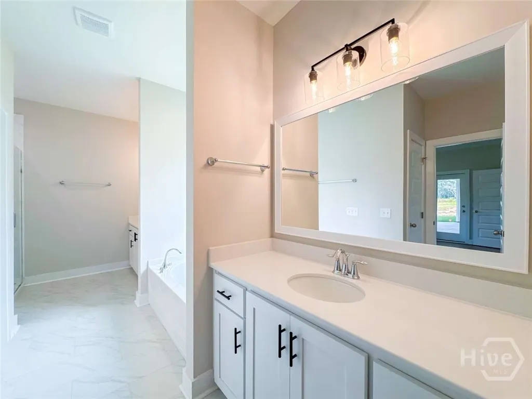
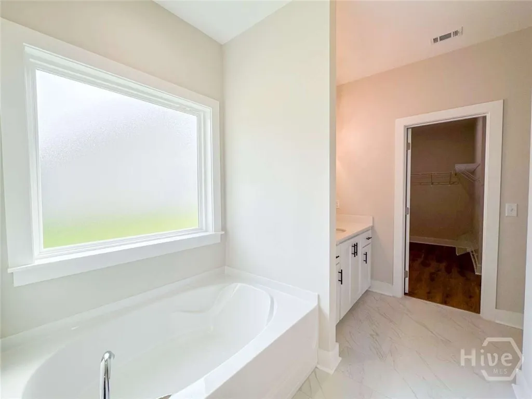
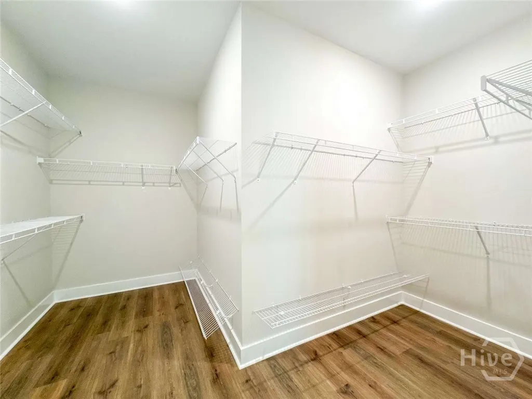
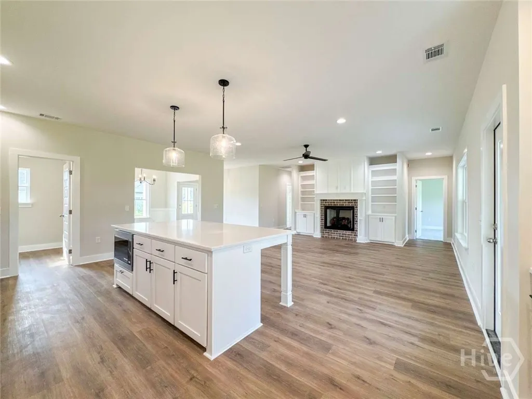
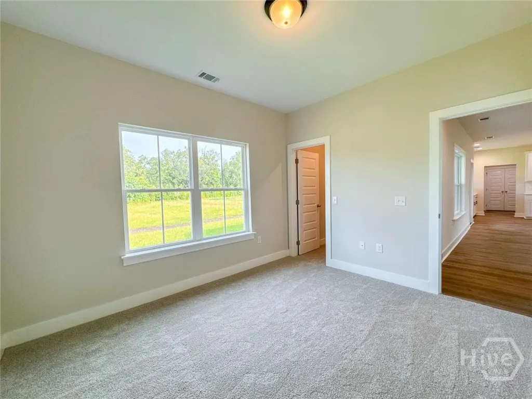
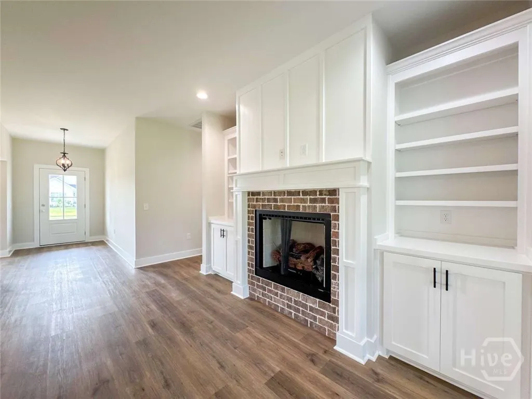
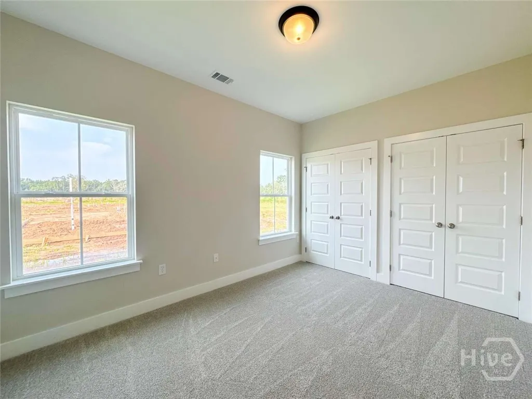
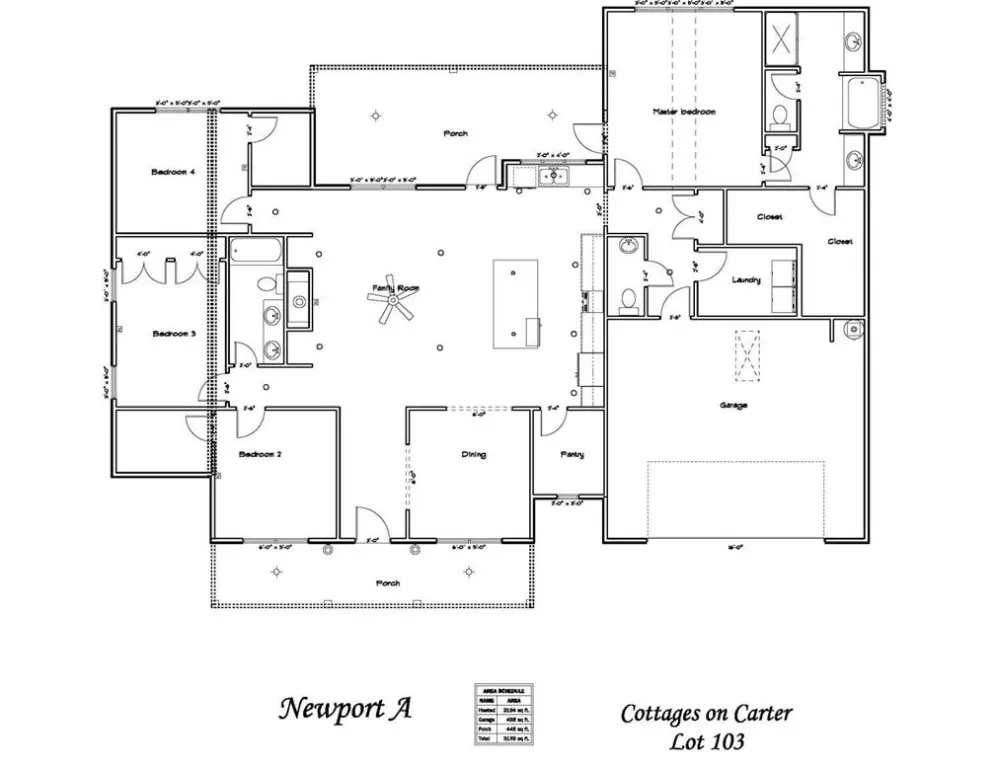
Welcome to the Newport plan on a half-acre! Step inside to a welcoming foyer that opens effortlessly to the bright family room & dining area. The gorgeous kitchen sits just off the family room & shines with quartz counters, tile backsplash & a walk-in pantry. Enjoys views of the fireplace with brick surround & out to the back porch from the oversized kitchen island. Continue through the kitchen to a private hallway leading to the laundry room, half bath, garage & a secluded primary suite. The primary retreat has plank flooring, a vaulted ceiling & direct access to the back porch. The spa-like en-suite bath features tile flooring, dual quartz vanities, a soaking tub, and a tile shower with pan insert, along with a spacious walk-in closet accessible directly from the bathroom. On the opposite side of the home, off the family room, you'll find three additional bedrooms, each offering generous closet space, and a well-appointed hall bath. Estimated completion July 2026.
| Price History | |
|---|---|
| 2/26/2026 | Listed $399,300 |
General Features
| Living Area | 2194.0 |
|---|---|
| Heating | Electric,Forced Air,Heat Pump |
| Cooling | Central Air,Electric |
| Utilities | Underground Utilities |
| Roof | Composition,Ridge Vents |
| Appliances | Some Electric Appliances,Dishwasher,Electric Water Heater,Disposal,Microwave,Oven,Range,Refrigerator,Self Cleaning Oven |
| Development Status | Under Construction |
| HOA Fee | 55.0 |
| Garage Spaces | 2.0 |
| Patio/Porch Features | Patio,Front Porch |
| Architectural Style | Ranch |
| Restrictions | Restrictive Covenant |
| Construction Materials | Vinyl Siding |
| Year Built | 2026 |
| Stories Count | 1 |
| Property Subtype | Single Family Residence |
| Parcel Number | 141004 |
| Assoc Fee Paid Per | Monthly |
| County | Liberty |
| New Construction | Yes |
| Property Type | Residential |
| In City Limits? (Y/N) | No |
| HOA | Yes |
| Attached Garage | No |
| Energy Efficient | Windows |
| Subdivision Name | Cottages on Carter |
| Garage Y/N | Yes |
| Full Baths | 2 |
| Status | Active |
| Directions | Cottages on Carter sits minutes from Hinesville & Hwy 196 to Richmond Hill & Savannah,as well as 15 minutes from I-95. From Bill Carter Road,enter s/d via Cottage Loop. Take first right onto Stone Co |
| City | Midway |
| Lot Size Units | Acres |
| Lot Size Square Feet | 22216.0 |
| Carport Y/N | No |
| Property Attached Y/N | No |
| Land Lease Y/N | No |
| Home Warranty Y/N | No |
| Property Condition | Under Construction |
| Lease Considered Y/N | No |
| Living Area Units | Square Feet |
| Standard Status | Active |
| Occupancy Type | Vacant |
| Ownership Type | Builder |
| Property Sub Type Additional | Single Family Residence |
| Expected Active Date | 2026-02-26 |
| PostalCity | Midway |
| Legal Description | Lot 103 Cottages on Carter |
Interior Features
| Interior Amenities | Double Vanity,Entrance Foyer,Garden Tub/Roman Tub,High Ceilings,Kitchen Island,Main Level Primary,Primary Suite,Pantry,Pull Down Attic Stairs,Split Bedrooms,Separate Shower,Vaulted Ceiling(s) |
|---|---|
| Total Fireplaces | 1 |
| Fireplace Features | Family Room,Gas |
| Total Stories | 1 |
| Basement (Y/N) | No |
| Air Conditioning Y/N | Yes |
| Heating Y/N | Yes |
| Window Features | Double Pane Windows |
| Fireplace Y/N | Yes |
| Half Baths | 1 |
| Laundry Features | In Hall,Laundry Room |
| Total Bedrooms | 4 |
| Attic Features | Pull-Down Stairs |
| LivingAreaSource | Builder |
| Total Baths | 3 |
| SmokingYN | No |
Exterior Features
| Parking Features | Attached,Garage Door Opener |
|---|---|
| Lot Features | Level,Sprinkler System |
| Water Source | Public |
| Lot Size Area | 0.51 |
| Foundation Details | Slab |
| Spa | No |
| Lot Size Acres | 0.51 |
| Road Surface Type | Paved |
| Waterfront Y/N | No |
| Crops Included Y/N | No |
| Horse Y/N | No |
Amenities
- Foreclosure
- Views
- Short Sale
- New Construction
- Adult 55+
- Lease To Own
- No HOA Fees
- Furnished
- Primary On Main
- Air Conditioning
- Seller Finance
- Green
- Fixer Upper
- Horse
- Golf
- Fireplace
- Deck
- Garage
- Basement
- Pool
Property vs Single Family Average in 31313
Price
Year Built
Visits
In The Neighborhood
Just Listed
Midway
$ 349,900
32 Whitaker Way
Midway, GA 31320
- Type
- Single Family
- Size
- 3,160 SqFt
- Rooms
- 4 Beds + 2.5 Baths
Just Listed
Midway
$ 364,900
70 Olde Cottage Lane
Midway, GA 31320
- Type
- Single Family
- Size
- 2,638 SqFt
- Rooms
- 4 Beds + 3 Baths
Just Listed
Midway
$ 335,000
66 Powers Drive
Midway, GA 31320
- Type
- Single Family
- Size
- 2,516 SqFt
- Rooms
- 3 Beds + 2.5 Baths
Just Listed
Midway
$ 799,000
158 Yellow Bluff Drive
Midway, GA 31320
- Type
- Single Family
- Size
- 3,154 SqFt
- Rooms
- 3 Beds + 3.5 Baths
Just Listed
Midway
$ 429,200
361 Cottage Loop
Midway, GA 31313
- Type
- Single Family
- Size
- 2,504 SqFt
- Rooms
- 4 Beds + 2.5 Baths
Just Listed
Midway
$ 404,600
1200 Stone Court
Midway, GA 31313
- Type
- Single Family
- Size
- 2,266 SqFt
- Rooms
- 4 Beds + 2.5 Baths
Midway
$ 319,000
189 Oak Harvest Ridge
Midway, GA 31320
- Type
- Single Family
- Size
- 1,746 SqFt
- Rooms
- 3 Beds + 2.5 Baths
Waterfront
Midway
$ 589,000
54 Salt Marsh Drive
Midway, GA 31320
- Type
- Single Family
- Size
- 2,888 SqFt
- Rooms
- 4 Beds + 2.5 Baths
New Construction
Midway
$ 265,000
143 Angler Edge Drive # 04
Midway, GA 31320
- Type
- Single Family
- Size
- 1,600 SqFt
- Rooms
- 3 Beds + 2.5 Baths
Views
Midway
$ 324,100
1315 Stone Court
Midway, GA 31320
- Type
- Single Family
- Size
- 1,548 SqFt
- Rooms
- 3 Beds + 2 Baths
Midway
$ 240,000
7337 E Oglethorpe Highway
Midway, GA 31320
- Type
- Single Family
- Size
- 3,053 SqFt
- Rooms
- 4 Beds + 3 Baths
Midway
$ 284,900
504 Lake Drive
Midway, GA 31320
- Type
- Single Family
- Size
- 1,533 SqFt
- Rooms
- 3 Beds + 2 Baths
Water Views
Midway
$ 410,000
4787 Old Sunbury Road
Midway, GA 31320
- Type
- Single Family
- Size
- 2,635 SqFt
- Rooms
- 4 Beds + 3 Baths
 Aiken Board of Realtors® All information deemed reliable but not guaranteed. All properties are subject to prior sale, change or withdrawal. Neither listing broker(s) or information provider(s) shall be responsible for any typographical errors, misinformation, misprints and shall be held totally harmless. Listing(s) information is provided for consumer's personal, non-commercial use and may not be used for any purpose other than to identify prospective properties consumers may be interested in
 The data relating to real estate on this web site comes in part from the Internet Data Exchange program of Hive MLS LLC, and is updated as of September 25, 2026 2:34 AM UTC All information is deemed reliable but not guaranteed and should be independently verified. All properties are subject to prior sale, change, or withdrawal. Neither listing broker(s) nor Southeastern residential shall be responsible for any typographical errors, misinformation, or misprints, and shall be held totally harmless
