





Address
545 Cody Drive, Jesup, GA
Price
$ 299,000
Property Attributes
- MLS#SA356802
- TypeSingle Family
- Listing Status Active
- CountyWAYNE
- CityJesup
- AreaOak Ridge Estates
- NeighborhoodJesup
- Zip31545
- StyleTraditional
- Year Built2002
- Price$ 299,000
- Bedrooms3
- Full Bathrooms2
- Half Bathrooms0
- Sqr Footage2384
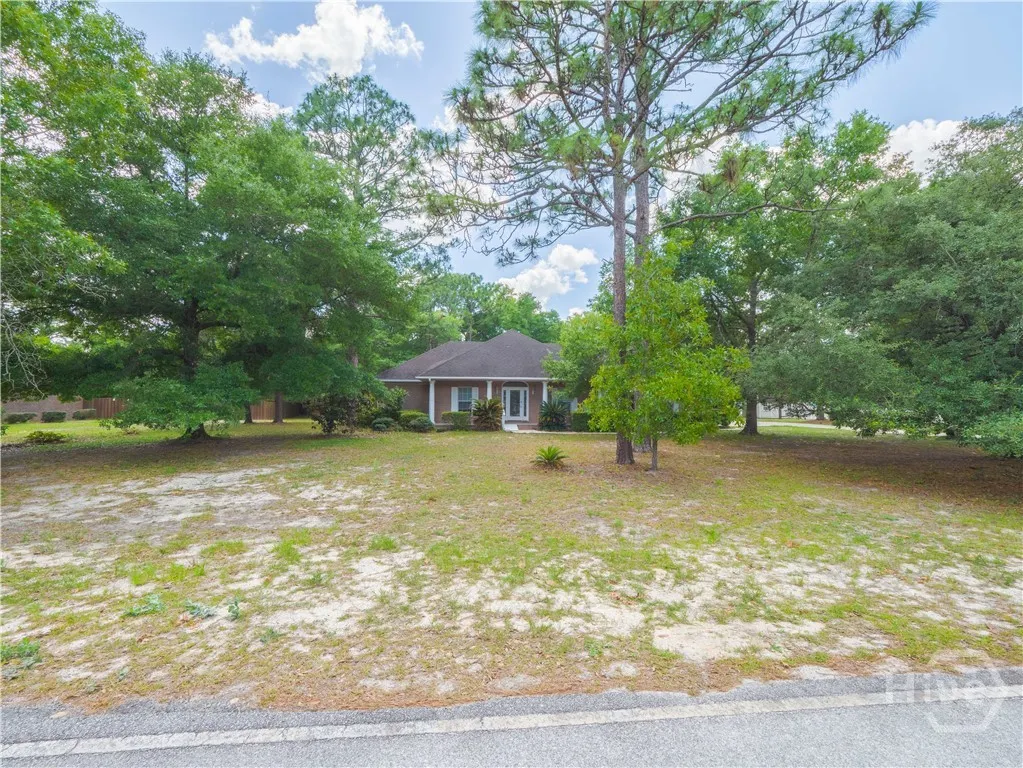
- Lot Size0.81 Acres
Data Source:
North Carolina Regional MLS (NCRMLS)
Property Description
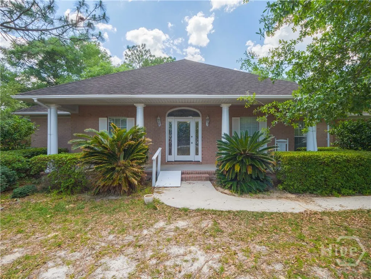
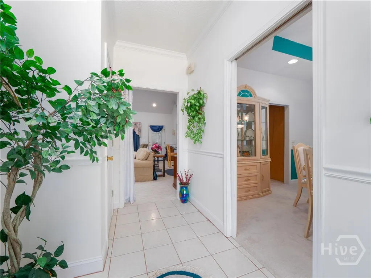
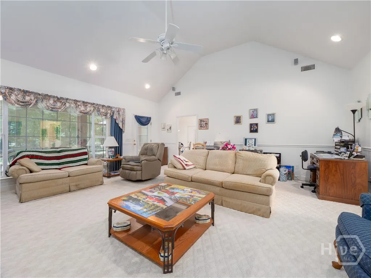
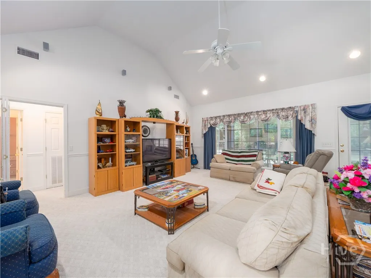
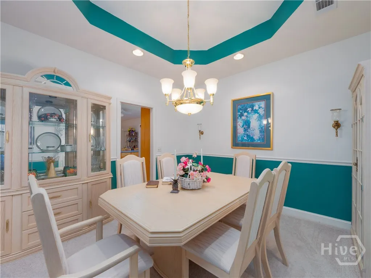
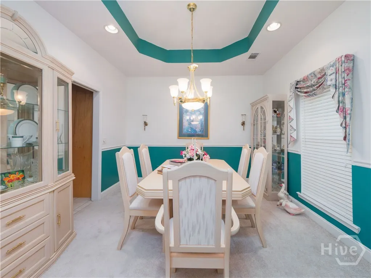
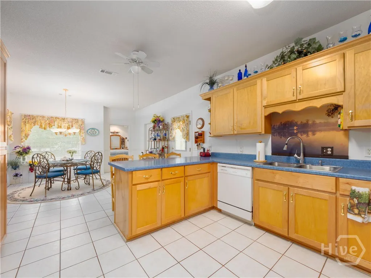
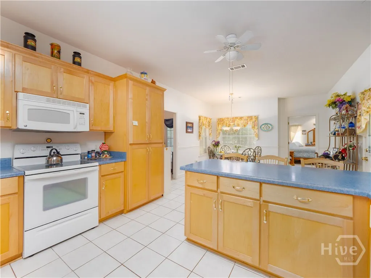
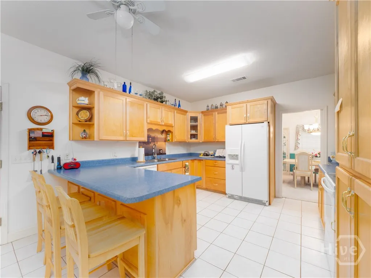
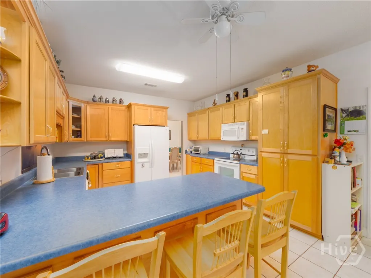
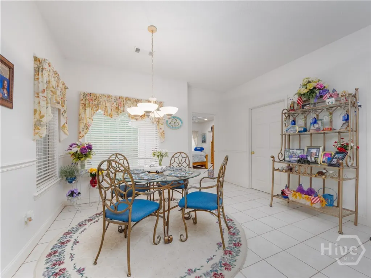
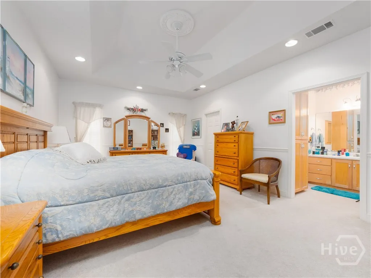
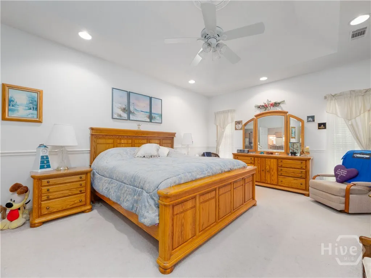
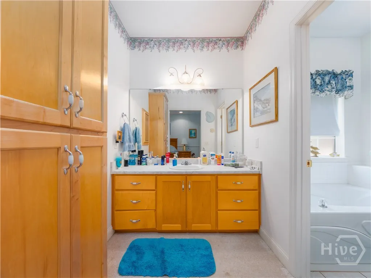
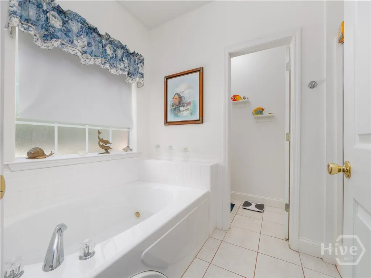
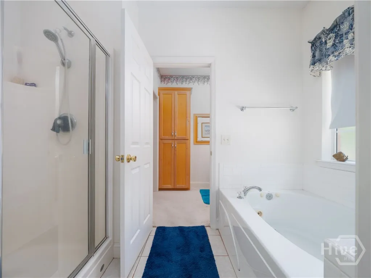
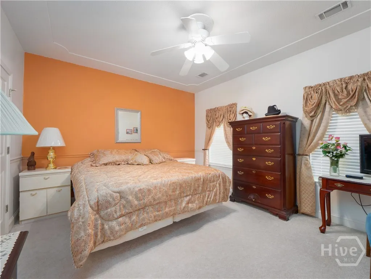
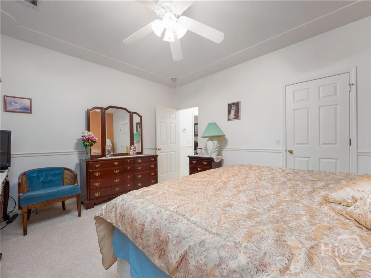
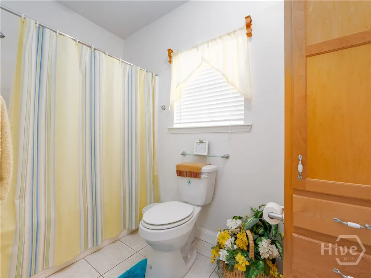
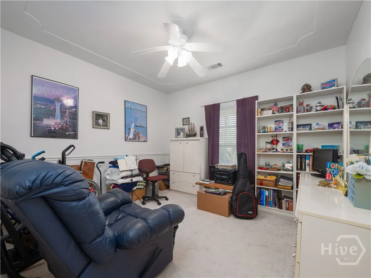
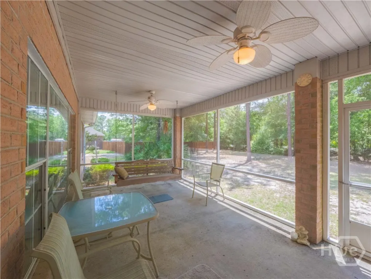
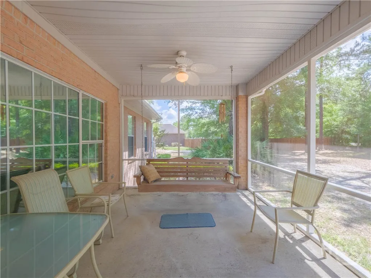
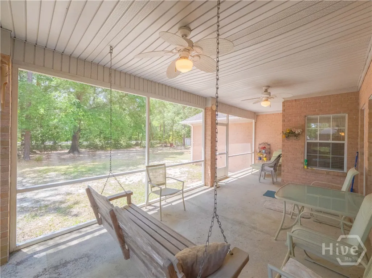
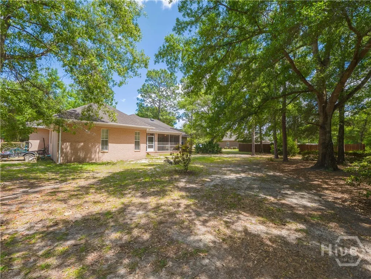
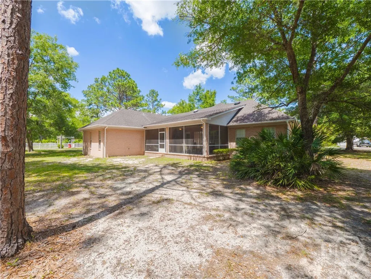
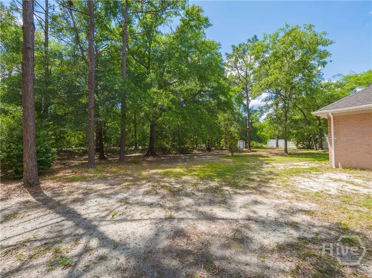
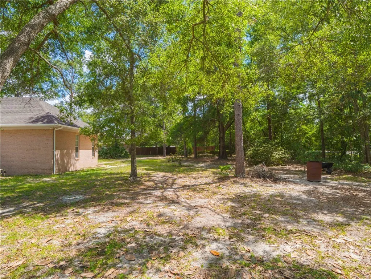
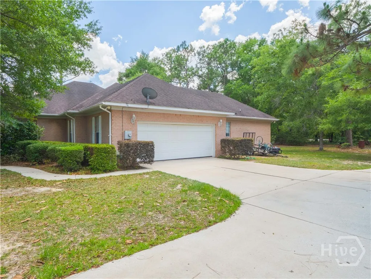
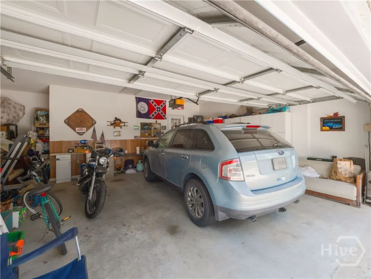
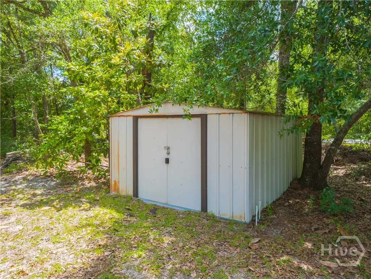
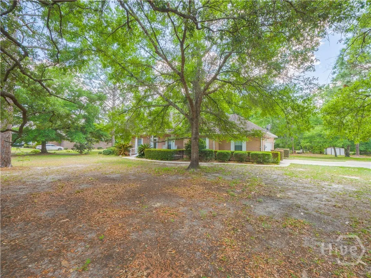
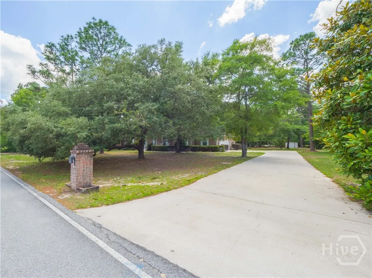
Welcome home to this charming 3-bedroom, 2-bath home nestled on a spacious .81-acre lot! Featuring a desirable split floor plan, this home offers both comfort and privacy. The vaulted ceiling in the living room creates an open, airy feel, while the separate dining room and cozy breakfast nook provide plenty of space for gathering and entertaining. The primary suite is a relaxing retreat with a beautiful trey ceiling and private bath. Step outside to enjoy the screened back porch complete with a swing. It's the perfect spot for morning coffee or unwinding in the evening. A 2-car garage adds convenience and extra storage, along with a separate storage shed. With spacious indoor and outdoor living areas, this home offers the perfect blend of comfort, functionality, and charm.
| Price History | |
|---|---|
| 5/26/2026 | Listed $299,000 |
General Features
| Living Area | 2384.0 |
|---|---|
| Heating | Central,Electric |
| Cooling | Central Air,Electric |
| Possession | Close Of Escrow |
| Roof | Asphalt |
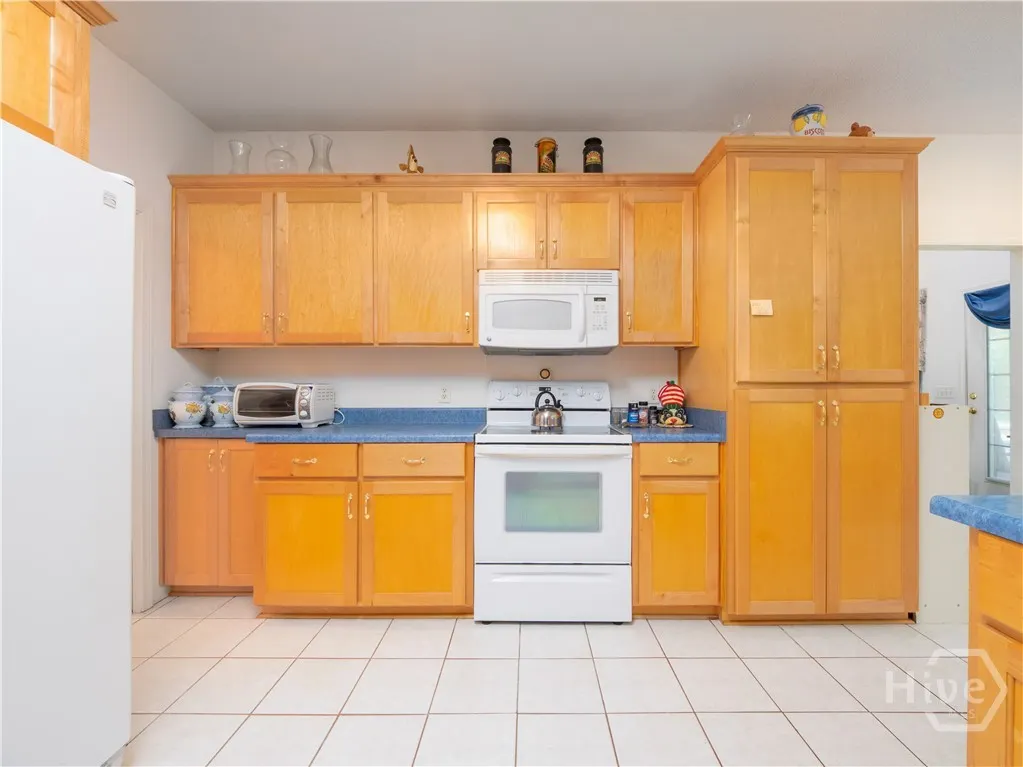
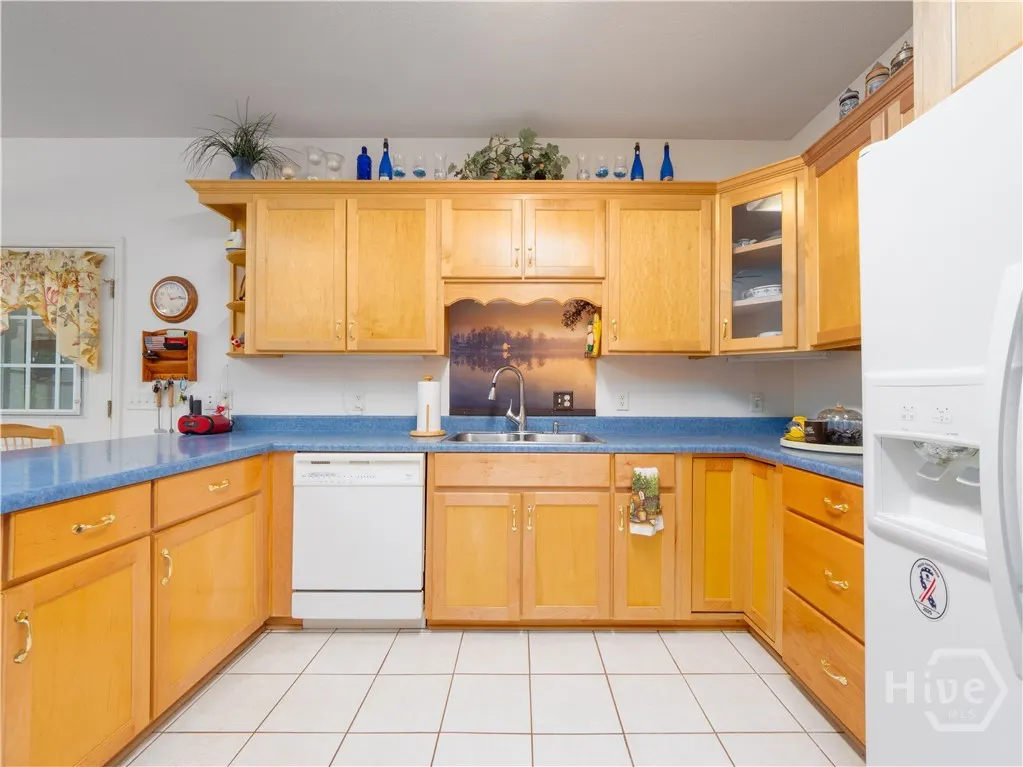
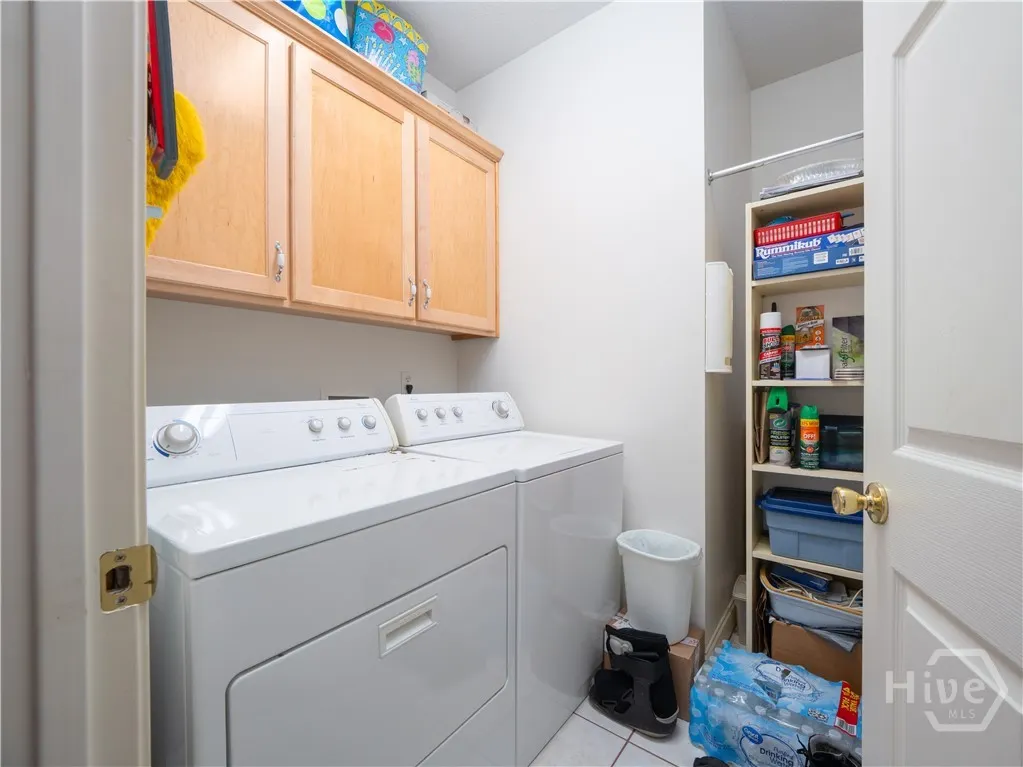
| Appliances | Dishwasher,Electric Water Heater,Dryer,Washer |
| Garage Spaces | 2.0 |
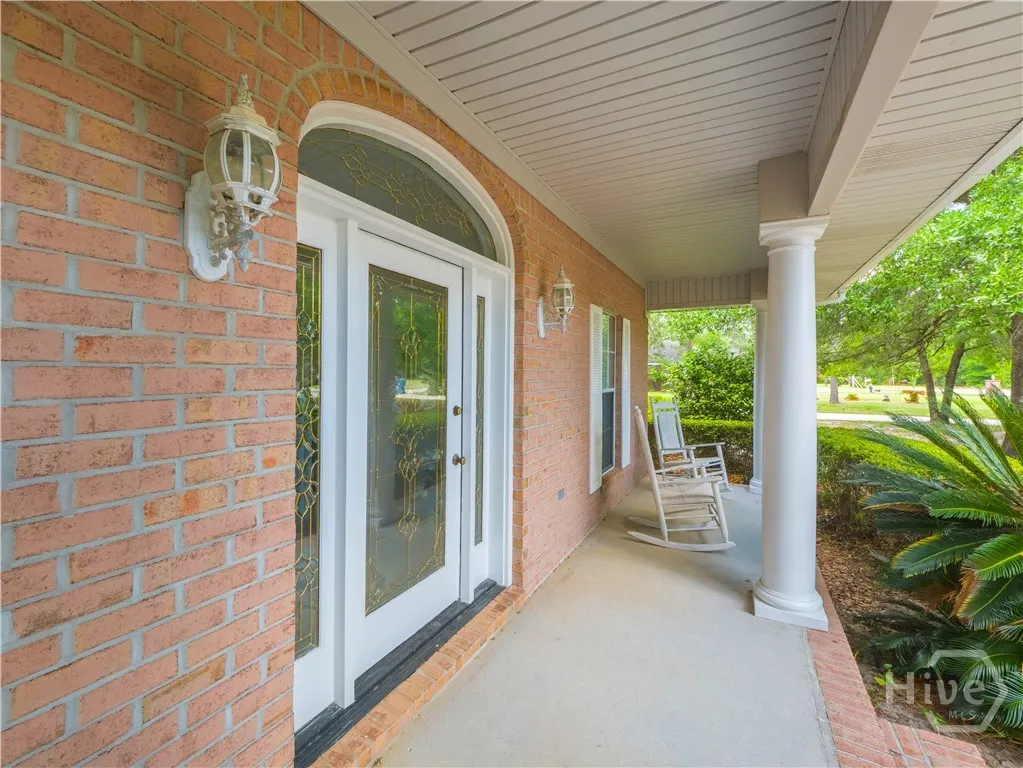
| Patio/Porch Features | Porch,Front Porch,Screened |
| Architectural Style | Traditional |
| Restrictions | Restrictive Covenant |
| Construction Materials | Brick |
| Year Built | 2002 |
| View | Panoramic |
| Property Subtype | Single Family Residence |
| Parcel Number | 98-311 |
| Community Features | None |
| County | Wayne |
| New Construction | No |
| Property Type | Residential |
| In City Limits? (Y/N) | No |
| HOA | No |
| Attached Garage | No |
| Subdivision Name | Oak Ridge Estates |
| Garage Y/N | Yes |
| Other Structures | Shed(s) |
| Full Baths | 2 |
| Status | Active |
| Directions | From Spring Grove Rd,Turn onto Tyre Rd. Turn right onto Church Cir. Turn left onto Cody Dr. Home will be on the left. |
| City | Jesup |
| Zoning Description | Single Family |
| Lot Size Units | Acres |
| Lot Size Square Feet | 35284.0 |
| Carport Y/N | No |
| Property Attached Y/N | Yes |
| Land Lease Y/N | No |
| Home Warranty Y/N | No |
| Lease Considered Y/N | No |
| Virtual Tour | https://www.propertypanorama.com/instaview/sav/SA356802 |
| Living Area Units | Square Feet |
| Standard Status | Active |
| Occupancy Type | Vacant |
| Virtual Tour | https://www.propertypanorama.com/instaview/sav/SA356802 |
| Ownership Type | Homeowner/Owner |
| Property Sub Type Additional | Single Family Residence |
| Expected Active Date | 2026-05-12 |
| PostalCity | Jesup |
| Legal Description | PB 38-134 |
Interior Features
| Interior Amenities | Breakfast Bar,Breakfast Area,Ceiling Fan(s),Jetted Tub,Primary Suite,Pull Down Attic Stairs,Separate Shower |
|---|---|
| Total Stories | 1 |
| Common Walls | No Common Walls |
| Basement (Y/N) | No |
| Air Conditioning Y/N | Yes |
| Heating Y/N | Yes |
| Fireplace Y/N | No |
| Laundry Features | Washer Hookup,Dryer Hookup,Laundry Room |
| Total Bedrooms | 3 |
| Attic Features | Pull-Down Stairs |
| LivingAreaSource | Assessor |
| Total Baths | 2 |
| SmokingYN | No |
Exterior Features
| Parking Features | Attached,Garage Door Opener |
|---|---|
| Water Source | Public |
| Inclusions | Alarm-Smoke/Fire,Ceiling Fans,Dryer,Washer |
| Lot Size Area | 0.81 |
| Foundation Details | Slab |
| Spa | No |
| Lot Size Acres | 0.81 |
| Waterfront Y/N | No |
| Crops Included Y/N | No |
| Horse Y/N | No |
Amenities
- Foreclosure
- Views
- Short Sale
- New Construction
- Adult 55+
- Lease To Own
- No HOA Fees
- Furnished
- Primary On Main
- Air Conditioning
- Seller Finance
- Green
- Fixer Upper
- Horse
- Golf
- Fireplace
- Deck
- Garage
- Basement
- Pool
Property vs Single Family Average in 31545
Price
Year Built
Visits
In The Neighborhood
Just Listed
Jesup
$ 299,900
21 Bailey Drive
Jesup, GA 31545
- Type
- Single Family
- Size
- 1,938 SqFt
- Rooms
- 3 Beds + 2 Baths
Just Listed
Jesup
$ 329,900
124 Drennon Drive
Jesup, GA 31545
- Type
- Single Family
- Size
- 2,398 SqFt
- Rooms
- 4 Beds + 3 Baths
Views
Jesup
$ 240,000
165 Turpentine Circle
Jesup, GA 31545
- Type
- Single Family
- Size
- 1,144 SqFt
- Rooms
- 3 Beds + 2 Baths
Views
Jesup
$ 309,000
107 Nature Circle
Jesup, GA 31545
- Type
- Single Family
- Size
- 1,664 SqFt
- Rooms
- 4 Beds + 2 Baths
Jesup
$ 269,900
307 Glynn Street
Jesup, GA 31545
- Type
- Single Family
- Size
- 2,866 SqFt
- Rooms
- 4 Beds + 3.5 Baths
Reduced
Jesup
$ 227,500
2500 Pin Oak Street
Jesup, GA 31546
- Type
- Single Family
- Size
- 2,036 SqFt
- Rooms
- 3 Beds + 2 Baths
New Construction
Jesup
$ 276,500
116 Mangrove Court
Jesup, GA 31546
- Type
- Single Family
- Size
- 1,680 SqFt
- Rooms
- 4 Beds + 2 Baths
New Construction
Jesup
$ 244,900
104 Mangrove Court
Jesup, GA 31546
- Type
- Single Family
- Size
- 1,232 SqFt
- Rooms
- 3 Beds + 2 Baths
 Aiken Board of Realtors® All information deemed reliable but not guaranteed. All properties are subject to prior sale, change or withdrawal. Neither listing broker(s) or information provider(s) shall be responsible for any typographical errors, misinformation, misprints and shall be held totally harmless. Listing(s) information is provided for consumer's personal, non-commercial use and may not be used for any purpose other than to identify prospective properties consumers may be interested in
 The data relating to real estate on this web site comes in part from the Internet Data Exchange program of Hive MLS LLC, and is updated as of September 25, 2026 2:34 AM UTC All information is deemed reliable but not guaranteed and should be independently verified. All properties are subject to prior sale, change, or withdrawal. Neither listing broker(s) nor Southeastern residential shall be responsible for any typographical errors, misinformation, or misprints, and shall be held totally harmless
