
New Construction

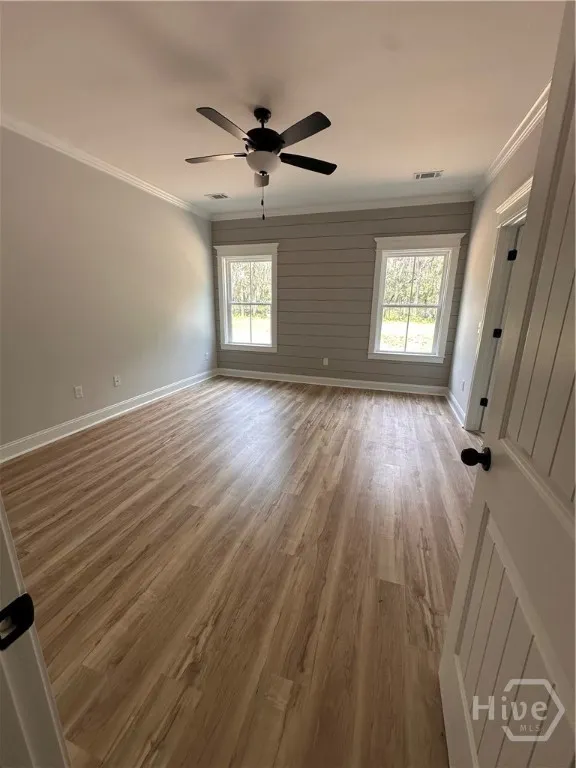
Address
116 Mangrove Court, Jesup, GA
Price
$ 276,500
Property Attributes
- MLS#SA360104
- TypeSingle Family
- Listing Status Active
- CountyWAYNE
- CityJesup
- NeighborhoodJesup
- Zip31546
- StyleRanch,Traditional
- Year Built2026
- Price$ 276,500
- Bedrooms4
- Full Bathrooms2
- Half Bathrooms0
- Sqr Footage1680
- Lot Size0.65 Acres
Data Source:
North Carolina Regional MLS (NCRMLS)
Property Description
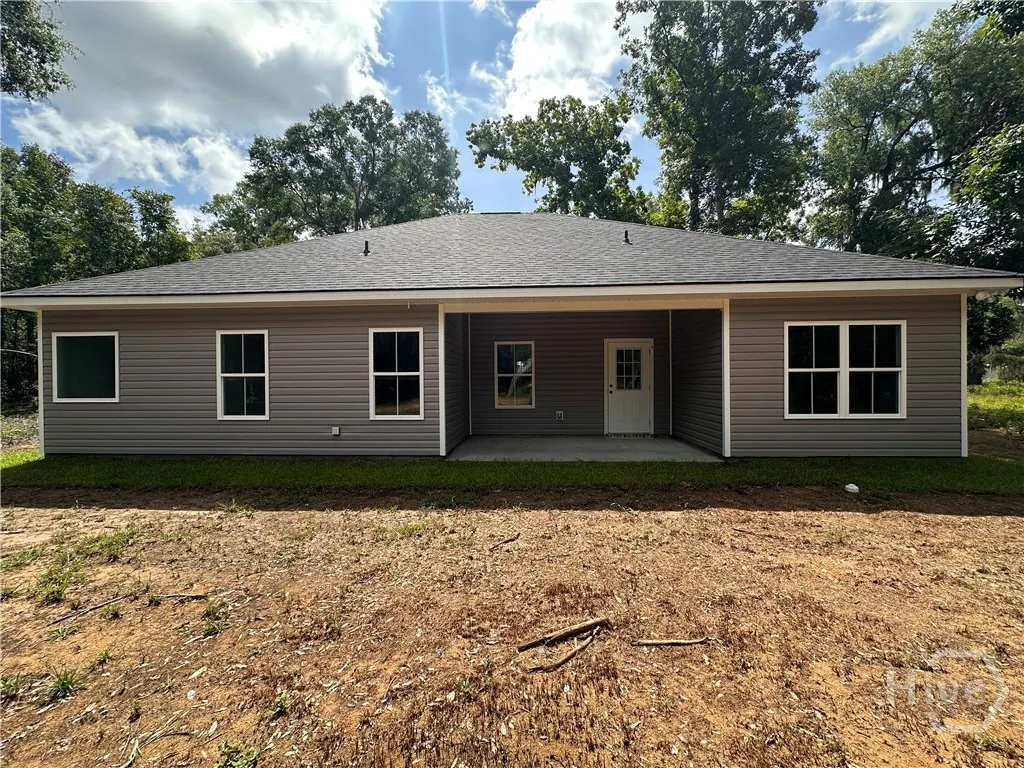
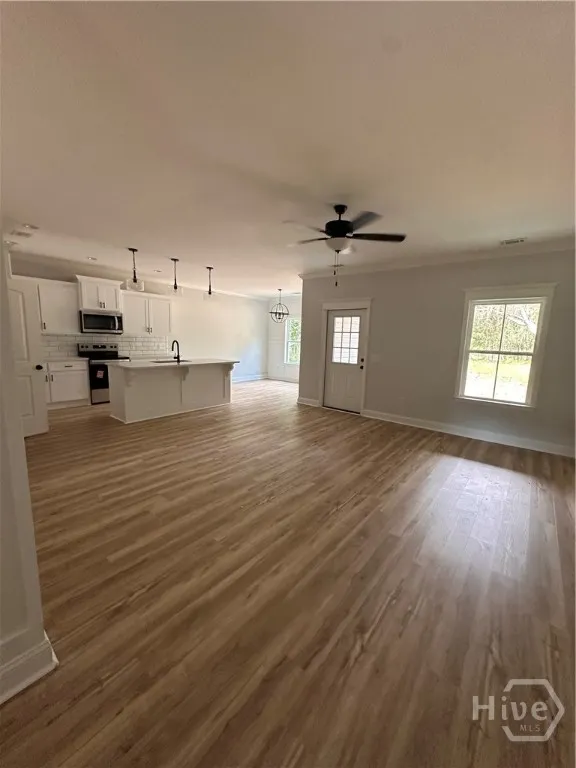
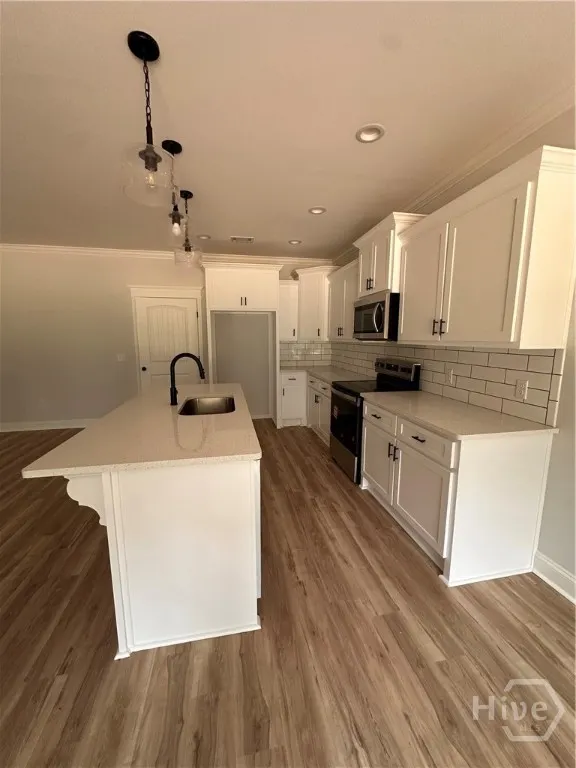
Introducing the Timberland Floor Plan in Jesup, GA! This beautifully designed 4 bedroom, 2 bathroom home offers 1,680 heated sq ft of modern living space with an inviting open-concept layout perfect for everyday living and entertaining. The spacious kitchen features a center island, ample cabinetry, and a convenient pantry, while the dedicated laundry room adds everyday functionality. The thoughtfully designed floor plan provides comfortable living spaces throughout, and the covered back porch creates the perfect spot to relax and enjoy the outdoors. Combining style, comfort, and practicality, the Timberland is an excellent opportunity to own a brand-new home in a growing community. Don't miss your chance to make this exceptional new construction home yours! *Home is under construction, photos to be updated throughout construction process*
| Price History | |
|---|---|
| 7/10/2026 | Listed $276,500 |
General Features
| Living Area | 1680.0 |
|---|---|
| Heating | Central,Electric |
| Cooling | Central Air,Electric |
| Possession | Closing |
| Roof | Asphalt,Ridge Vents |
| Appliances | Dishwasher,Electric Water Heater,Microwave,Range,Refrigerator |
| Development Status | New Construction |
| HOA Fee | 300.0 |
| Garage Spaces | 2.0 |
| Architectural Style | Ranch,Traditional |
| Construction Materials | Brick,Vinyl Siding |
| Year Built | 2026 |
| View | Panoramic |
| Stories Count | 1 |
| Property Subtype | Single Family Residence |
| Parcel Number | 101-3-18 |
| Assoc Fee Paid Per | Annually |
| County | Wayne |
| New Construction | Yes |
| Property Type | Residential |
| In City Limits? (Y/N) | No |
| HOA | Yes |
| Attached Garage | No |
| Energy Efficient | Windows |
| Garage Y/N | Yes |
| Full Baths | 2 |
| Status | Active |
| Directions | From US HW 341,turn right onto Morgan Rd. Turn right onto S Palm St,then turn left into the subdivision. Home is 8th house on the right,just before the cul-de-sac on Mangrove Ct. |
| City | Jesup |
| Zoning Description | Single Family |
| Lot Size Units | Acres |
| Lot Size Square Feet | 28314.0 |
| Carport Spaces | 0.0 |
| Carport Y/N | No |
| Property Attached Y/N | No |
| Land Lease Y/N | No |
| Home Warranty Y/N | Yes |
| Property Condition | New Construction |
| Lease Considered Y/N | No |
| Virtual Tour | https://www.propertypanorama.com/instaview/sav/SA360104 |
| Living Area Units | Square Feet |
| Builder Name | AIO South,LLC |
| Standard Status | Active |
| Occupancy Type | Vacant |
| Tax Lot | 18 |
| Virtual Tour | https://www.propertypanorama.com/instaview/sav/SA360104 |
| Ownership Type | Builder |
| Property Sub Type Additional | Single Family Residence |
| Expected Active Date | 2026-07-10 |
| PostalCity | Jesup |
| Legal Description | PB 63-15 LOT 18 |
Interior Features
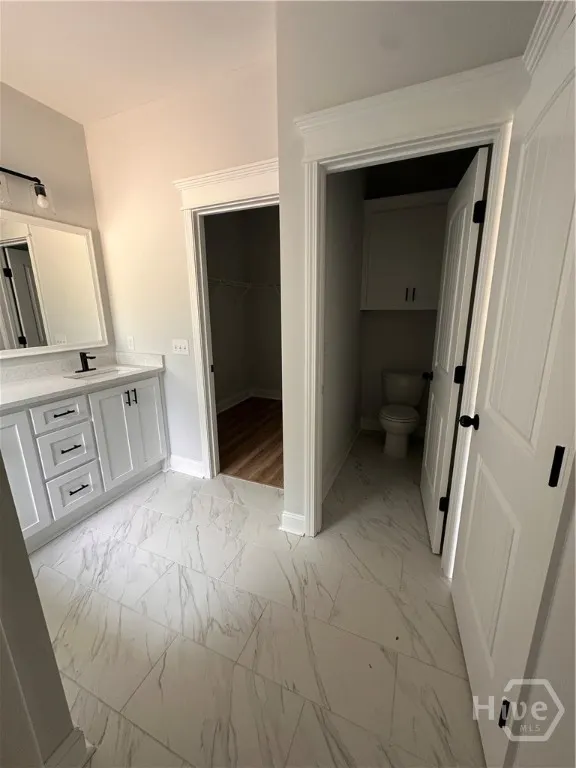
| Interior Amenities | Bathtub,Double Vanity,Pantry,Pull Down Attic Stairs |
|---|---|
| Total Stories | 1 |
| Basement (Y/N) | No |
| Air Conditioning Y/N | Yes |
| Heating Y/N | Yes |
| Window Features | Double Pane Windows |
| Fireplace Y/N | No |
| Laundry Features | Laundry Room |
| Total Bedrooms | 4 |
| Attic Features | Pull-Down Stairs |
| LivingAreaSource | Plans |
| Total Baths | 2 |
| SmokingYN | No |
Exterior Features
| Parking Features | Attached,Garage Door Opener |
|---|---|
| Water Source | Public |
| Lot Size Area | 0.65 |
| Foundation Details | Slab |
| Spa | No |
| Lot Size Acres | 0.65 |
| Waterfront Y/N | No |
| Builder Model | Timberland 1 |
| Crops Included Y/N | No |
| Horse Y/N | No |
| Number of Pads | 2 |
Amenities
- Foreclosure
- Views
- Short Sale
- New Construction
- Adult 55+
- Lease To Own
- No HOA Fees
- Furnished
- Primary On Main
- Air Conditioning
- Seller Finance
- Green
- Fixer Upper
- Horse
- Golf
- Fireplace
- Deck
- Garage
- Basement
- Pool
Property vs Single Family Average in 31546
Price
Year Built
Visits
In The Neighborhood
Just Listed
Jesup
$ 299,900
21 Bailey Drive
Jesup, GA 31545
- Type
- Single Family
- Size
- 1,938 SqFt
- Rooms
- 3 Beds + 2 Baths
Just Listed
Jesup
$ 329,900
124 Drennon Drive
Jesup, GA 31545
- Type
- Single Family
- Size
- 2,398 SqFt
- Rooms
- 4 Beds + 3 Baths
Views
Jesup
$ 240,000
165 Turpentine Circle
Jesup, GA 31545
- Type
- Single Family
- Size
- 1,144 SqFt
- Rooms
- 3 Beds + 2 Baths
Views
Jesup
$ 309,000
107 Nature Circle
Jesup, GA 31545
- Type
- Single Family
- Size
- 1,664 SqFt
- Rooms
- 4 Beds + 2 Baths
Jesup
$ 269,900
307 Glynn Street
Jesup, GA 31545
- Type
- Single Family
- Size
- 2,866 SqFt
- Rooms
- 4 Beds + 3.5 Baths
Reduced
Jesup
$ 227,500
2500 Pin Oak Street
Jesup, GA 31546
- Type
- Single Family
- Size
- 2,036 SqFt
- Rooms
- 3 Beds + 2 Baths
New Construction
Jesup
$ 244,900
104 Mangrove Court
Jesup, GA 31546
- Type
- Single Family
- Size
- 1,232 SqFt
- Rooms
- 3 Beds + 2 Baths
Jesup
$ 299,000
545 Cody Drive
Jesup, GA 31545
- Type
- Single Family
- Size
- 2,384 SqFt
- Rooms
- 3 Beds + 2 Baths
 Aiken Board of Realtors® All information deemed reliable but not guaranteed. All properties are subject to prior sale, change or withdrawal. Neither listing broker(s) or information provider(s) shall be responsible for any typographical errors, misinformation, misprints and shall be held totally harmless. Listing(s) information is provided for consumer's personal, non-commercial use and may not be used for any purpose other than to identify prospective properties consumers may be interested in
 The data relating to real estate on this web site comes in part from the Internet Data Exchange program of Hive MLS LLC, and is updated as of September 25, 2026 2:34 AM UTC All information is deemed reliable but not guaranteed and should be independently verified. All properties are subject to prior sale, change, or withdrawal. Neither listing broker(s) nor Southeastern residential shall be responsible for any typographical errors, misinformation, or misprints, and shall be held totally harmless
