
Price Reduction - New Construction - Eco Friendly







Address
120 Stadium Drive, Guyton, GA
Price
$ 550,000
Property Attributes
- MLS#SA357765
- TypeSingle Family
- Listing Status Active
- CountyEFFINGHAM
- CityGuyton
- AreaHONEY RIDGE
- NeighborhoodGuyton
- Zip31312
- StyleTraditional
- Year Built2026
- Price$ 550,000
- Bedrooms3
- Full Bathrooms2
- Half Bathrooms1
- Sqr Footage2375
- Lot Size0.8 Acres
Data Source:
North Carolina Regional MLS (NCRMLS)
Property Description
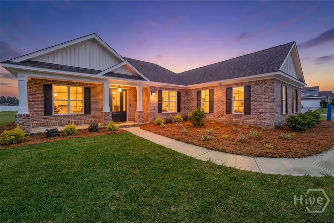
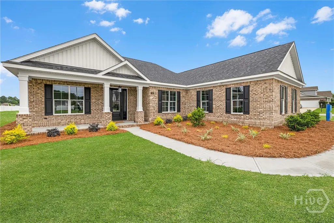
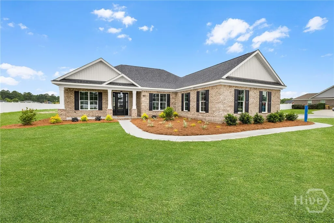
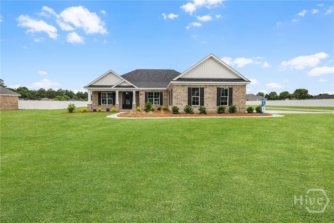
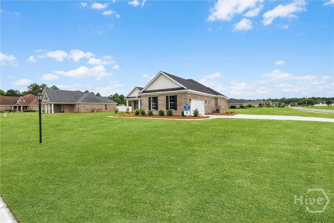
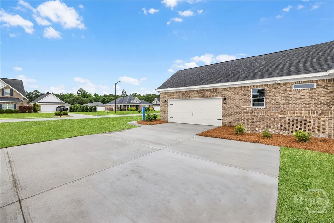
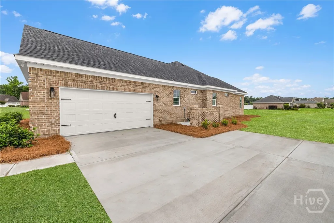
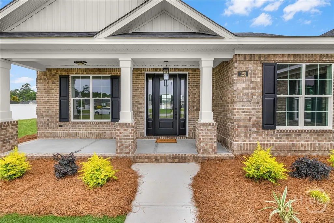
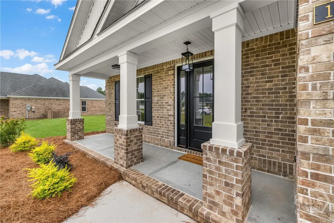
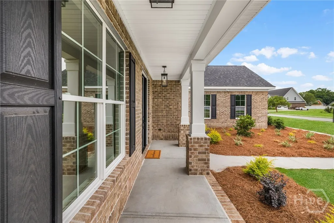
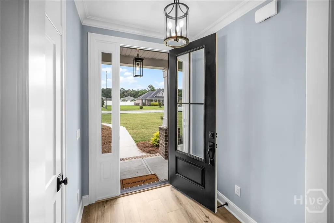
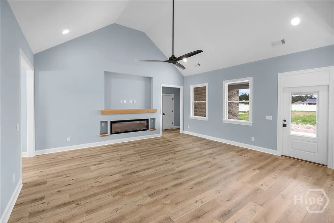
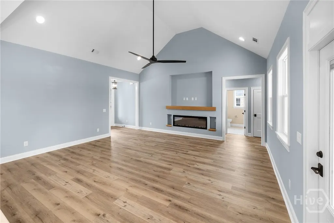
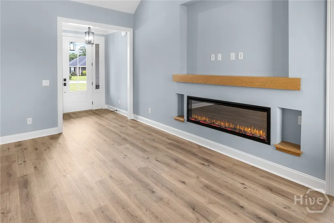
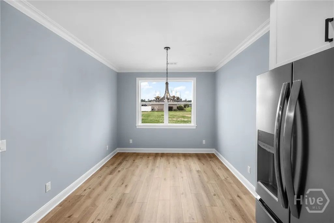
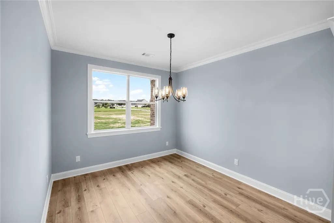
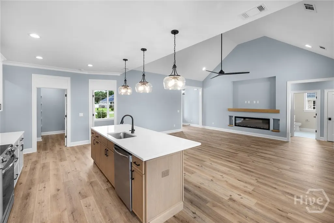
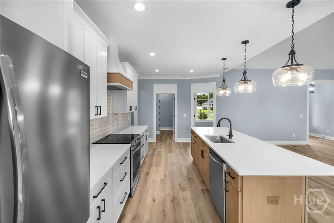
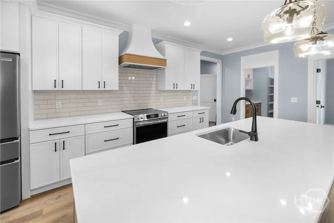
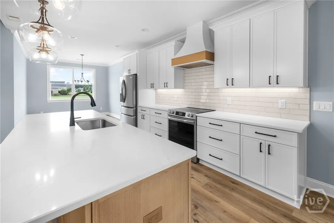
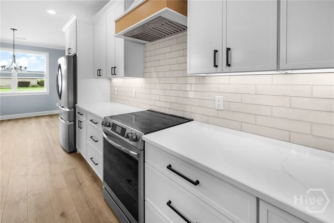
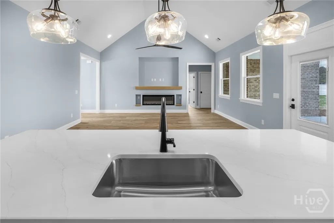
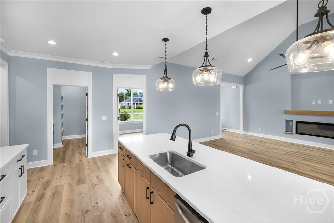
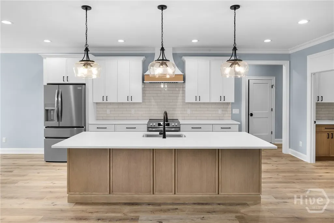
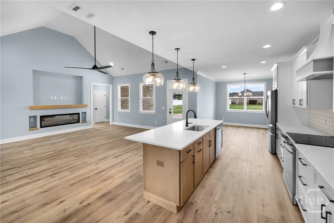
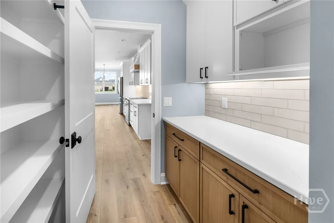
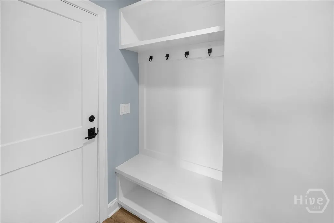
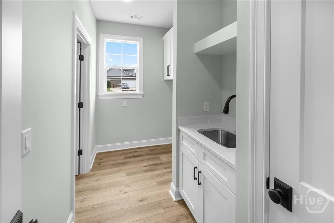
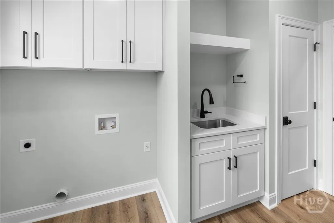
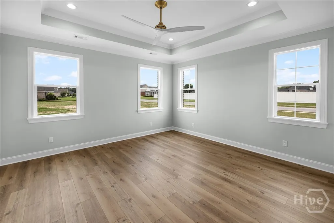
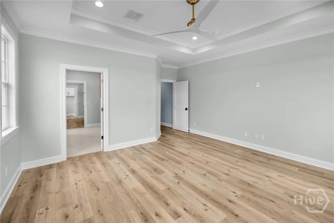
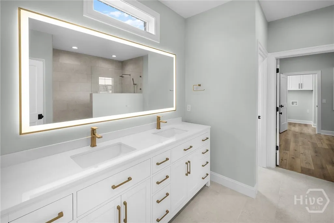
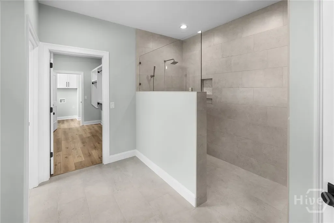
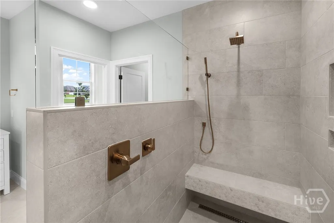
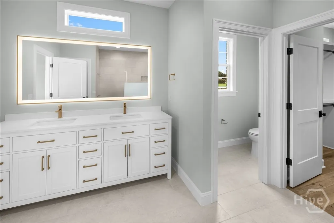
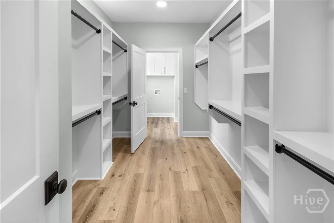
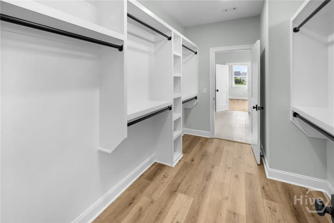
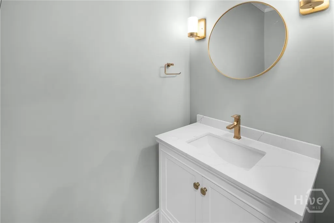
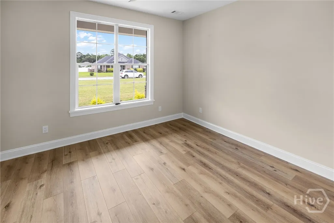
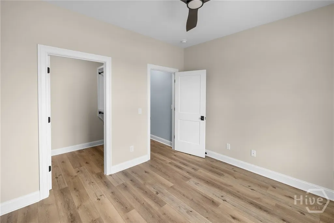
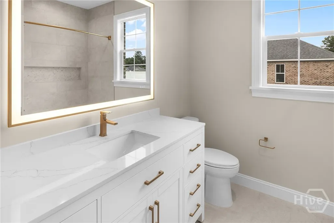
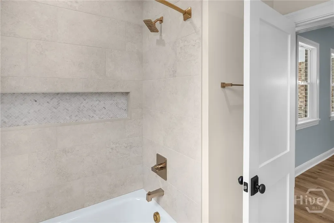
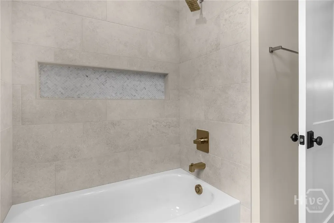
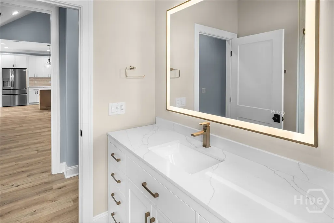
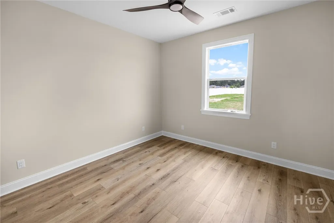
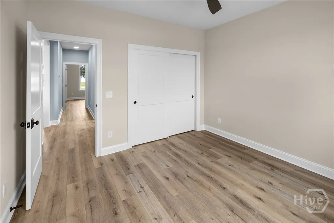
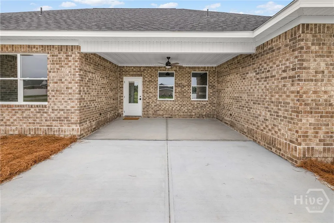
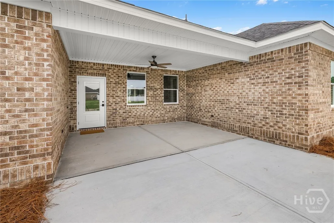
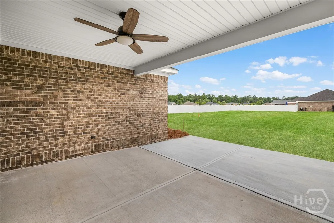
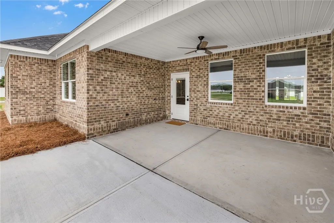
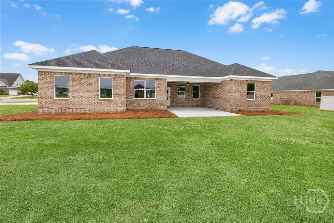
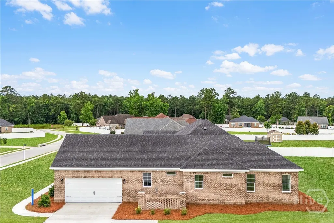
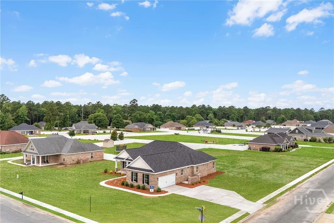
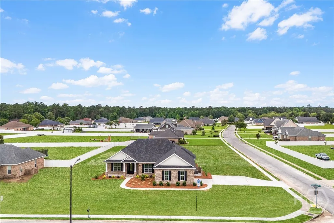
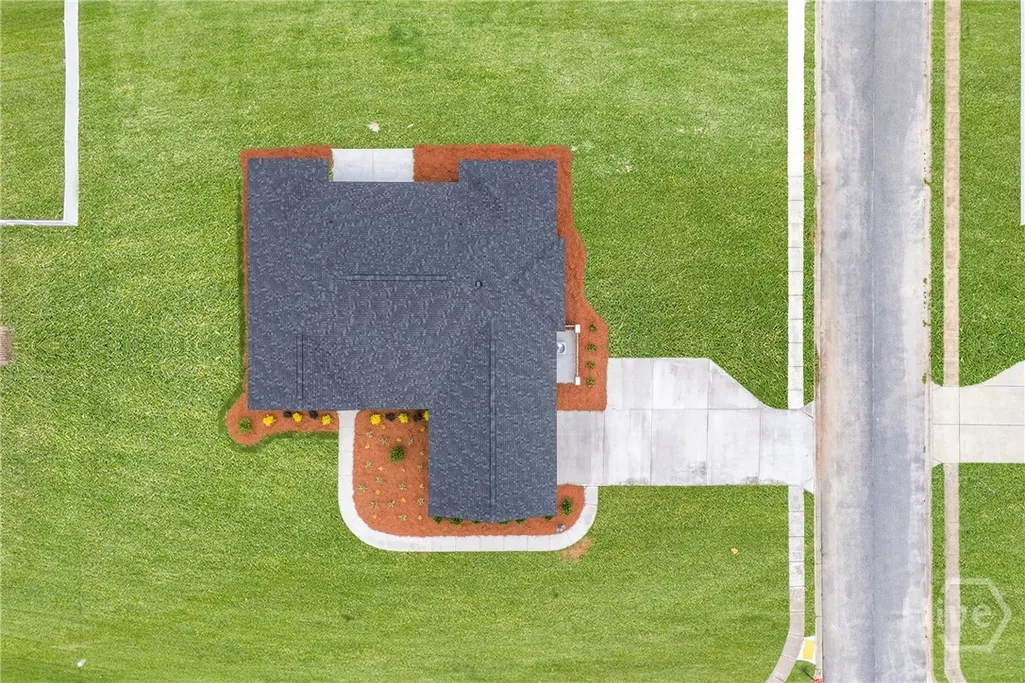
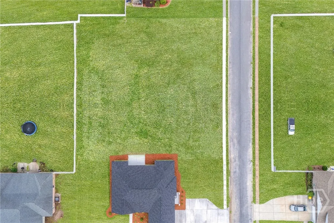
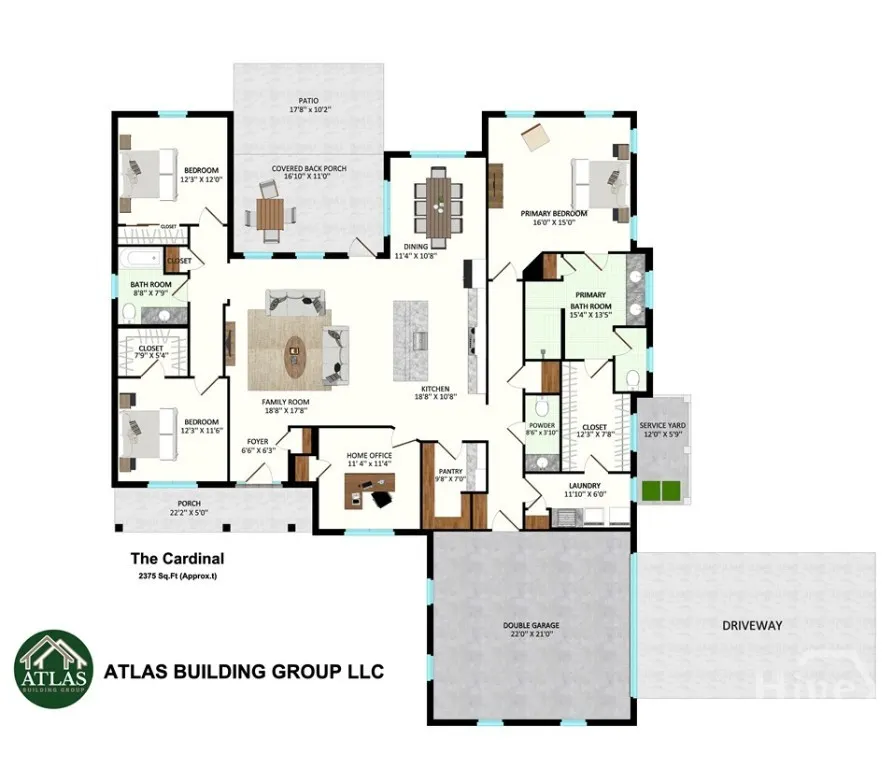
Welcome to 120 Stadium Drive, an elevated everyday lifestyle in sought-after Honey Ridge. This brand-new construction home by Atlas Building Group, offers 3 bedrooms, 2.5 baths, and 2,375 square feet of single-story living, plus a dedicated office/flex room, all set on a rare 0.8-acre corner lot. Timeless curb appeal meets custom-level finishes, designed for the way real life is lived. The warm brick exterior features board-and-batten gable accents, a welcoming covered front porch, and professional landscaping. Inside, an open one-level layout showcases designer paint tones, crisp white trim, wood-like plank flooring, and a layered lighting package with recessed lights and warm brass fixtures. The kitchen and baths bring the luxe, with clean white shaker cabinetry and spa-inspired tiled showers finished in large-format stone-look tile and statement fixtures. The dedicated office/flex room adapts to your lifestyle - home office, gym, playroom, or formal sitting room. This home lives large while keeping everything within reach, and the nearly one-acre lot is the showstopper, with room to add a pool, pool house, or third detached garage. New construction, designer finishes, and room to dream! This luxe living the everyday buyer can call home.
| Price History | |
|---|---|
| 6/11/2026 | Listed $569,900 |
| 7/20/2026 | 1$568,900 |
| 9/11/2026 | 4$550,000 |
General Features
| Living Area | 2375.0 |
|---|---|
| Heating | Central,Electric |
| Cooling | Central Air,Electric |
| Utilities | Cable Available,Underground Utilities |
| Possession | Close Of Escrow |
| Roof | Shingle,Wood |
| Appliances | Some Electric Appliances,Dishwasher,Electric Water Heater,Oven,Range |
| Development Status | New Construction |
| HOA Fee | 540.0 |
| Patio/Porch Features | Covered,Patio,Front Porch |
| Architectural Style | Traditional |
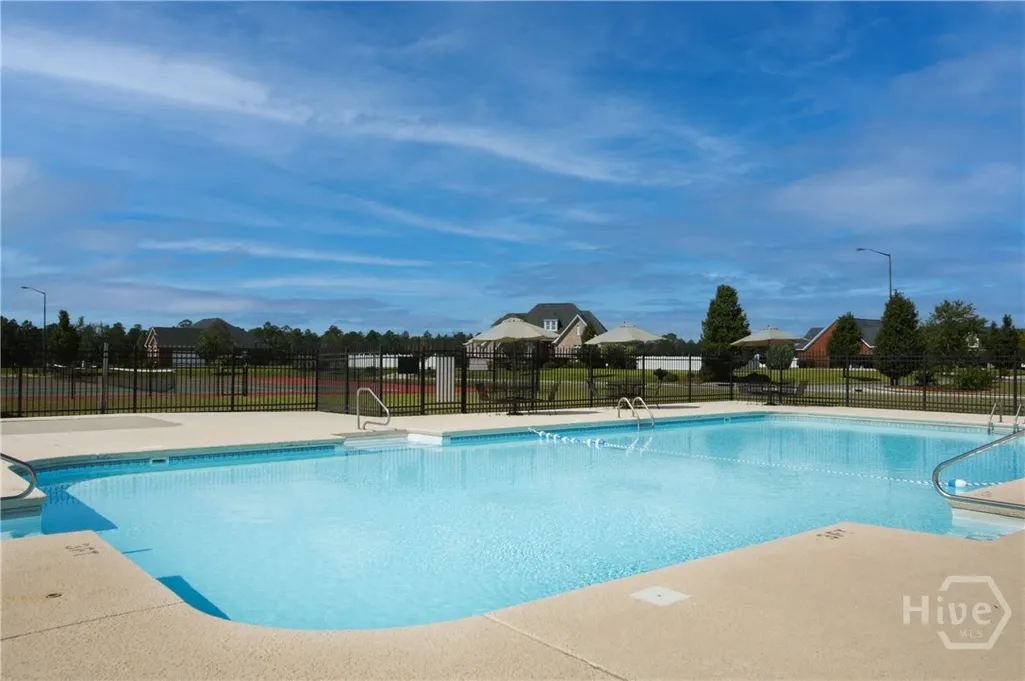
| Pool Features | Community |
| Restrictions | Restrictive Covenant |
| Construction Materials | Brick |
| Year Built | 2026 |
| View | Panoramic |
| Property Subtype | Single Family Residence |
| Parcel Number | 0273C-104 |
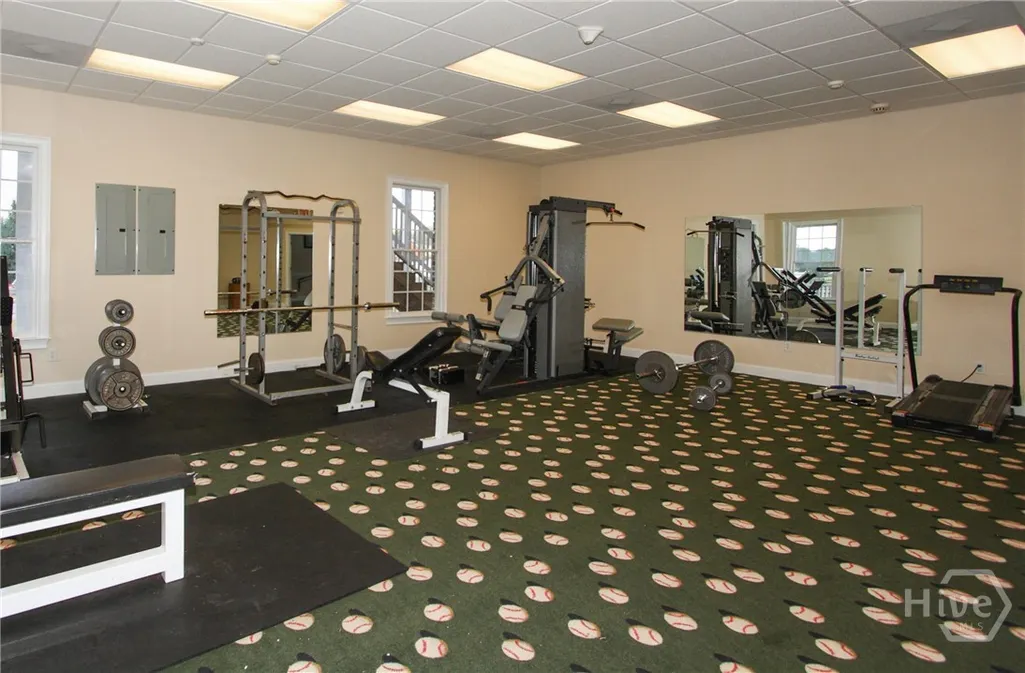
| Community Features | Clubhouse,Pool,Fitness Center,Street Lights,Sidewalks,Tennis Court(s) |
| Assoc Fee Paid Per | Annually |
| County | Effingham |
| New Construction | Yes |
| Property Type | Residential |
| In City Limits? (Y/N) | No |
| HOA | Yes |
| Attached Garage | No |
| Energy Efficient | Windows |
| Subdivision Name | HONEY RIDGE |
| Garage Y/N | Yes |
| Full Baths | 2 |
| Status | Active |
| Directions | FROM POOLER TAKE HWY 80 W 7 MILES TO GA HWY 17N (TURN RIGHT) GO 11 MILES TO HONEY RIDGE RD ON THE LEFT,COMMUNITY ON THE LEFT PAST THE BALLPARK. |
| City | Guyton |
| Zoning Description | Single Family |
| Lot Size Units | Acres |
| Lot Size Square Feet | 34848.0 |
| Carport Y/N | No |
| Green Building Verification Type | ENERGY STAR Certified Homes |
| Property Attached Y/N | No |
| Land Lease Y/N | No |
| Home Warranty Y/N | Yes |
| Property Condition | New Construction |
| Lease Considered Y/N | No |
| Virtual Tour | https://www.propertypanorama.com/instaview/sav/SA357765 |
| Living Area Units | Square Feet |
| Builder Name | Atlas Building Group,LLC |
| Standard Status | Active |
| Occupancy Type | Vacant |
| Tax Lot | 101 |
| Virtual Tour | https://www.zillow.com/view-imx/db2a6947-c213-4ab2-b970-2ecfccfe36e5?setAttribution=mls&wl=true&initialViewType=pano&utm_source=dashboard |
| Ownership Type | Builder |
| Property Sub Type Additional | Single Family Residence |
| Expected Active Date | 2026-06-11 |
| PostalCity | Guyton |
| Legal Description | .80 AC LOT 101 PHASE 4 HONEY RIDGE ESTATES 10TH GMD EFFINGHAM COUNTY |
Interior Features
| Interior Amenities | Breakfast Bar,Ceiling Fan(s),Double Vanity,Kitchen Island,Main Level Primary,Pantry,Pull Down Attic Stairs,Recessed Lighting,Split Bedrooms,Separate Shower,Vaulted Ceiling(s),Fireplace,Programmable T |
|---|---|
| Fireplace Features | Electric,Family Room |
| Total Stories | 1 |
| Basement (Y/N) | No |
| Air Conditioning Y/N | Yes |
| Heating Y/N | Yes |
| Window Features | Double Pane Windows |
| Fireplace Y/N | Yes |
| Half Baths | 1 |
| Laundry Features | Laundry Room,Laundry Tub,Sink |
| Total Bedrooms | 3 |
| Attic Features | Pull-Down Stairs |
| LivingAreaSource | Builder |
| Total Baths | 3 |
| SmokingYN | No |
Exterior Features
| Parking Features | Attached,Garage,Rear/Side/Off Street |
|---|---|
| Lot Features | Corner Lot,Level |
| Water Source | Public |
| Inclusions | Alarm-Smoke/Fire,Ceiling Fans |
| Lot Size Area | 0.8 |
| Foundation Details | Raised,Slab |
| Spa | No |
| Lot Dimensions | .80 AC |
| Lot Size Acres | 0.8 |
| Road Surface Type | Paved |
| Waterfront Y/N | No |
| Builder Model | The Cardinal |
| Crops Included Y/N | No |
| Horse Y/N | No |
Amenities
- Foreclosure
- Views
- Short Sale
- New Construction
- Adult 55+
- Lease To Own
- No HOA Fees
- Furnished
- Primary On Main
- Air Conditioning
- Seller Finance
- Green
- Fixer Upper
- Horse
- Golf
- Fireplace
- Deck
- Garage
- Basement
- Pool
Property vs Single Family Average in 31312
Price
Year Built
Visits
In The Neighborhood
Just Listed
Guyton
$ 593,000
117 Concord Drive
Guyton, GA 31312
- Type
- Single Family
- Size
- 4,000 SqFt
- Rooms
- 5 Beds + 4 Baths
Just Listed
Guyton
$ 425,000
110 S Effingham Plantation Drive
Guyton, GA 31312
- Type
- Single Family
- Size
- 2,214 SqFt
- Rooms
- 4 Beds + 2 Baths
Just Listed
Guyton
$ 379,990
114 Teresa Lane
Guyton, GA 31312
- Type
- Single Family
- Size
- 2,460 SqFt
- Rooms
- 4 Beds + 2.5 Baths
Just Listed
Guyton
$ 394,990
100 Teresa Lane
Guyton, GA 31312
- Type
- Single Family
- Size
- 2,686 SqFt
- Rooms
- 4 Beds + 3.5 Baths
Open House
Guyton
$ 389,990
107 Miller Chapel Boulevard
Guyton, GA 31312
- Type
- Single Family
- Size
- 2,686 SqFt
- Rooms
- 4 Beds + 3.5 Baths
Guyton
$ 379,900
204 Veranda Avenue
Guyton, GA 31312
- Type
- Single Family
- Size
- 1,922 SqFt
- Rooms
- 4 Beds + 2 Baths
New Construction
Guyton
$ 449,900
265 Saddleclub Way
Guyton, GA 31312
- Type
- Single Family
- Size
- 3,072 SqFt
- Rooms
- 5 Beds + 3 Baths
Guyton
$ 325,000
109 Warner Drive
Guyton, GA 31312
- Type
- Single Family
- Size
- 1,550 SqFt
- Rooms
- 3 Beds + 2 Baths
Views
Guyton
$ 339,900
102 Butternut Boulevard
Guyton, GA 31312
- Type
- Single Family
- Size
- 2,193 SqFt
- Rooms
- 4 Beds + 2.5 Baths
Guyton
$ 249,000
602 Magnolia Street
Guyton, GA 31312
- Type
- Single Family
- Size
- 3,634 SqFt
- Rooms
- 3 Beds + 2.5 Baths
Guyton
$ 269,900
92 Futrell Lane
Guyton, GA 31312
- Type
- Single Family
- Size
- 1,586 SqFt
- Rooms
- 3 Beds + 2.5 Baths
Guyton
$ 750,000
3555 Noel C Conaway Road
Guyton, GA 31312
- Type
- Single Family
- Size
- 2,184 SqFt
- Rooms
- 3 Beds + 2 Baths
Waterfront
Guyton
$ 349,900
108 Tupelo Trail
Guyton, GA 31312
- Type
- Single Family
- Size
- 2,382 SqFt
- Rooms
- 4 Beds + 2.5 Baths
 Aiken Board of Realtors® All information deemed reliable but not guaranteed. All properties are subject to prior sale, change or withdrawal. Neither listing broker(s) or information provider(s) shall be responsible for any typographical errors, misinformation, misprints and shall be held totally harmless. Listing(s) information is provided for consumer's personal, non-commercial use and may not be used for any purpose other than to identify prospective properties consumers may be interested in
 The data relating to real estate on this web site comes in part from the Internet Data Exchange program of Hive MLS LLC, and is updated as of September 24, 2026 2:35 AM UTC All information is deemed reliable but not guaranteed and should be independently verified. All properties are subject to prior sale, change, or withdrawal. Neither listing broker(s) nor Southeastern residential shall be responsible for any typographical errors, misinformation, or misprints, and shall be held totally harmless
