



















Address
115 Oaklawn Drive, Rincon, GA
Price
$ 389,900
Property Attributes
- MLS#SA364634
- TypeSingle Family
- Listing Status Active
- CountyEFFINGHAM
- CityRincon
- AreaStaffordshire
- NeighborhoodRincon
- Zip31326
- StyleTraditional
- Year Built2014
- Price$ 389,900
- Bedrooms4
- Full Bathrooms2
- Half Bathrooms0
- Sqr Footage2466
- Lot Size0.52 Acres
Data Source:
North Carolina Regional MLS (NCRMLS)
Property Description
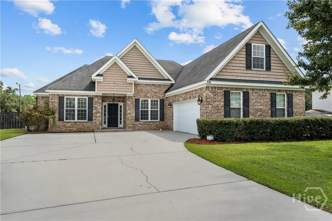
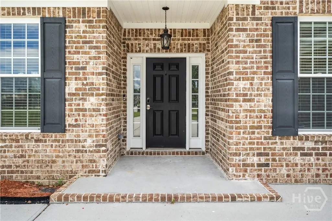
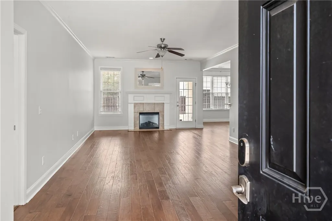
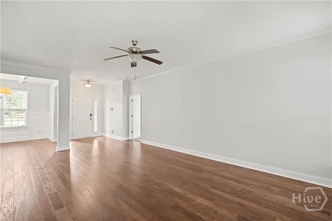
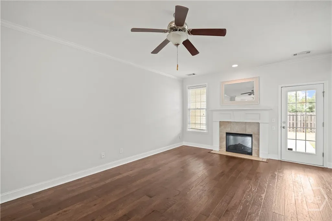
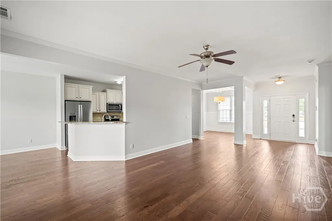
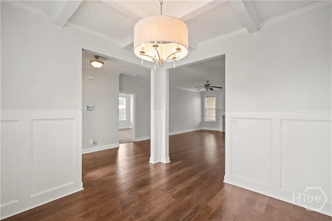
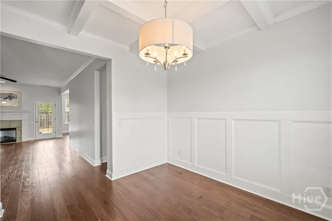
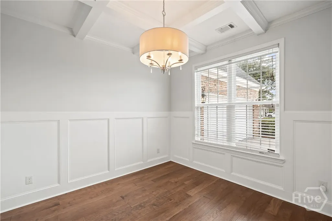
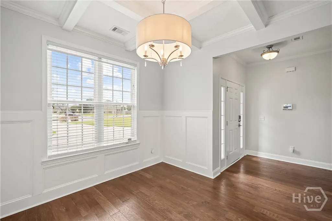
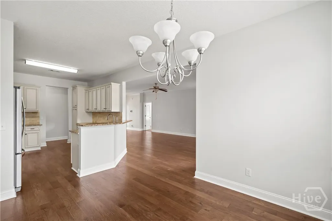
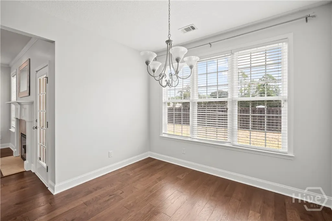
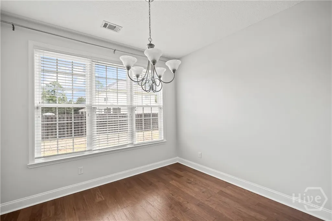
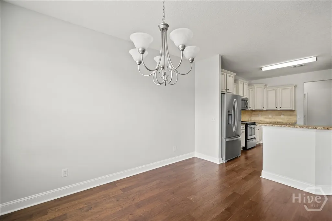
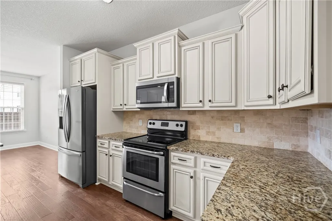
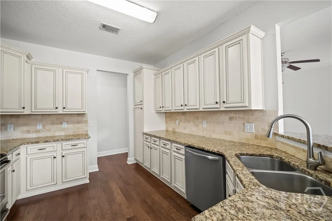
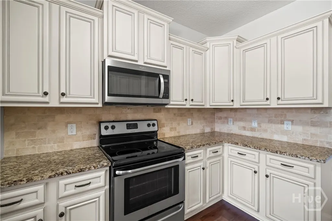
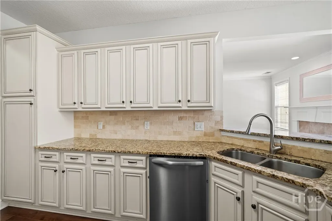
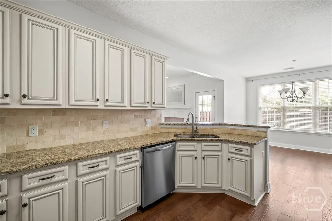
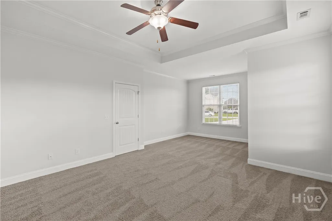
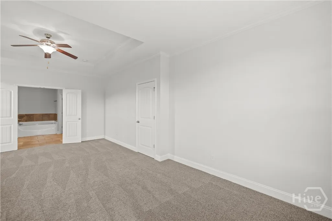
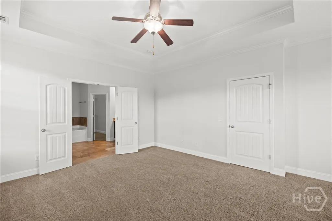
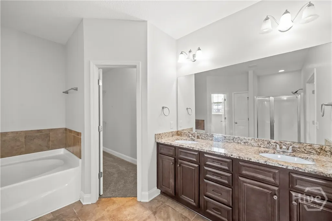
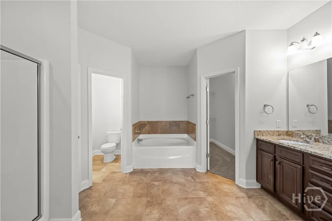
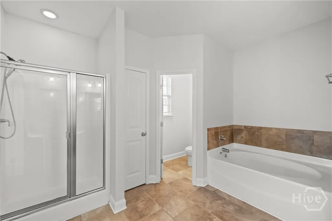
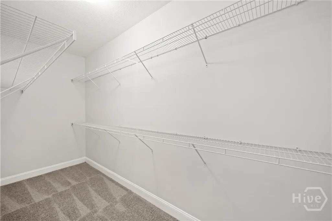
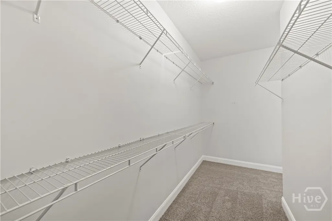
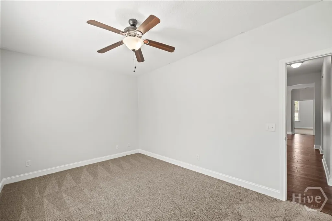
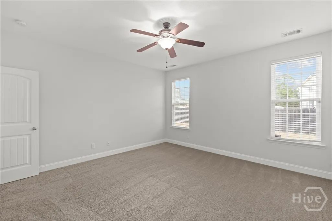
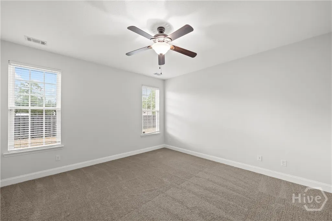
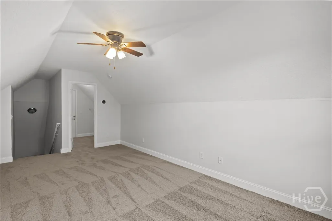
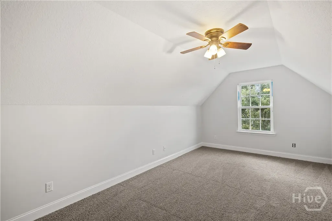
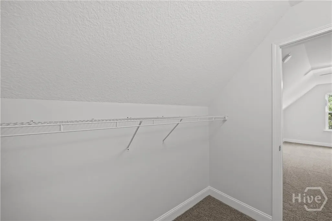
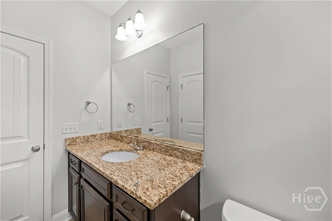
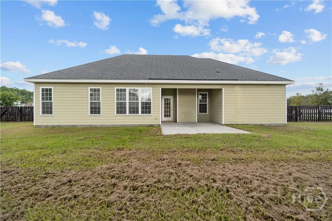
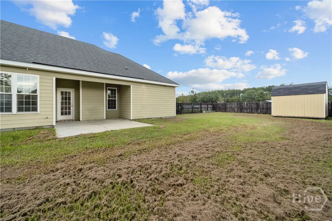
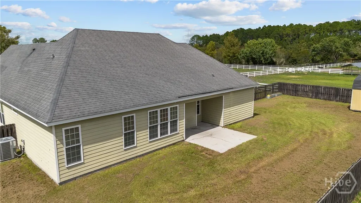
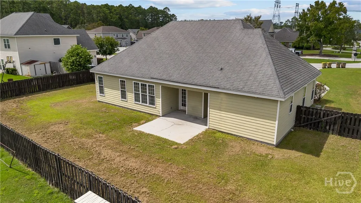
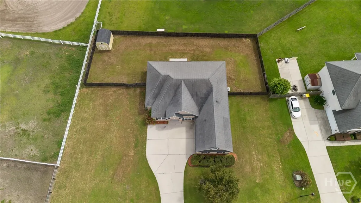
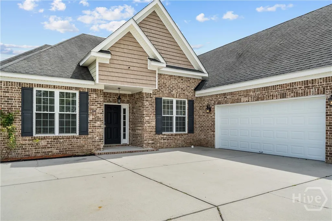
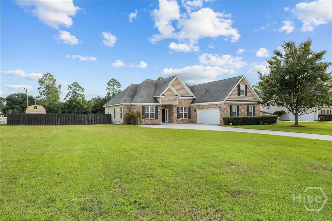
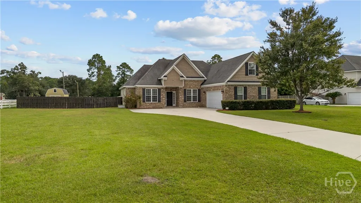
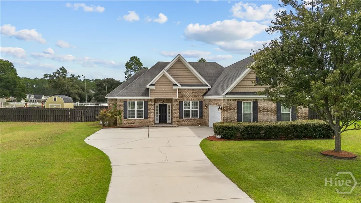
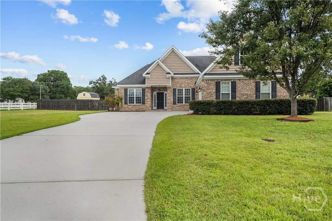
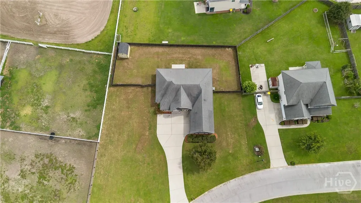
Welcome to 115 Oaklawn Drive, a beautiful home situated on just over half an acre in Rincon! From the moment you arrive, you’ll appreciate the inviting curb appeal, side-entry two-car garage, and oversized driveway offering plenty of parking space. Step inside to a bright and welcoming living room, where a gas fireplace serves as the centerpiece of the space. Just off the entry, the formal dining room is filled with natural light and offers the perfect setting for gatherings and entertaining. The spacious kitchen features beautiful cabinetry, generous counter space, and opens to a charming breakfast nook surrounded by windows overlooking the backyard. The primary suite is conveniently located on the main floor and offers plenty of space to unwind, abundant natural light, and its own sitting area. French doors lead into the large primary bathroom featuring a soaking tub, separate shower, and double vanity. Two additional generously sized bedrooms are also located on the main level. Upstairs, you’ll find a fourth bedroom offering even more flexibility—perfect as an additional bedroom, home office, playroom, media room, or bonus space. Outside, the large backyard is fully enclosed with a privacy fence and offers a blank canvas ready for its next owner to make it their own. Conveniently located near Highway 21 with access to I-95 and I-16, this home puts you within reach of Pooler, Savannah, Savannah/Hilton Head International Airport, the Hyundai Metaplant, and the many shopping, dining, and employment opportunities throughout the greater Savannah area. With over half an acre, spacious living areas, a versatile floor plan, and plenty of room both inside and out, 115 Oaklawn Drive is ready to welcome its next owner!
| Price History | |
|---|---|
| 9/17/2026 | Listed $389,900 |
General Features
| Living Area | 2466.0 |
|---|---|
| Heating | Central,Electric |
| Cooling | Central Air,Electric |
| Utilities | Cable Available,Underground Utilities |
| Possession | Close Of Escrow |
| Roof | Asphalt |
| Appliances | Dishwasher,Electric Water Heater,Disposal,Microwave,Oven,Plumbed For Ice Maker,Range,Range Hood |
| HOA Fee | 550.0 |
| Garage Spaces | 2.0 |
| Patio/Porch Features | Covered,Patio,Front Porch |
| Architectural Style | Traditional |
| Pool Features | Community |
| Restrictions | Restrictive Covenant |
| Construction Materials | Brick,Concrete |
| Year Built | 2014 |
| Property Subtype | Single Family Residence |
| Parcel Number | 0415A047 |
| Community Features | Pool,Playground,Sidewalks,Tennis Court(s) |
| Assoc Fee Paid Per | Annually |
| County | Effingham |
| New Construction | No |
| Property Type | Residential |
| In City Limits? (Y/N) | No |
| HOA | Yes |
| Attached Garage | No |
| Energy Efficient | Insulation,Windows |
| Subdivision Name | Staffordshire |
| Garage Y/N | Yes |
| Total Rooms | 8 |
| Full Baths | 2 |
| Status | Active |
| Directions | HWY 21,LEFT ON 9TH STREET,STAFFORDSHIRE WILL BE ON YOUR RIGHT. |
| City | Rincon |
| Association Name | Staffordshire Estates HOA |
| Zoning Description | Single Family |
| Lot Size Units | Acres |
| Lot Size Square Feet | 22651.0 |
| Carport Y/N | No |
| Property Attached Y/N | No |
| Land Lease Y/N | No |
| Home Warranty Y/N | No |
| Lease Considered Y/N | No |
| Living Area Units | Square Feet |
| Standard Status | Active |
| Occupancy Type | Vacant |
| Tax Lot | 47 |
| Ownership Type | Homeowner/Owner |
| Property Sub Type Additional | Single Family Residence |
| Expected Active Date | 2026-09-17 |
| PostalCity | Rincon |
| Legal Description | .50 AC LOT 47 OUT 415-10 STAFFORDSHIRE |
Interior Features
| Interior Amenities | Attic,Breakfast Bar,Breakfast Area,Tray Ceiling(s),Cathedral Ceiling(s),Double Vanity,Entrance Foyer,Garden Tub/Roman Tub,Main Level Primary,Primary Suite,Pantry,Sitting Area in Primary,Split Bedroom |
|---|---|
| Basement | None |
| Total Fireplaces | 1 |
| Fireplace Features | Gas,Living Room |
| Total Stories | 1 |
| Basement (Y/N) | No |
| Air Conditioning Y/N | Yes |
| Heating Y/N | Yes |
| Window Features | Double Pane Windows |
| Fireplace Y/N | Yes |
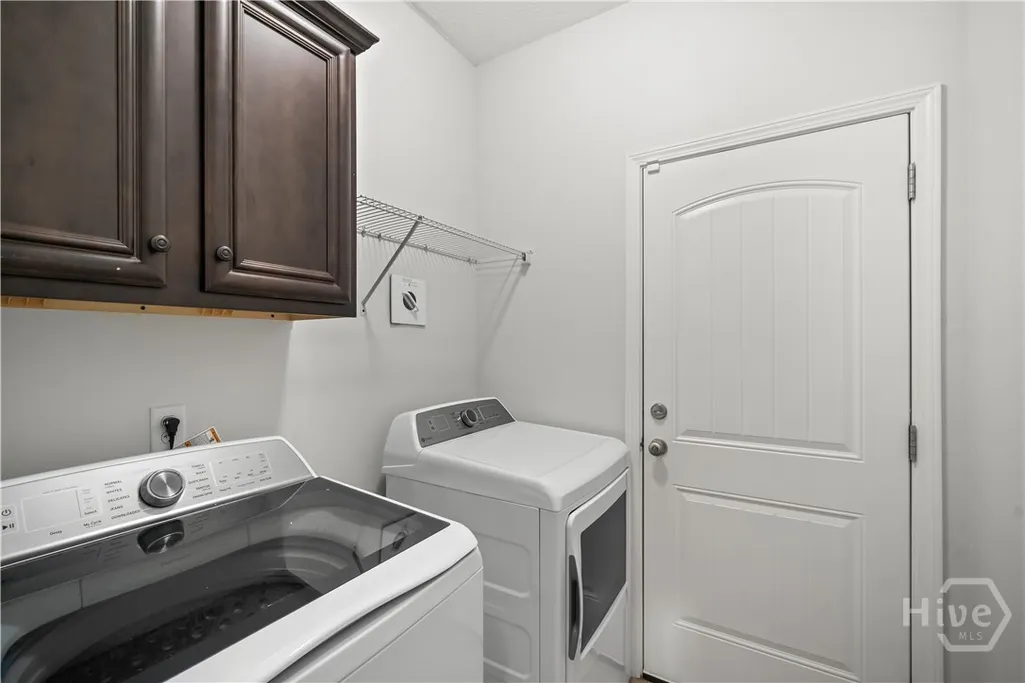
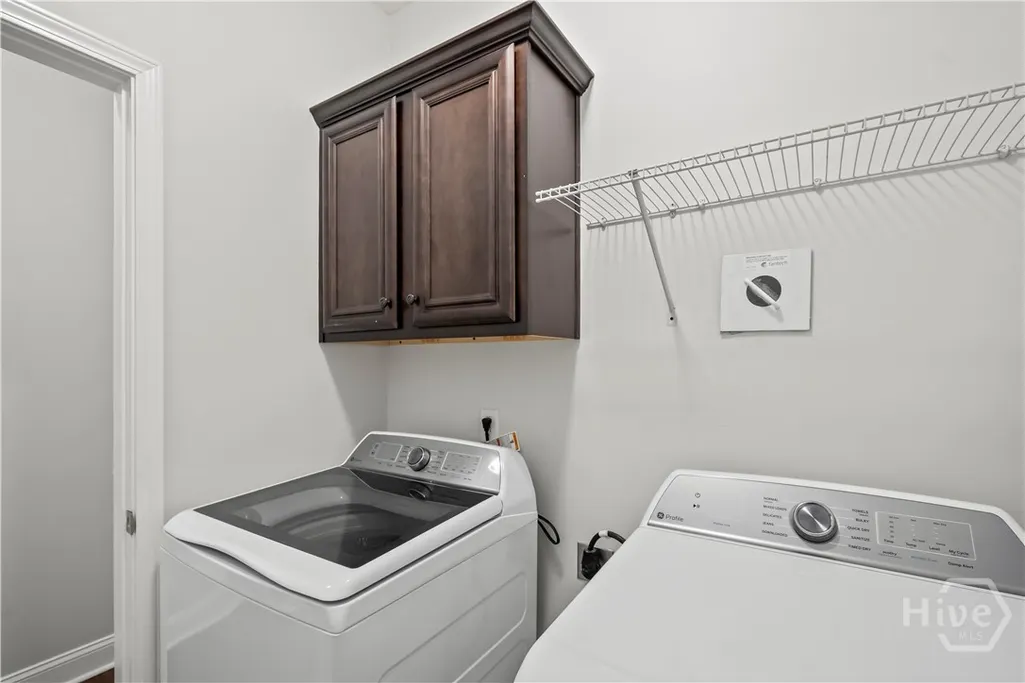
| Laundry Features | Washer Hookup,Dryer Hookup,Laundry Room |
| Total Bedrooms | 4 |
| Attic Features | Walk-In |
| Main Level Bedrooms | 3 |
| Main Level Bathrooms | 2 |
| LivingAreaSource | Builder |
| Total Baths | 2 |
| SmokingYN | No |
Exterior Features
| Fencing | Wood,Privacy,Yard Fenced |
|---|---|
| Parking Features | Attached,Garage,Garage Door Opener,Rear/Side/Off Street |
| Lot Features | Level |
| Water Source | Public |
| Lot Size Area | 0.52 |
| Foundation Details | Slab |
| Spa | No |
| Lot Dimensions | .50 ACRES |
| Lot Size Acres | 0.52 |
| Road Surface Type | Asphalt |
| Waterfront Y/N | No |
| Crops Included Y/N | No |
| Horse Y/N | No |
Amenities
- Foreclosure
- Views
- Short Sale
- New Construction
- Adult 55+
- Lease To Own
- No HOA Fees
- Furnished
- Primary On Main
- Air Conditioning
- Seller Finance
- Green
- Fixer Upper
- Horse
- Golf
- Fireplace
- Deck
- Garage
- Basement
- Pool
Property vs Single Family Average in 31326
Price
Year Built
Visits
In The Neighborhood
Open House
Rincon
$ 385,000
236 Lillian Street
Rincon, GA 31326
- Type
- Single Family
- Size
- 2,699 SqFt
- Rooms
- 5 Beds + 3.5 Baths
Open House
Rincon
$ 615,000
315 Polly Branch Drive
Rincon, GA 31326
- Type
- Single Family
- Size
- 3,115 SqFt
- Rooms
- 4 Beds + 3.5 Baths
Just Listed
Rincon
$ 499,900
102 Alexander Trail
Rincon, GA 31326
- Type
- Single Family
- Size
- 3,081 SqFt
- Rooms
- 4 Beds + 3 Baths
Just Listed
Rincon
$ 220,000
406 E 3rd Street
Rincon, GA 31326
- Type
- Single Family
- Size
- 1,152 SqFt
- Rooms
- 3 Beds + 2 Baths
Waterfront
Rincon
$ 749,900
130 Sherwood Road
Rincon, GA 31326
- Type
- Single Family
- Size
- 2,201 SqFt
- Rooms
- 4 Beds + 2 Baths
Open House
Rincon
$ 540,000
129 Palmetto Drive
Rincon, GA 31326
- Type
- Single Family
- Size
- 2,705 SqFt
- Rooms
- 3 Beds + 2.5 Baths
Open House
Rincon
$ 315,000
133 Jennifer Circle
Rincon, GA 31326
- Type
- Single Family
- Size
- 1,491 SqFt
- Rooms
- 3 Beds + 2 Baths
Golf Course
Rincon
$ 315,000
217 Jasper Lane
Rincon, GA 31326
- Type
- Single Family
- Size
- 1,396 SqFt
- Rooms
- 3 Beds + 2 Baths
Rincon
$ 289,900
5313 Mccall Road
Rincon, GA 31326
- Type
- Single Family
- Size
- 1,465 SqFt
- Rooms
- 3 Beds + 2 Baths
New Construction
Rincon
$ 347,900
337 Crosswinds Dr
Rincon, GA 31326
- Type
- Single Family
- Size
- 2,269 SqFt
- Rooms
- 4 Beds + 2.5 Baths
Rincon
$ 319,900
200 Melrose Place
Rincon, GA 31326
- Type
- Single Family
- Size
- 1,612 SqFt
- Rooms
- 5 Beds + 2.5 Baths
Waterfront
Rincon
$ 300,000
117 Founders Drive
Rincon, GA 31326
- Type
- Single Family
- Size
- 1,630 SqFt
- Rooms
- 3 Beds + 2 Baths
 Aiken Board of Realtors® All information deemed reliable but not guaranteed. All properties are subject to prior sale, change or withdrawal. Neither listing broker(s) or information provider(s) shall be responsible for any typographical errors, misinformation, misprints and shall be held totally harmless. Listing(s) information is provided for consumer's personal, non-commercial use and may not be used for any purpose other than to identify prospective properties consumers may be interested in
 The data relating to real estate on this web site comes in part from the Internet Data Exchange program of Hive MLS LLC, and is updated as of September 24, 2026 2:35 AM UTC All information is deemed reliable but not guaranteed and should be independently verified. All properties are subject to prior sale, change, or withdrawal. Neither listing broker(s) nor Southeastern residential shall be responsible for any typographical errors, misinformation, or misprints, and shall be held totally harmless
