
Open House Sat, Sep 26th 1:00 PM - 3:00 PM - Views











Address
315 Polly Branch Drive, Rincon, GA
Price
$ 615,000
Property Attributes
- MLS#SA364724
- TypeSingle Family
- Listing Status Active
- CountyEFFINGHAM
- CityRincon
- AreaKates Cove
- NeighborhoodRincon
- Zip31326
- StyleRanch
- Year Built2022
- Price$ 615,000
- Bedrooms4
- Full Bathrooms3
- Half Bathrooms1
- Sqr Footage3115
- Lot Size1.45 Acres
Data Source:
North Carolina Regional MLS (NCRMLS)
Property Description
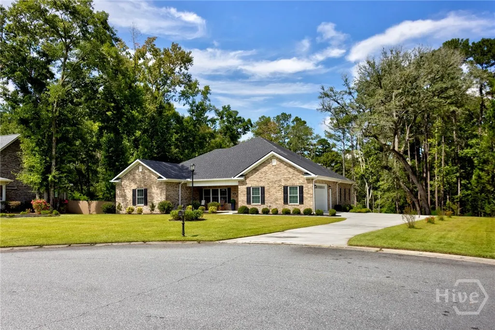
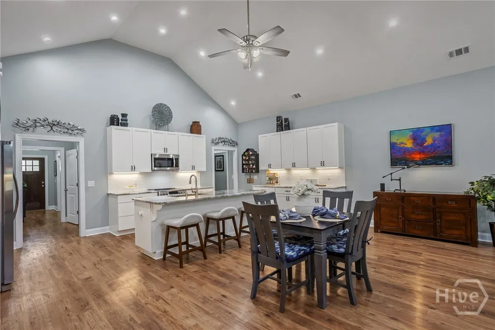
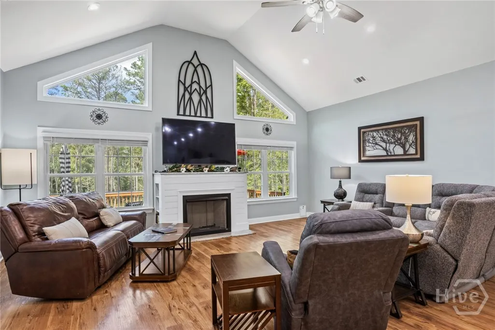
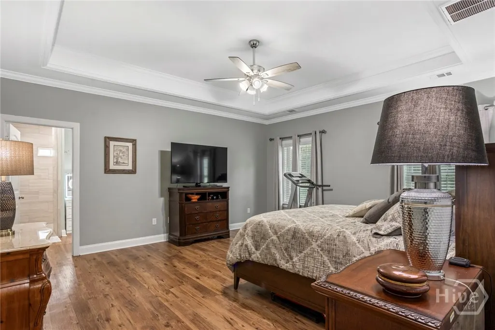
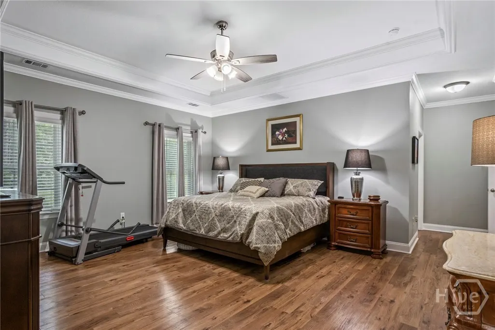
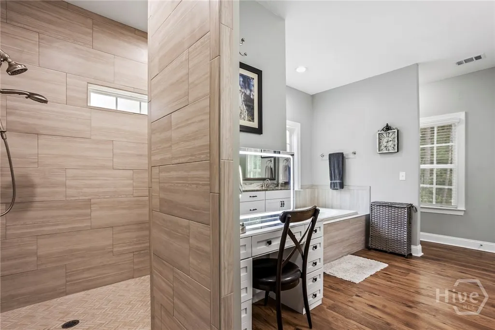
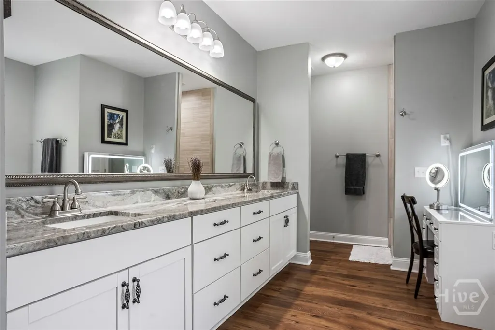
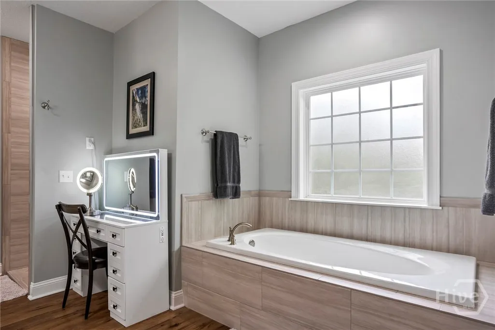
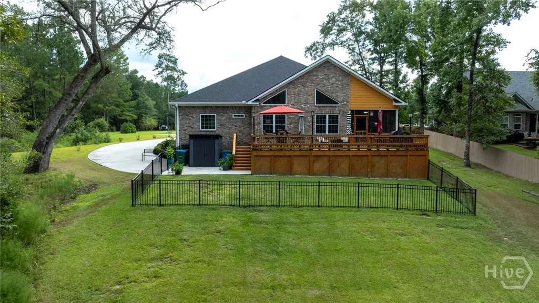
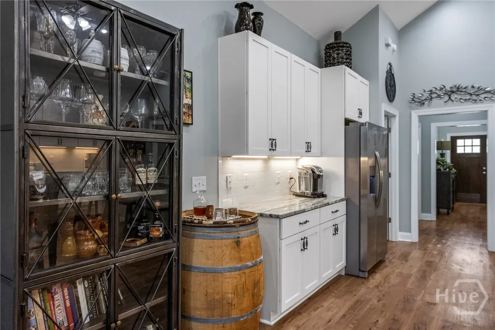
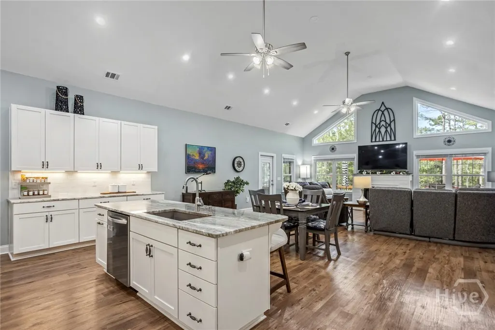
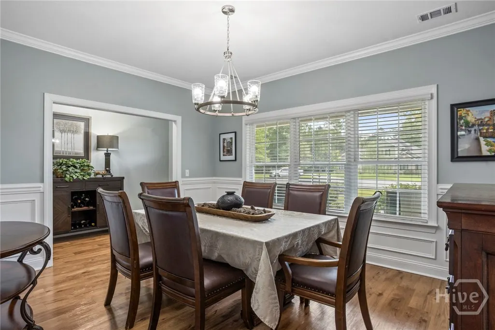
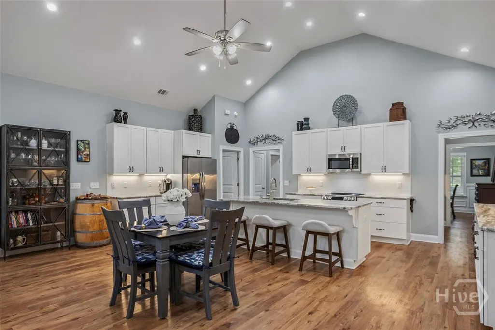
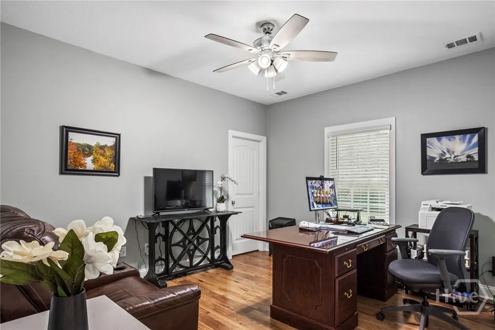
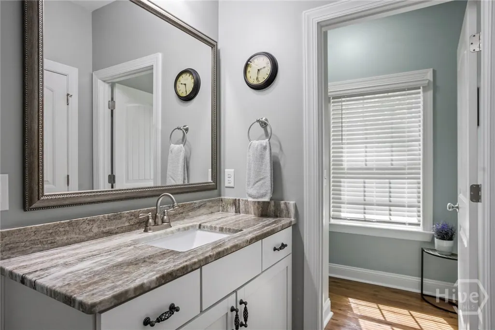
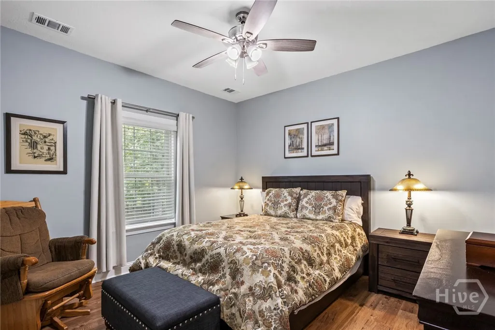
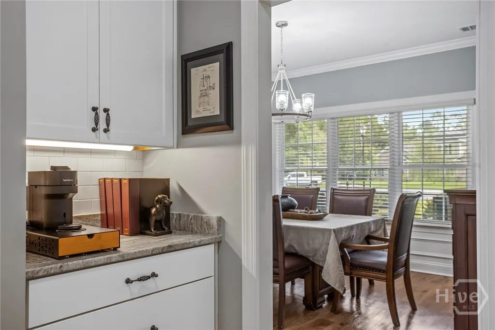
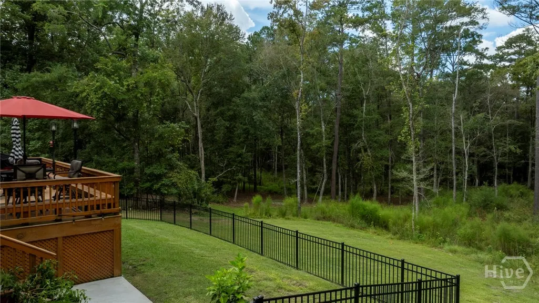
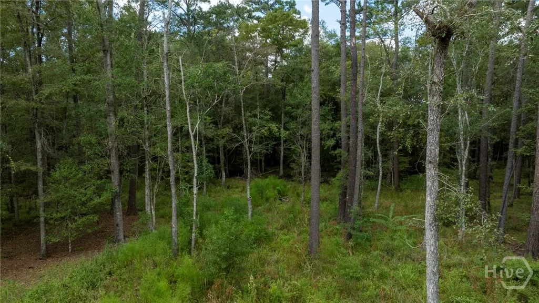
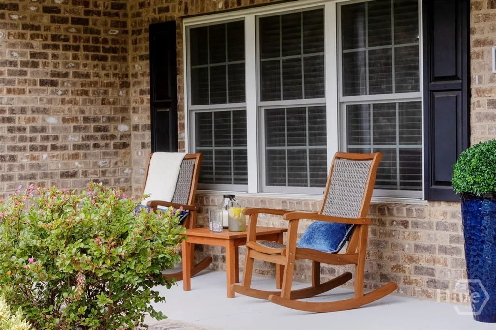
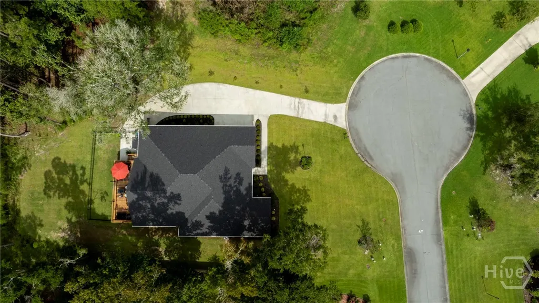
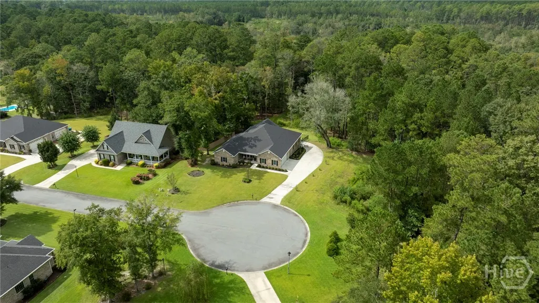
Here’s the thing - you just don’t see well-built, one-level, all-brick homes like this very often. Not on 1.45 gorgeous acres, in a neighborhood like Kate’s Cove, at this price … and certainly not one that still looks and feels brand new. So when I say this one is a rare find, it is. Perfectly maintained with 4 bedrooms and 3.5 baths, this fantastic home sits at the end of the street on a cul-de-sac with a gorgeous wooded backdrop. There’s a side-entry two-car garage, high ceilings, an open floor plan and custom features throughout, including a butler’s pantry that I intentionally didn’t photograph because you need to see it for yourself, and a primary shower unlike any I’ve seen. If you were hoping to be wowed, come see this one! One owner, custom built in 2022, with a layout that’s perfect for entertaining and tucked away in an established neighborhood that has something really special about it. Zoned for Ebenezer Elementary and Ebenezer Middle and inside the award winning Effingham County School District. This location puts you within convenient reach of major employers like Gulfstream, the Savannah/Hilton Head International Airport, The Georgia Ports Authority plus close enough to shopping, restaurants and entertainment, yet tucked away in a setting that feels worlds apart from the everyday rush. This is the combination that makes 315 Polly Branch such a rare find and why you really need to see it in person.
| Price History | |
|---|---|
| 9/23/2026 | Listed $615,000 |
General Features
| Living Area | 3115.0 |
|---|---|
| Heating | Central,Electric,Heat Pump |
| Cooling | Central Air,Electric,Heat Pump |
| Utilities | Underground Utilities |
| Roof | Composition |
| Appliances | Dishwasher,Electric Water Heater,Microwave,Oven,Range,Refrigerator |
| Zoning | R-4 |
| HOA Fee | 925.0 |
| Garage Spaces | 2.0 |
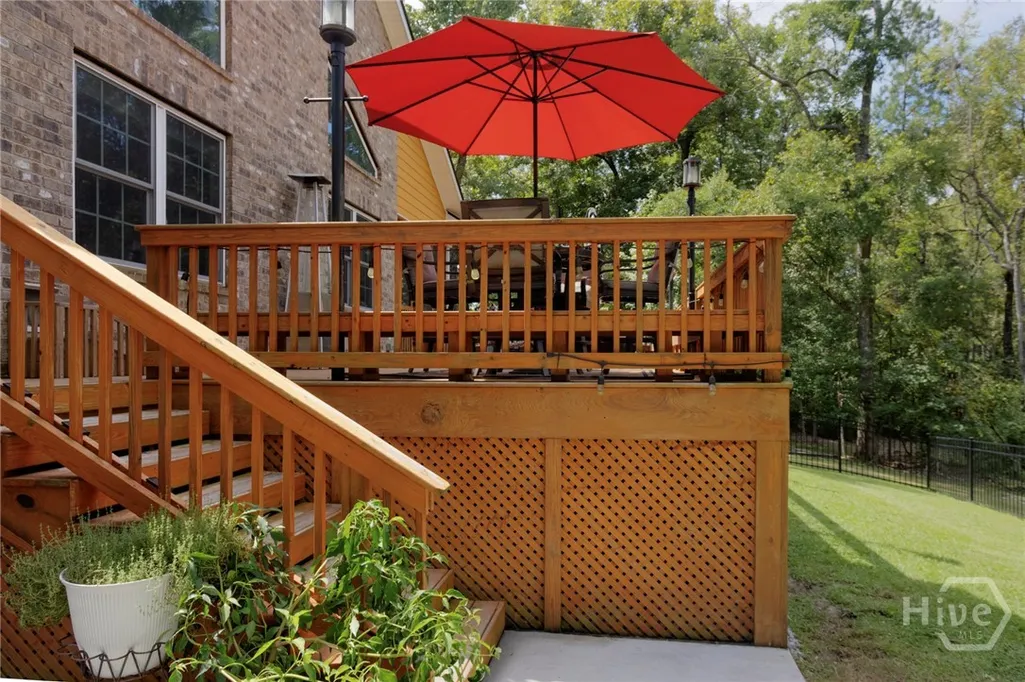
| Patio/Porch Features | Porch,Deck,Front Porch,Screened |
| Architectural Style | Ranch |
| Pool Features | Community |
| Restrictions | Restrictive Covenant |
| Construction Materials | Brick |
| Year Built | 2022 |
| View | Panoramic,Trees/Woods |
| Stories Count | 1 |
| Levels | One |
| Property Subtype | Single Family Residence |
| Parcel Number | R2740-00000-025-000 |
| Community Features | Pool,Curbs,Gutter(s) |
| Assoc Fee Paid Per | Annually |
| County | Effingham |
| New Construction | No |
| Property Type | Residential |
| In City Limits? (Y/N) | No |
| HOA | Yes |
| Attached Garage | No |
| Energy Efficient | Windows |
| Subdivision Name | Kates Cove |
| Garage Y/N | Yes |
| Full Baths | 3 |
| Status | Active |
| Directions | Hwy 21 in Rincon to E. 4th Street,Left on Lexington Avenue,Right on Cambridge Drive (Kate's Cove),Right at stop sign then Left on Fairmont Drive. Follow over bridge to stop sign then turn Right onto |
| City | Rincon |
| Association Name | Kate’s Cove HOA |
| Zoning Description | Single Family |
| Lot Size Units | Acres |
| Lot Size Square Feet | 63162.0 |
| Carport Y/N | No |
| Property Attached Y/N | No |
| Land Lease Y/N | No |
| Home Warranty Y/N | No |
| Lease Considered Y/N | No |
| Virtual Tour | https://www.propertypanorama.com/instaview/sav/SA364724 |
| Living Area Units | Square Feet |
| Standard Status | Active |
| Occupancy Type | Vacant |
| Tax Lot | 25 |
| Virtual Tour | https://my.matterport.com/show/?m=3qWJcVy6QuX&mls=1 |
| Ownership Type | Homeowner/Owner |
| Property Sub Type Additional | Single Family Residence |
| Expected Active Date | 2026-09-24 |
| PostalCity | Rincon |
| Legal Description | 1.45 AC LOT 25 (OUT 100-44C1) |
Interior Features
| Interior Amenities | Butler's Pantry,Tray Ceiling(s),Double Vanity,Entrance Foyer,High Ceilings,Jetted Tub,Kitchen Island,Main Level Primary,Primary Suite,Other,Pantry,Pull Down Attic Stairs,Recessed Lighting,Split Bedro |
|---|---|
| Basement | None |
| Total Fireplaces | 1 |
| Fireplace Features | Gas,Great Room |
| Total Stories | 1 |
| Basement (Y/N) | No |
| Air Conditioning Y/N | Yes |
| Heating Y/N | Yes |
| Window Features | Double Pane Windows |
| Fireplace Y/N | Yes |
| Half Baths | 1 |
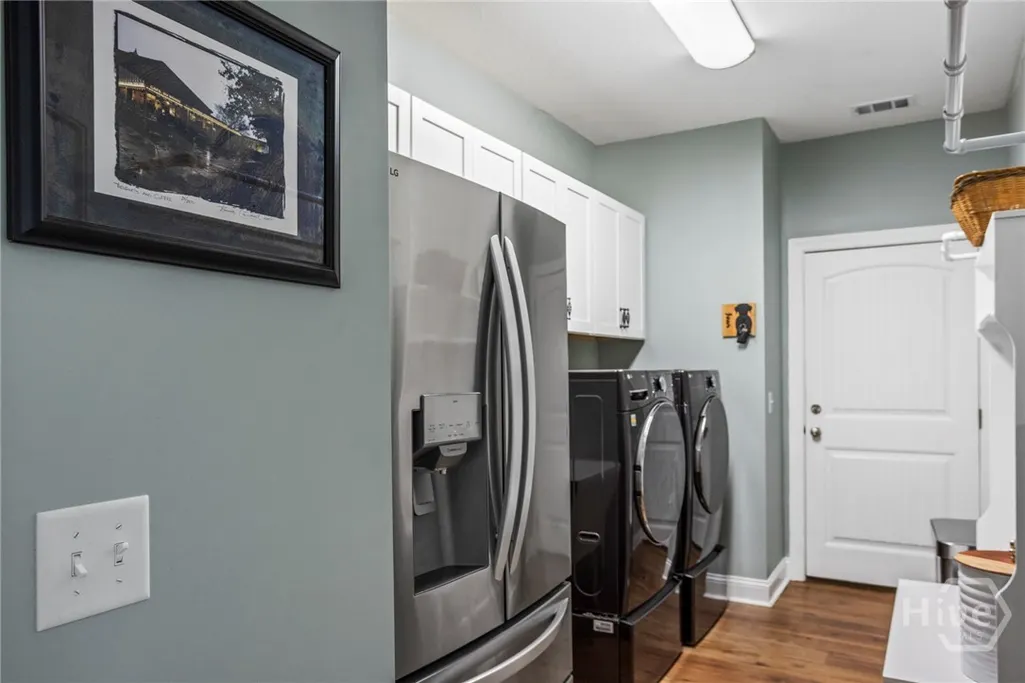
| Laundry Features | Washer Hookup,Dryer Hookup,Laundry Room |
| Total Bedrooms | 4 |
| Attic Features | Pull-Down Stairs |
| LivingAreaSource | Assessor |
| Total Baths | 4 |
| SmokingYN | No |
Exterior Features
| Exterior Amenities | Deck |
|---|---|
| Fencing | Wrought Iron,Yard Fenced |
| Parking Features | Attached,Garage,Garage Door Opener,Rear/Side/Off Street |
| Lot Features | Back Yard,Cul-De-Sac,Private,Sprinkler System,Wooded |
| Water Source | Shared Well |
| Lot Size Area | 1.45 |
| Foundation Details | Slab |
| Spa | No |
| Lot Size Acres | 1.45 |
| Road Surface Type | Paved |
| Waterfront Y/N | No |
| Crops Included Y/N | No |
| Horse Y/N | No |
Amenities
- Foreclosure
- Views
- Short Sale
- New Construction
- Adult 55+
- Lease To Own
- No HOA Fees
- Furnished
- Primary On Main
- Air Conditioning
- Seller Finance
- Green
- Fixer Upper
- Horse
- Golf
- Fireplace
- Deck
- Garage
- Basement
- Pool
Property vs Single Family Average in 31326
Price
Year Built
In The Neighborhood
Open House
Rincon
$ 385,000
236 Lillian Street
Rincon, GA 31326
- Type
- Single Family
- Size
- 2,699 SqFt
- Rooms
- 5 Beds + 3.5 Baths
Just Listed
Rincon
$ 499,900
102 Alexander Trail
Rincon, GA 31326
- Type
- Single Family
- Size
- 3,081 SqFt
- Rooms
- 4 Beds + 3 Baths
Just Listed
Rincon
$ 220,000
406 E 3rd Street
Rincon, GA 31326
- Type
- Single Family
- Size
- 1,152 SqFt
- Rooms
- 3 Beds + 2 Baths
Rincon
$ 389,900
115 Oaklawn Drive
Rincon, GA 31326
- Type
- Single Family
- Size
- 2,466 SqFt
- Rooms
- 4 Beds + 2 Baths
Waterfront
Rincon
$ 749,900
130 Sherwood Road
Rincon, GA 31326
- Type
- Single Family
- Size
- 2,201 SqFt
- Rooms
- 4 Beds + 2 Baths
Open House
Rincon
$ 540,000
129 Palmetto Drive
Rincon, GA 31326
- Type
- Single Family
- Size
- 2,705 SqFt
- Rooms
- 3 Beds + 2.5 Baths
Open House
Rincon
$ 315,000
133 Jennifer Circle
Rincon, GA 31326
- Type
- Single Family
- Size
- 1,491 SqFt
- Rooms
- 3 Beds + 2 Baths
Golf Course
Rincon
$ 315,000
217 Jasper Lane
Rincon, GA 31326
- Type
- Single Family
- Size
- 1,396 SqFt
- Rooms
- 3 Beds + 2 Baths
Rincon
$ 289,900
5313 Mccall Road
Rincon, GA 31326
- Type
- Single Family
- Size
- 1,465 SqFt
- Rooms
- 3 Beds + 2 Baths
New Construction
Rincon
$ 347,900
337 Crosswinds Dr
Rincon, GA 31326
- Type
- Single Family
- Size
- 2,269 SqFt
- Rooms
- 4 Beds + 2.5 Baths
Rincon
$ 319,900
200 Melrose Place
Rincon, GA 31326
- Type
- Single Family
- Size
- 1,612 SqFt
- Rooms
- 5 Beds + 2.5 Baths
Waterfront
Rincon
$ 300,000
117 Founders Drive
Rincon, GA 31326
- Type
- Single Family
- Size
- 1,630 SqFt
- Rooms
- 3 Beds + 2 Baths
 Aiken Board of Realtors® All information deemed reliable but not guaranteed. All properties are subject to prior sale, change or withdrawal. Neither listing broker(s) or information provider(s) shall be responsible for any typographical errors, misinformation, misprints and shall be held totally harmless. Listing(s) information is provided for consumer's personal, non-commercial use and may not be used for any purpose other than to identify prospective properties consumers may be interested in
 The data relating to real estate on this web site comes in part from the Internet Data Exchange program of Hive MLS LLC, and is updated as of September 24, 2026 2:35 AM UTC All information is deemed reliable but not guaranteed and should be independently verified. All properties are subject to prior sale, change, or withdrawal. Neither listing broker(s) nor Southeastern residential shall be responsible for any typographical errors, misinformation, or misprints, and shall be held totally harmless
